

Prevu by reAlpha
BuySellBlogBrowse Listings

2051 S Sherman StreetDenver, CO 80210

For Sale

$917,000

Smart Buyer Rebate $9,170

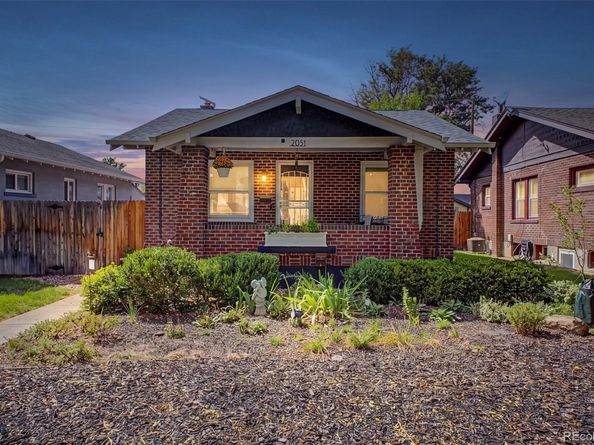
Home, sweet home! This lovely 3 bed, 3 bath property in Platt Park is looking for its new owners! Featuring a beautiful brick entrance, a large front yard, and a detached 1 car garage. Inside you will find a sizeable open concept living room showcasing newly refinished hardwood flooring and custom palette throughout. Enjoy 2 generously sized bedrooms both with their own ensuite with radiant floor heating. Prepare delicious meals in this chefs kitchen, comprised of shaker cabinetry w/quartz counters, tile backsplash, stainless steel appliances, energy-efficient induction stove top and a peninsula w/a breakfast bar. Continue downstairs and into the basement to discover a cozy family room, where you can spend quality time w/friends & loved ones. The primary bedroom showcases 2 closets, one being a walk-in closet for all of your belongings, private bath w/dual sinks plus a sliding French door. Feel safe drinking the water with the Whole House Spring Well water filtration system. The quaint backyard is made for Colorado living. The fully fenced backyard has a variety of fresh vegetables such as tomatoes, zucchini, squash and melons. There is also plenty of space to enjoy your beverage on the large deck or dinner under the pergola. Platt Park is one of the most sought after neighborhoods in Denver with just a short walk to Pearl Street to shops, restaurants and all the seasonal activities to keep you busy year round. Nothing was missed on this home. It is a true gem! Don't miss out!

Listed by Andrea Bourque

·

License #55050965

·

West and Main Homes Inc

·

714-815-2620

Last updated September 15, 2026

·

Source: REcolorado #2317497

Listing Facts

  • TypeSingle-family
  • NeighborhoodPlatte Park
  • Bedrooms3
  • Bathrooms3
  • Days on Prevu5
  • Taxes$4,696/year
  • Size1,614 sqft
  • Price per sqft$568

Amenities

  • Dishwasher
  • Private Outdoor Space
  • Washer/Dryer
  • Air Conditioning
  • Parking

Location

Mortgage Calculator

Listing History

09/10/2026
Listed by West and Main Homes Inc
$917,000
  1. 09/10/2026$917,000
    Listed by West and Main Homes Inc

Property Details for 2051 S Sherman Street

Exterior

Construction

  • Roof: Composition
  • Structure Type: House
  • Window Features: Double Pane Windows, Egress Windows
  • Year Built: 1926
  • Architectural Style: Bungalow, Traditional
  • Construction Materials: Brick, Frame, Stucco, Wood Siding
  • Exterior Features: Garden, Private Yard, Rain Gutters

Features

  • Direction Faces: East
  • Fencing: Full
  • Patio And Porch Features: Covered, Deck, Front Porch
  • Road Frontage Type: Public

Measurements

  • Building Area Total: 1,621
  • Lot Features: Level
  • Lot Size Acres: 0.11
  • Lot Size Area: 4,690
  • Lot Size Square Feet: 4,690
  • Lot Size Units: Square Feet

Financial

Taxes

  • Parcel Number: 5271-12-022
  • Tax Annual Amount: $4,696.00
  • Tax Year: 2025

Interior

Features

  • Appliances: Cooktop, Dishwasher, Disposal, Dryer, Microwave, Oven, Refrigerator, Washer
  • Flooring: Tile, Wood
  • Interior Features: Built-in Features, Ceiling Fan(s), High Speed Internet, Primary Suite, Quartz Counters, Walk-In Closet(s)

Measurements

  • Living Area: 1,614

Rooms

  • Basement: Finished, Full
  • Has Basement: Yes
  • Bathrooms Full: 1
  • Bathrooms Three Quarter: 2
  • Bathrooms Total Integer: 3
  • Bedrooms Total: 3
  • Main Level Bathrooms: 2
  • Main Level Bedrooms: 2

Other

General

  • Exclusions: Sellers personal property

Location

  • Subdivision Name: Platt Park

Parking

Parking

  • Garage Spaces: 1
  • Parking Total: 1

Schools

Elementary School

  • Elementary School: Asbury
  • Elementary School District: Denver 1

High School

  • High School: South
  • High School District: Denver 1

Middle or Junior School

  • Middle Or Junior School: Grant
  • Middle Or Junior School District: Denver 1

Utilities

Equipment

  • Cooling: Central Air
  • Heating: Forced Air, Radiant Floor
  • Laundry Features: In Unit
  • Sewer: Public Sewer
  • Utilities: Cable Available, Electricity Available, Internet Access (Wired), Natural Gas Available, Phone Available
  • Water Source: Public

Frequently Asked Questions

How many bedrooms and bathrooms does this single-family home have?

There are 3 bedrooms and 3 bathrooms in this single-family home at 2051 S Sherman Street.

What schools are nearby to 2051 S Sherman Street?

Nearby schools include the Asbury Elementary School, Grant Middle School, and South High School.

Does this single-family home have parking?

Yes, there is 1 parking space available for 2051 S Sherman Street.

What are the annual taxes for 2051 S Sherman Street?

Annual taxes for this single-family home are estimated at $4,696.

How does 2051 S Sherman Street compare to other single-family homes in Platte Park?

This single-family home is listed 10% below the average price for single-family homes in Platte Park and has been on the market for 67 less days than the typical home in this area.

What is the square footage on this single-family home?

According to the MLS, this listing is 1,614 sqft.

2051 S Sherman Street is a 3-bedroom, 3-bath single-family home for sale in Denver CO 80210. Listed on Prevu for 5 days at $917,000. This property features 1,614 square feet of living space, located in Platte Park. The median listing price for single-family homes in this area is $737,000. Nearby schools include Asbury Elementary School, Grant Middle School, and South High School. The home offers private outdoor space, dishwasher, air conditioning, parking, and washer/dryer. Browse more single-family home listings in Denver.

The content relating to real estate for sale in this Web site comes in part from the Internet Data eXchange ("IDX") program of METROLIST, INC., DBA RECOLORADO® Real estate listings held by brokers other than Prevu are marked with the IDX Logo. This information is being provided for the consumers' personal, non-commercial use and may not be used for any other purpose. All information subject to change and should be independently verified.

Full MLS Disclaimers

Rebate estimate is indicative only and based on listing price and estimated buyer's agent commission paid by owner, if applicable. Final rebates are subject to Terms of Use and may vary due to final negotiated transaction terms.