

Prevu by reAlpha
BuySellBlogBrowse Listings

20505 111th Avenue SESnohomish, WA 98296

For Sale

$1,800,000

Smart Buyer Rebate $18,000

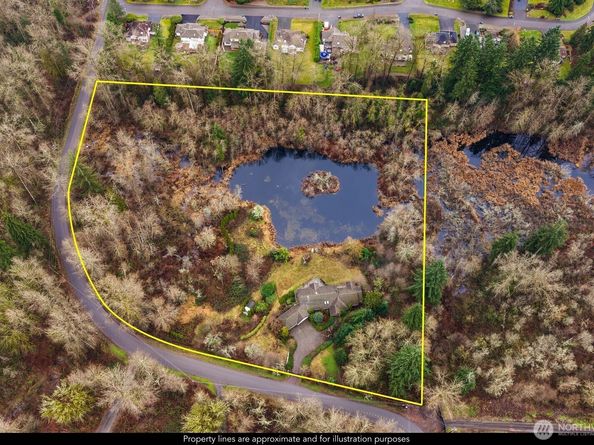
One of a Kind Opportunity with $400k in equity and $600k in ARV value! This home is truly special, underrated, under-appreciated, and under-valued LISTING of 6+ acres w/ private gate & 3-kitchens! Home is set on remarkable land near Echo Falls Golf Course with its own private lake for year-round fishing with sons or grandchildren, mature trees, incredible bones, beautiful natural light, and a floor plan that simply works. While not well maintained recently, it’s ready for someone with vision to restore and elevate it to its full potential with refreshed finishes. Seller and Lender have agreed to terms and need strong buyer & offer to satisfy Lien Holder for closing. The Tax value is $2,187,600 & estimated ARV of over $2.4M!! Listing office has contractor in place for assisting at great value and Landscaper to revitalize the property to prior beauty! Exceptional value for location, structure, and opportunity with mulitple kitchens for multi generational living or rentals if new design prefers that. AIRBNB Short Term Rentals, long-term guests, assisted living, home-based business, Travel RN leases, or entertaining. Grounds are overgrown now and it needs work, but 2016 photos (from previous listing) reveal the potential. Don’t scroll past or overlook this one; bring your offer and make this extraordinary property your own. Closing needs to be by end of August or new price may need to be established. Never get a chance like this amazing property in Snohomish County!

Listed by Walter Cave

·

Realty One Group Enterprise

Listed by Kevin Zellmer

·

Realty One Group Enterprise

Last updated July 30, 2026

·

Source: NWMLS #2465442

Listing Facts

  • TypeSingle-family
  • NeighborhoodMaltby
  • Bedrooms4
  • Bathrooms5
  • Days on Prevu207
  • Taxes$17,667/year
  • Size6,000 sqft
  • Price per sqft$300

Amenities

  • Pets Allowed
  • Parking

Location

Mortgage Calculator

Listing History

07/28/2026
Status changed to Active
$1,800,000
05/12/2026
Status changed to Pending
$1,800,000
05/07/2026
Status changed to Expired
$1,800,000
04/06/2026
Status changed to Active
$1,800,000
03/07/2026
Status changed to Pending
$1,800,000
02/11/2026
Price Decreased
$1,800,000
02/11/2026
Status changed to Active
$2,100,000
02/07/2026
Status changed to Expired
$2,100,000
01/22/2026
Price Increased
$2,100,000
01/06/2026
Listed by Realty One Group Enterprise
$1,600,000

Property Details for 20505 111th Avenue SE

Exterior

Construction

  • Property Condition: Good
  • Roof: Composition
  • Structure Type: House
  • Year Built: 1991
  • Architectural Style: Contemporary
  • Construction Materials: Stucco, Wood
  • Entry Location: Main
  • Exterior Features: Stucco, Wood

Features

  • View: Lake, See Remarks, Territorial
  • Waterfront Features: Low Bank, Lake
  • Waterfront: Yes

Measurements

  • Building Area Total: 6,000
  • Building Area Units: Square Feet
  • Lot Features: Paved, Secluded
  • Lot Size Acres: 5.61
  • Lot Size Square Feet: 244,372
  • Lot Size Units: Square Feet

Financial

Taxes

  • Parcel Number: 27061900400100
  • Tax Annual Amount: $17,667.00
  • Tax Year: 2025

Interior

Features

  • Appliances: See Remarks
  • Fireplace Features: Gas
  • Fireplace: Yes
  • Fireplaces Total: 3
  • Flooring: Ceramic Tile, Hardwood, Laminate, Carpet
  • Interior Features: Second Kitchen, Second Primary Bedroom, Bath Off Primary, Built-In Vacuum, Dbl Pane/Storm Window, Dining Room, Fireplace, French Doors, High Tech Cabling, Jetted Tub, Pantry, Security System, Skylight(s), Sprinkler System, Vaulted Ceiling(s), Walk-In Closet(s), Water Heater, Wired For Generator

Measurements

  • Living Area: 6,000

Rooms

  • Basement: Finished
  • Bathrooms Full: 4
  • Bathrooms Half: 1
  • Bathrooms Total Integer: 5
  • Bedrooms Total: 4
  • Main Level Bathrooms: 3
  • Main Level Bedrooms: 2

Other

Location

  • Subdivision Name: Snohomish

Parking

Parking

  • Attached Garage: Yes
  • Covered Spaces: 4
  • Garage: Yes
  • Parking Features: Attached Garage, Off Street, RV Parking

Schools

Elementary School

  • Elementary School: Maltby Elem

High School

  • High School: Monroe High
  • High School District: Monroe

Middle or Junior School

  • Middle Or Junior School: Hidden River Mid

Utilities

Equipment

  • Has Cooling: Yes
  • Has Heating: Yes
  • Sewer: Septic Tank
  • Water Source: Public

Frequently Asked Questions

How many bedrooms and bathrooms does this single-family home have?

There are 4 bedrooms and 5 bathrooms in this single-family home at 20505 111th Avenue SE.

What schools are nearby to 20505 111th Avenue SE?

Nearby schools include the Maltby Elem Elementary School, Hidden River Mid Middle School, and Monroe High.

What are the annual taxes for 20505 111th Avenue SE?

Annual taxes for this single-family home are estimated at $17,667.

How does 20505 111th Avenue SE compare to other single-family homes in Maltby?

This single-family home is listed 48% above the average price for single-family homes in Maltby and has been on the market for 166 more days than the typical home in this area.

What is the square footage on this single-family home?

According to the MLS, this listing is 6,000 sqft.

20505 111th Avenue SE is a 4-bedroom, 5-bath single-family home for sale in Snohomish WA 98296. Listed on Prevu for 207 days at $1,800,000. This includes a recent price decrease of $300,000. This home features 6,000 square feet of living space, located in Maltby. The median listing price for single-family homes in this area is $969,000. Nearby schools include Maltby Elem Elementary School, Hidden River Mid Middle School, and Monroe High. Additional amenities include pets allowed and parking. Browse more single-family home listings in Snohomish County.

Based on information from NWMLS and/or other sources. All data, including all measurements and calculations of area, is obtained from various sources and has not been, and will not be, verified by Prevu or the MLS. Information is provided exclusively for consumer's personal, non-commercial use and may not be used for any purpose other than to identify prospective properties consumer may be interested in purchasing.

Full MLS Disclaimers

Rebate estimate is indicative only and based on listing price and estimated buyer's agent commission paid by owner, if applicable. Final rebates are subject to Terms of Use and may vary due to final negotiated transaction terms.