

Prevu by reAlpha
BuySellBlogBrowse Listings

205 S Shore Dr S DRMiami, FL 33133

For Sale

$4,250,000

Smart Buyer Rebate $42,500

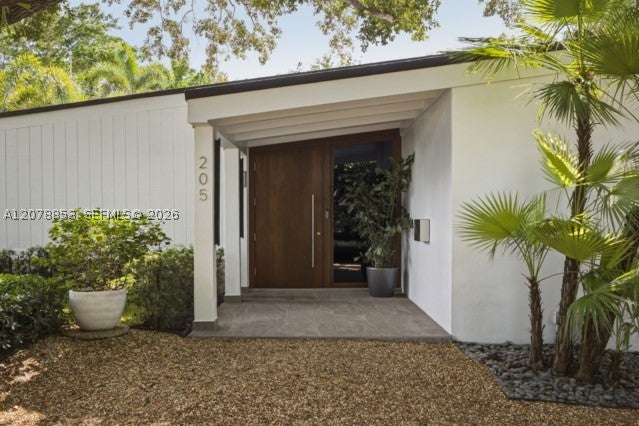
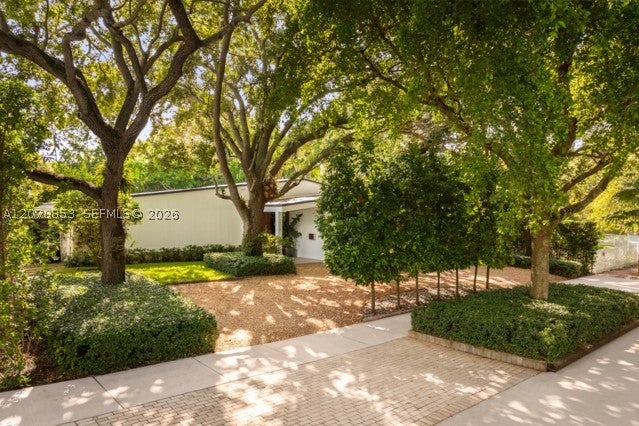
The Bay Heights home you've been waiting for! A genuine Mid-Century Modern offering the perfect blend of comfort, style and functionality. Impeccably maintained, featuring a spacious open-concept layout filled with natural light and designed for everyday living and "Miami Style " entertaining. An Italian Stainless Steel and Glass Kitchen by Scavolini, boasts top of the line appliances with 2 Bosch Dishwashers. Ample counter space provides an ease of preparation with a seamless flow into the living and dining areas. Generously sized bedrooms provide a peaceful retreat, each with an abundance of closets and storage space. Step outside to a Private Oasis featuring a 40 Foot- Heated- Saline Lap Pool surrounded by custom landscaping. This area is designed for swimming, relaxing and entertaining. The home is equipped with a Full-Home Generac Generator as well as High Impact Windows and Doors throughout including the Garage Door, providing "Peace of Mind" and year-round convenience.
Bay Heights is a hidden gem, located in the North Grove, with 24/7 police patrol. A pedestrian friendly and bikeable neighborhood with sidewalks. Only minutes to Brickell, Downtown Miami, Coral Gables and MIA. Easy access to I-95 and US 1.

Listed by Carol Fleisher PA

·

License #0652068

·

One Sotheby's International Realty

·

3055821705

Last updated September 14, 2026

·

Source: MIAMIRE #A12078853

Listing Facts

  • TypeSingle-family
  • NeighborhoodNortheast Coconut Grove
  • Bedrooms3
  • Bathrooms3.5
  • Days on Prevu14
  • Taxes$9,291/year
  • Size2,738 sqft
  • Price per sqft$1,552

Amenities

  • Dishwasher
  • Private Outdoor Space
  • Washer/Dryer
  • Air Conditioning
  • Parking
  • Swimming Pool

Location

Mortgage Calculator

Listing History

09/01/2026
Listed by One Sotheby's International Realty
$4,250,000
  1. 09/01/2026$4,250,000
    Listed by One Sotheby's International Realty

Property Details for 205 S Shore Dr S DR

Association

Amenities

  • Community Features: Sidewalks
  • Pets Allowed: No, Yes

Exterior

Construction

  • Roof: Built-Up
  • Stories: 1
  • Year Built: 1953
  • Year Built Details: Resale
  • Architectural Style: One Story
  • Construction Materials: Block, Stucco
  • Exterior Features: Lighting

Features

  • Direction Faces: North
  • Fencing: Fenced
  • Patio And Porch Features: Patio, Porch
  • Pool Features: Fenced, Heated, In Ground, Other, Private
  • Pool Private: Yes
  • Road Frontage Type: City Street
  • View: Pool

Measurements

  • Building Area Total: 3,348
  • Lot Size Area: 9,000
  • Lot Size Square Feet: 9,000
  • Lot Size Units: Square Feet

Financial

Taxes

  • Parcel Number: 01-41-14-006-1060
  • Tax Annual Amount: $9,291.00
  • Tax Year: 2025

Interior

Features

  • Appliances: Dryer, Dishwasher, Gas Range, Refrigerator, Washer
  • Flooring: Ceramic Tile, Marble, Terrazzo
  • Interior Features: Entrance Foyer, High Ceilings, Walk-In Closet(s), Master Downstairs

Measurements

  • Living Area: 2,738

Rooms

  • Bathrooms Full: 3
  • Bathrooms Half: 1
  • Bathrooms Total Integer: 4
  • Bedrooms Total: 3

Other

Environmental

  • Green Energy Efficient: Doors, Windows

Features

  • Accessibility Features: Accessible Entrance, Accessible Kitchen

Location

  • Subdivision Name: BAY HEIGHTS

Parking

Parking

  • Covered Spaces: 2
  • Garage Spaces: 2
  • Garage: Yes
  • Parking Features: Circular Driveway, Electric Vehicle Charging Station(s), Garage Door Opener

Schools

Elementary School

  • Elementary School: Coconut Grove

High School

  • High School: Coral Gables

Middle or Junior School

  • Middle Or Junior School: Ponce De Leon

Utilities

Equipment

  • Cooling: Central Air, Ceiling Fan(s), Electric
  • Has Cooling: Yes
  • Electric: Fuses
  • Heating: Central, Electric, Heat Pump
  • Has Heating: Yes
  • Other Equipment: Generator
  • Sewer: Public Sewer
  • Utilities: Cable Available
  • Water Source: Public

Frequently Asked Questions

How many bedrooms and bathrooms does this single-family home have?

There are 3 bedrooms and 3.5 bathrooms in this single-family home at 205 S Shore Dr S DR.

What schools are nearby to 205 S Shore Dr S DR?

Nearby schools include the Coconut Grove Elementary School, Ponce De Leon Middle School, and Coral Gables High School.

Does this single-family home have parking?

Yes, there are 2 parking spaces available for 205 S Shore Dr S DR.

What are the annual taxes for 205 S Shore Dr S DR?

Annual taxes for this single-family home are estimated at $9,291.

How does 205 S Shore Dr S DR compare to other single-family homes in Northeast Coconut Grove?

This single-family home is listed 21% below the average price for single-family homes in Northeast Coconut Grove and has been on the market for 63 less days than the typical home in this area.

What is the square footage on this single-family home?

According to the MLS, this listing is 2,738 sqft.

205 S Shore Dr S DR is a 3-bedroom, 3.5-bath single-family home for sale in Miami FL 33133. Listed on Prevu for 14 days at $4,250,000. This home features 2,738 square feet of living space, located in Northeast Coconut Grove. The median listing price for single-family homes in this area is $4,147,000. Nearby schools include Coconut Grove Elementary School, Ponce De Leon Middle School, and Coral Gables High School. Additional amenities include private outdoor space, dishwasher, air conditioning, parking, swimming pool, and washer/dryer. Browse more single-family home listings in Miami.

Based on information from Miami Association of REALTORS and/or other sources. All data, including all measurements and calculations of area, is obtained from various sources and has not been, and will not be, verified by Prevu or the MLS. Information is provided exclusively for consumer's personal, non-commercial use and may not be used for any purpose other than to identify prospective properties consumer may be interested in purchasing.

Full MLS Disclaimers

Rebate estimate is indicative only and based on listing price and estimated buyer's agent commission paid by owner, if applicable. Final rebates are subject to Terms of Use and may vary due to final negotiated transaction terms.