

Prevu by reAlpha
BuySellBlogBrowse Listings

205 S 51st Street S GRenton, WA 98055

For Sale

$484,000

Smart Buyer Rebate $4,840

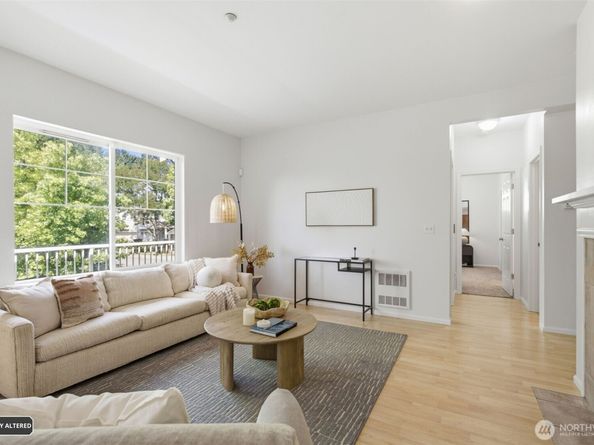
Tucked inside a gated community, this home offers an extra layer of privacy and peace of mind. Whether you're stepping into homeownership for the first time or trading square footage for simplicity, this move-in-ready condo offers the space, comfort, and community to make it feel like home from day one. This home features 2 bedrrom/1.75 baths, with a spacious living area and in-unit washer and dryer. Sunlight pours through the skylights each morning, warming the wood floors of this light-filled 2-story condo — the kind of home that makes everyday moments feel a little more special. Whip up breakfast in the spacious kitchen with its gas range, stainless appliances, and new range vent, then sip your coffee on the private balcony as the neighborhood wakes up. On cooler evenings, curl up by the gas fireplace and let the day melt away. The spacious primary suite is your personal retreat, complete with an ensuite bath and a walk-in closet with room for it all. Pull into your own attached garage and skip the hassle of street parking. Step outside your door and the lifestyle continues: gather with friends in the community clubhouse, complete with a full kitchen and space made for entertaining. Stay active in the on-site exercise room, or head to the outdoor sports court for a game of basketball, pickleball, or tennis — no commute required. And when it's time to run errands, Hwy 167 puts shopping, dining, hospitals, and daily essentials just minutes away.

Listed by Elinor Dofredo

·

COMPASS

Listed by Nou Vang

·

COMPASS

Last updated July 30, 2026

·

Source: NWMLS #2559748

Listing Facts

  • TypeCondo
  • NeighborhoodTalbot
  • Bedrooms2
  • Bathrooms2
  • Days on Prevu7
  • HOA/Maint. Fees$385/month
  • Taxes$4,419/year

Amenities

  • Dishwasher
  • Washer/Dryer
  • Pets Allowed
  • Parking

Location

Mortgage Calculator

Listing History

07/24/2026
Listed by COMPASS
$484,000

Property Details for 205 S 51st Street S G

Association

Amenities

  • Pets Allowed: Cats OK, Dogs OK, Subject to Restrictions

Fees

  • Association Fee: $385.00 Monthly
  • Association Fee Includes: Common Area Maintenance, Sewer, Trash, Water

General

  • Number Of Units In Community: 240

Exterior

Construction

  • Number Of Units Total: 240
  • Roof: Composition
  • Stories Total: 2
  • Structure Type: Condominium
  • Year Built: 2000
  • Building Name: Ashburn Condominiums
  • Construction Materials: Cement Planked, Metal/Vinyl, See Remarks, Wood Products
  • Entry Location: Main
  • Exterior Features: Cement Planked, Metal/Vinyl, See Remarks, Wood Products

Features

  • Direction Faces: North
  • View: Territorial

Measurements

  • Building Area Total: 1,164
  • Building Area Units: Square Feet
  • Lot Features: Curbs, Paved, Sidewalk
  • Lot Size Units: Square Feet

Financial

Taxes

  • Parcel Number: 0290500740
  • Tax Annual Amount: $4,419.00
  • Tax Year: 2025

Interior

Features

  • Appliances: Dishwasher, Disposal, Dryer, Microwave, Refrigerator, Stove(s)/Range(s), Washer
  • Fireplace Features: Gas
  • Fireplace: Yes
  • Fireplaces Total: 1
  • Flooring: Vinyl Plank, Carpet
  • Interior Features: Cooking-Gas, Dryer-Electric, Fireplace, Insulated Windows, Primary Bathroom, Skylight(s), Walk-In Closet(s), Water Heater

Rooms

  • Bathrooms Full: 1
  • Bathrooms Three Quarter: 1
  • Bathrooms Total Integer: 2
  • Bedrooms Total: 2

Other

Environmental

  • Green Energy Efficient: Insulated Windows

Location

  • Subdivision Name: Talbot Hill

Parking

Parking

  • Covered Spaces: 1
  • Garage: Yes
  • Parking Features: Individual Garage
  • Parking Total: 1

Schools

Elementary School

  • Elementary School: Buyer To Verify

High School

  • High School: Buyer To Verify
  • High School District: Renton

Middle or Junior School

  • Middle Or Junior School: Buyer To Verify

Utilities

Equipment

  • Has Heating: Yes
  • Laundry Features: Electric Dryer Hookup

Frequently Asked Questions

How many bedrooms and bathrooms does this condo have?

There are 2 bedrooms and 2 bathrooms in this condo at 205 S 51st Street S G.

What schools are nearby to 205 S 51st Street S G?

Nearby schools include the Buyer To Verify Elementary School, Buyer To Verify Middle School, and Buyer To Verify High School.

Does this condo have parking?

Yes, there is 1 parking space available for 205 S 51st Street S G.

Are pets allowed at 205 S 51st Street S?

Yes, 205 S 51st Street S allows pets. Check the Property Details for any relevant restrictions.

What are the annual taxes for 205 S 51st Street S G?

Annual taxes for this condo are estimated at $4,419.

How does 205 S 51st Street S G compare to other condos in Talbot?

This condo is listed 2% above the average price for condos in Talbot and has been on the market for 42 less days than the typical home in this area.

What building or home owners association is the condo part of?

This condo is in the Ashburn Condominiums building.

205 S 51st Street S G is a 2-bedroom, 2-bath condo for sale in Renton WA 98055. Listed on Prevu for 7 days at $484,000. This property is located in Talbot. The median listing price for condos in this area is $664,999. Nearby schools include Buyer To Verify Elementary School, Buyer To Verify Middle School, and Buyer To Verify High School. Property amenities include dishwasher, pets allowed, parking, and washer/dryer. View other condo listings in Renton.

Based on information from NWMLS and/or other sources. All data, including all measurements and calculations of area, is obtained from various sources and has not been, and will not be, verified by Prevu or the MLS. Information is provided exclusively for consumer's personal, non-commercial use and may not be used for any purpose other than to identify prospective properties consumer may be interested in purchasing.

Full MLS Disclaimers

Rebate estimate is indicative only and based on listing price and estimated buyer's agent commission paid by owner, if applicable. Final rebates are subject to Terms of Use and may vary due to final negotiated transaction terms.