

Prevu by reAlpha
BuySellBlogBrowse Listings

205 Indigo LNGeorgetown, TX 78628

For Sale

$579,000

Smart Buyer Rebate $5,790

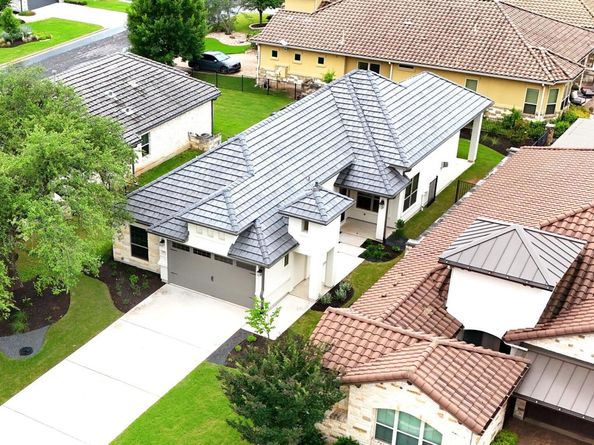
205 Indigo is located in the Villas section of Cimarron Hills Golf & Country Club, offering the perfect blend of luxury, convenience, and low-maintenance living. The Villas are uniquely situated within the highly regarded Liberty Hill Independent School District and benefit from one of the lower tax rates in the community at just 1.69%.

With four distinct sections throughout Cimarron Hills, the Villas are especially appealing for individuals or couples looking to downsize without sacrificing lifestyle or quality. Residents enjoy easy living with low-maintenance homes, while still having access to all the exceptional amenities the community offers.

205 Indigo is just a short golf cart ride from the renowned Jack Nicklaus Signature Golf Course at Cimarron Hills and the impressive clubhouse, making it an ideal home for those who appreciate golf, luxury, and an active country club lifestyle.

Listed by Chris de Keratry

·

License #758258

·

CT Realty

·

(830) 895-8505

Last updated September 06, 2026

·

Source: ACTRIS #2459352

Listing Facts

  • TypeSingle-family
  • NeighborhoodCimarron Hills
  • Bedrooms3
  • Bathrooms2
  • Days on Prevu129
  • HOA/Maint. Fees$180/month
  • Taxes$1,880.98/year
  • Size1,615 sqft
  • Price per sqft$359

Amenities

  • Dishwasher
  • Private Outdoor Space
  • Parking
  • Swimming Pool
  • Fitness Center

Location

Mortgage Calculator

Listing History

09/02/2026
Price Decreased
$579,000
05/09/2026
Listed by CT Realty
$599,000
  1. 09/02/2026$579,000
    Price Decreased
  2. 05/09/2026$599,000
    Listed by CT Realty

Property Details for 205 Indigo LN

Association

Amenities

  • Community Features: BBQ Pit/Grill, Clubhouse, Cluster Mailbox, Common Grounds, Conference/Meeting Room, Controlled Access, Fitness Center, Golf, Planned Social Activities, Pool, Restaurant, Spa/Hot Tub, Sport Court(s)/Facility, Tennis Court(s), Underground Utilities

Fees

  • Association Fee: $180.00 Monthly
  • Association Fee Includes: Common Area Maintenance, Maintenance Grounds, Security

General

  • Association Name: Cimarron Hills

Exterior

Construction

  • New Construction: Yes
  • Property Condition: New Construction
  • Roof: Concrete, Tile
  • Window Features: Insulated Windows, Screens, Skylight(s)
  • Year Built: 2025
  • Builder Name: Sitterle Homes
  • Construction Materials: Frame, Spray Foam Insulation, Masonry – All Sides, Stone, Stucco
  • Exterior Features: Electric Car Plug-in, Garden, Gas Grill, Gutters Full, Lighting, No Exterior Steps, Outdoor Grill, Private Entrance, Private Yard

Features

  • Direction Faces: East
  • Fencing: See Remarks
  • Patio And Porch Features: Covered, Front Porch, Rear Porch

Measurements

  • Lot Features: Back Yard, Front Yard, Garden, Interior Lot, Landscaped, Native Plants, Near Golf Course, Sprinkler - Automatic
  • Lot Size Acres: 0.16
  • Lot Size Area: 0
  • Lot Size Square Feet: 7,361

Financial

Taxes

  • Parcel Number: 152350330A0032
  • Tax Annual Amount: $1,880.98
  • Tax Assessed Value: $110,526.00
  • Tax Year: 2024

Interior

Features

  • Appliances: Built-In Electric Oven, Built-In Gas Range, Convection Oven, Dishwasher, Disposal, Exhaust Fan, Gas Range, Microwave, Plumbed For Ice Maker, RNGHD, Self Cleaning Oven, Stainless Steel Appliance(s), Vented Exhaust Fan, Gas Water Heater, Tankless Water Heater, Water Purifier
  • Fireplace Features: Great Room
  • Fireplaces Total: 1
  • Flooring: No Carpet, Tile, Wood
  • Interior Features: Breakfast Bar, Built-in Features, Ceiling Fan(s), High Ceilings, Electric Dryer Hookup, Eat-in Kitchen, Entrance Foyer, French Doors, Kitchen Island, Multiple Dining Areas, Multiple Living Areas, No Interior Steps, Open Floorplan, Pantry, Primary Bedroom On Main, Recessed Lighting, Soaking Tub, Walk-In Closet(s), Washer Hookup

Measurements

  • Living Area: 1,615
  • Living Area Source: Builder

Rooms

  • Bathrooms Full: 2
  • Bathrooms Total Integer: 2
  • Bedrooms Total: 3
  • Main Level Bedrooms: 3

Other

Location

  • Subdivision Name: Cimarron Hills Ph 3 Sec 3
  • Tax Block: A
  • Tax Lot: 32

Parking

Parking

  • Covered Spaces: 2
  • Garage Spaces: 2
  • Garage: Yes
  • Parking Features: Electric Vehicle Charging Station(s), Garage
  • Parking Total: 4

Schools

Elementary School

  • Elementary School: Rancho Sienna
  • Elementary School District: Liberty Hill ISD

High School

  • High School: Liberty Hill
  • High School District: Liberty Hill ISD

Middle or Junior School

  • Middle Or Junior School: Santa Rita Middle
  • Middle Or Junior School District: Liberty Hill ISD

Utilities

Equipment

  • Cooling: Other
  • Heating: See Remarks
  • Laundry Features: Electric Dryer Hookup, Washer Hookup
  • Sewer: See Remarks
  • Utilities: See Remarks
  • Water Source: See Remarks

Frequently Asked Questions

How many bedrooms and bathrooms does this single-family home have?

There are 3 bedrooms and 2 bathrooms in this single-family home at 205 Indigo LN.

What schools are nearby to 205 Indigo LN?

Nearby schools include the Rancho Sienna Elementary School, Santa Rita Middle, and Liberty Hill High School.

Does this single-family home have parking?

Yes, there are 2 parking spaces available for 205 Indigo LN.

What are the annual taxes for 205 Indigo LN?

Annual taxes for this single-family home are estimated at $1,880.

How does 205 Indigo LN compare to other single-family homes in Cimarron Hills?

This single-family home is listed 38% below the average price for single-family homes in Cimarron Hills and has been on the market for 36 more days than the typical home in this area.

What building or home owners association is the single-family home part of?

This single-family home is part of the Cimarron Hills home owners association.

What is the square footage on this single-family home?

According to the MLS, this listing is 1,615 sqft.

205 Indigo LN is a 3-bedroom, 2-bath single-family home for sale in Georgetown TX 78628. Listed on Prevu for 129 days at $579,000. This includes a recent price decrease of $20,000. This residence features 1,615 square feet of living space, located in Cimarron Hills. The median listing price for single-family homes in this area is $899,000. Nearby schools include Rancho Sienna Elementary School, Santa Rita Middle, and Liberty Hill High School. Property amenities include private outdoor space, dishwasher, fitness center, parking, and swimming pool. View other single-family home listings in Williamson County.

Based on information from ACTRIS and/or other sources. All data, including all measurements and calculations of area, is obtained from various sources and has not been, and will not be, verified by Prevu or the MLS. Information is provided exclusively for consumer's personal, non-commercial use and may not be used for any purpose other than to identify prospective properties consumer may be interested in purchasing.

Full MLS Disclaimers

Rebate estimate is indicative only and based on listing price and estimated buyer's agent commission paid by owner, if applicable. Final rebates are subject to Terms of Use and may vary due to final negotiated transaction terms.