

Prevu by reAlpha
BuySellBlogBrowse Listings

205 Glenville RoadGreenwich, CT 06831

For Sale

$1,375,000

Smart Buyer Rebate $13,750

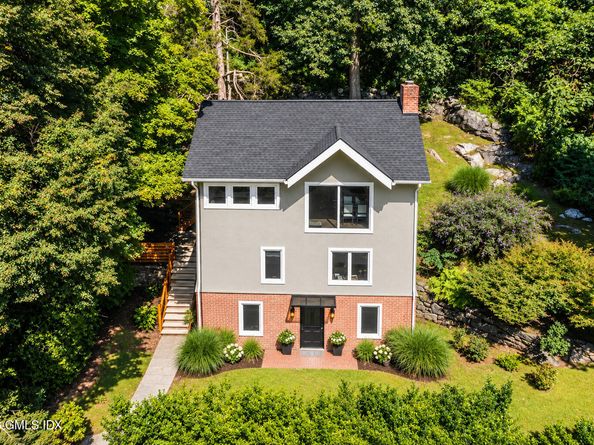
This thoughtful new construction Greenwich residence perfectly balances modern comfort with an effortless flow for entertaining. Fully built from the original foundation in 2018 and features beautiful cathedral ceilings. The heart of the home opens directly onto an expansive, oversized deck that serves as a true outdoor sanctuary. Inside, sun-drenched living spaces feature crisp finishes and high-end details that make every room feel both sophisticated and inviting. With its prime location just moments from local amenities and the vibrant energy of downtown, this property offers a seamless blend of indoor elegance and private outdoor enjoyment.

Listed by Cesar Rabellino

·

License #RES.0806459

·

Compass Connecticut, LLC

·

203-249-9866

Listed by Davi Pedreiro

·

License #RES.0834538

·

Compass Connecticut, LLC

Last updated October 26, 2026

·

Source: FlexMLS #125850

Listing Facts

  • TypeSingle-family
  • NeighborhoodMid Country West
  • Bedrooms3
  • Bathrooms2
  • Days on Prevu43
  • Taxes$5,791/year
  • Size1,368 sqft
  • Price per sqft$1,005

Amenities

  • Washer/Dryer
  • Air Conditioning
  • Parking

Location

Mortgage Calculator

Listing History

09/18/2026
Listed by Compass Connecticut, LLC
$1,375,000
  1. 09/18/2026$1,375,000
    Listed by Compass Connecticut, LLC

Property Details for 205 Glenville Road

Exterior

Construction

  • Roof: Asphalt
  • Year Built: 1860
  • Architectural Style: European Style
  • Construction Materials: Brick, Stucco

Features

  • Patio And Porch Features: Deck

Measurements

  • Building Area Total: 1,368
  • Lot Features: Adjcnt Conservation, Stone Wall
  • Lot Size Acres: 0.17
  • Lot Size Area: 0
  • Lot Size Square Feet: 7,405
  • Lot Size Units: Acres

Financial

Taxes

  • Parcel Number: 09-1997/S
  • Tax Annual Amount: $5,791.00
  • Tax Assessed Value: $468,580.00

Interior

Features

  • Interior Features: Kitchen Island

Rooms

  • Basement: Walk-Out Access, Unfinished
  • Bathrooms Full: 2
  • Bathrooms Total Integer: 2
  • Bedrooms Total: 3

Other

Location

  • City Region: Glenville

Parking

Parking

  • Parking Features: Off Street

Schools

Elementary School

  • Elementary School: Glenville

Middle or Junior School

  • Middle Or Junior School: Western

Utilities

Equipment

  • Cooling: Central Air
  • Has Cooling: Yes
  • Heating: Natural Gas, Forced Air
  • Has Heating: Yes
  • Sewer: Town Sewer
  • Water Source: Public

Frequently Asked Questions

How many bedrooms and bathrooms does this single-family home have?

There are 3 bedrooms and 2 bathrooms in this single-family home at 205 Glenville Road.

What schools are nearby to 205 Glenville Road?

Nearby schools include the Glenville Elementary School and Western Middle School.

What are the annual taxes for 205 Glenville Road?

Annual taxes for this single-family home are estimated at $5,791.

How does 205 Glenville Road compare to other single-family homes in Mid Country West?

This single-family home is listed 87% below the average price for single-family homes in Mid Country West and has been on the market for 17 less days than the typical home in this area.

What is the square footage on this single-family home?

According to the MLS, this listing is 1,368 sqft.

205 Glenville Road is a 3-bedroom, 2-bath single-family home for sale in Greenwich CT 06831. Listed on Prevu for 43 days at $1,375,000. This home features 1,368 square feet of living space, located in Mid Country West. The median listing price for single-family homes in this area is $6,950,000. Nearby schools include Glenville Elementary School and Western Middle School. Property amenities include air conditioning, parking, and washer/dryer. Explore more single-family home listings in Fairfield County.

Based on information from Greenwich Multiple Listing Service, Inc. and/or other sources. All data, including all measurements and calculations of area, is obtained from various sources and has not been, and will not be, verified by Prevu or the MLS. Information is provided exclusively for consumer's personal, non-commercial use and may not be used for any purpose other than to identify prospective properties consumer may be interested in purchasing.

Full MLS Disclaimers

Rebate estimate is indicative only and based on listing price and estimated buyer's agent commission paid by owner, if applicable. Final rebates are subject to Terms of Use and may vary due to final negotiated transaction terms.