

Prevu by reAlpha
BuySellBlogBrowse Listings

205 Crosswind CTCedar Park, TX 78613

For Sale

$825,000

Smart Buyer Rebate $8,250

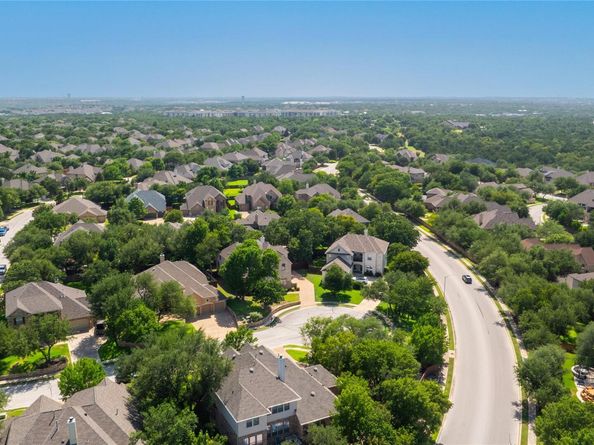
Imagine pulling into a peaceful, tree-shaded cul-de-sac and being greeted by the timeless stone facade of your dream home in the Ranch at Brushy Creek. This remarkable two-story home offers 4 bedrooms, 3.5 bathrooms, and a 3-car garage in the highly desirable 78613 area. Zoned to top-rated RRISD schools, the property sits under a canopy of mature oak trees on a spacious lot. Life in the Ranch at Brushy Creek neighborhood blends quiet, friendly streets with active outdoor living, giving residents easy access to community parks, swimming pools, and scenic walking trails right outside their front door. From the moment you walk through the entry, warm wood floors and a soaring two-story foyer welcome you inside. Double French doors open into a dedicated private office space, while a nearby formal dining room sets the stage for memorable gatherings. Further in, the main living room centers around a stone-and-wood gas fireplace with tall two-story windows bringing in soft natural light. The kitchen features a generous center island with granite countertops, double wall ovens, a gas cooktop, and a walk-in pantry, seamlessly opening to the breakfast nook and covered back patio. The main-floor primary suite serves as a relaxing retreat with a bay window sitting area, deep soaking tub, glass shower, dual vanities and a walk-in closet. Upstairs, all new carpet and a loft that leads to a dedicated media room, an ensuite bedroom, and two additional bedrooms joined by a Jack-and-Jill bath. Outside, the covered back patio features an outdoor ceiling fan overlooking a private, fenced backyard shaded by oak trees. Commuting from the Ranch at Brushy Creek is simple with quick access to Parmer Lane, US-183, and SH-45 Toll, placing tech hubs like Apple and Dell just minutes away. Outdoor enthusiasts will love being close to the popular Brushy Creek Regional Trail and Champion Park. Downtown Austin is a convenient 22-mile drive south, and ABIA sits roughly 28 miles away.

Listed by Dina Dillard

·

License #636110

·

Spyglass Realty

·

(512) 903-9982

Last updated July 30, 2026

·

Source: ACTRIS #1237789

Listing Facts

  • TypeSingle-family
  • NeighborhoodRanch at Brushy Creek
  • Bedrooms4
  • Bathrooms4
  • Days on Prevu3
  • HOA/Maint. Fees$47.3/month
  • Taxes$16,202.53/year
  • Size4,077 sqft
  • Price per sqft$202

Amenities

  • Dishwasher
  • Private Outdoor Space
  • Air Conditioning
  • Parking
  • Swimming Pool

Location

Mortgage Calculator

Listing History

07/29/2026
Listed by Spyglass Realty
$825,000

Property Details for 205 Crosswind CT

Association

Amenities

  • Community Features: BBQ Pit/Grill, Curbs, Park, Playground, Pool, Sidewalks, Street Lights

Fees

  • Association Fee: $47.30 Monthly
  • Association Fee Includes: Common Area Maintenance

General

  • Association Name: The Ranch At Brushy Creek HOA, Inc.

Exterior

Construction

  • Property Condition: Resale
  • Roof: Composition, Shingle
  • Window Features: Bay Window(s), Screens
  • Year Built: 2008
  • Construction Materials: Masonry – All Sides
  • Exterior Features: Gutters Full, Private Yard

Features

  • Direction Faces: NE
  • Fencing: Privacy, Wood
  • Patio And Porch Features: Covered, Porch, Rear Porch

Measurements

  • Lot Features: Back Yard, Cul-De-Sac, Curbs, Front Yard, Landscaped, Level, Private, Sprinkler - Automatic, Trees-Large (Over 40 Ft)
  • Lot Size Acres: 0.25
  • Lot Size Area: 0
  • Lot Size Square Feet: 11,308

Financial

Taxes

  • Parcel Number: 165083000D0007
  • Tax Annual Amount: $16,202.53
  • Tax Assessed Value: $906,537.00
  • Tax Year: 2026

Interior

Features

  • Appliances: Built-In Oven(s), Dishwasher, Disposal, Gas Cooktop, Microwave, Stainless Steel Appliance(s), Gas Water Heater
  • Fireplace Features: Living Room
  • Fireplaces Total: 1
  • Flooring: Carpet, Tile, Wood
  • Interior Features: Ceiling Fan(s), Cathedral Ceiling(s), High Ceilings, Granite Counters, Crown Molding, Double Vanity, Eat-in Kitchen, French Doors, Kitchen Island, Multiple Dining Areas, Multiple Living Areas, Open Floorplan, Pantry, Primary Bedroom On Main, Recessed Lighting, Soaking Tub, Study/Home Office, Walk-In Closet(s)

Measurements

  • Living Area: 4,077
  • Living Area Source: Public Records

Rooms

  • Bathrooms Full: 3
  • Bathrooms Half: 1
  • Bathrooms Total Integer: 4
  • Bedrooms Total: 4
  • Main Level Bedrooms: 1

Other

Location

  • Subdivision Name: Ranch At Brushy Creek Sec 03
  • Tax Block: D
  • Tax Lot: 7

Parking

Parking

  • Attached Garage: Yes
  • Covered Spaces: 3
  • Garage Spaces: 3
  • Garage: Yes
  • Parking Features: Attached, Door-Multi, Garage Faces Side
  • Parking Total: 6

Schools

Elementary School

  • Elementary School: Patsy Sommer
  • Elementary School District: Round Rock ISD

High School

  • High School: Round Rock
  • High School District: Round Rock ISD

Middle or Junior School

  • Middle Or Junior School: Cedar Valley
  • Middle Or Junior School District: Round Rock ISD

Utilities

Equipment

  • Cooling: Central Air
  • Heating: Central
  • Sewer: Public Sewer
  • Utilities: Electricity Connected, Natural Gas Connected, Sewer Connected, Water Connected
  • Water Source: Public

Frequently Asked Questions

How many bedrooms and bathrooms does this single-family home have?

There are 4 bedrooms and 4 bathrooms in this single-family home at 205 Crosswind CT.

What schools are nearby to 205 Crosswind CT?

Nearby schools include the Patsy Sommer Elementary School, Cedar Valley Middle School, and Round Rock High School.

Does this single-family home have parking?

Yes, there are 3 parking spaces available for 205 Crosswind CT.

What are the annual taxes for 205 Crosswind CT?

Annual taxes for this single-family home are estimated at $16,202.

How does 205 Crosswind CT compare to other single-family homes in Ranch at Brushy Creek?

This single-family home is listed 10% below the average price for single-family homes in Ranch at Brushy Creek and has been on the market for 47 less days than the typical home in this area.

What building or home owners association is the single-family home part of?

This single-family home is part of the The Ranch At Brushy Creek HOA, Inc. home owners association.

What is the square footage on this single-family home?

According to the MLS, this listing is 4,077 sqft.

205 Crosswind CT is a 4-bedroom, 4-bath single-family home for sale in Cedar Park TX 78613. Listed on Prevu for 3 days at $825,000. This property features 4,077 square feet of living space, located in Ranch at Brushy Creek. The median listing price for single-family homes in this area is $894,000. Nearby schools include Patsy Sommer Elementary School, Cedar Valley Middle School, and Round Rock High School. Additional amenities include private outdoor space, dishwasher, air conditioning, parking, and swimming pool. View other single-family home listings in Cedar Park.

Based on information from ACTRIS and/or other sources. All data, including all measurements and calculations of area, is obtained from various sources and has not been, and will not be, verified by Prevu or the MLS. Information is provided exclusively for consumer's personal, non-commercial use and may not be used for any purpose other than to identify prospective properties consumer may be interested in purchasing.

Full MLS Disclaimers

Rebate estimate is indicative only and based on listing price and estimated buyer's agent commission paid by owner, if applicable. Final rebates are subject to Terms of Use and may vary due to final negotiated transaction terms.