Prevu by reAlpha
BuySellBlogBrowse Listings

205 Amiata Ave 96Lakeway, TX 78734

For Sale

$699,000

Smart Buyer Rebate $6,990

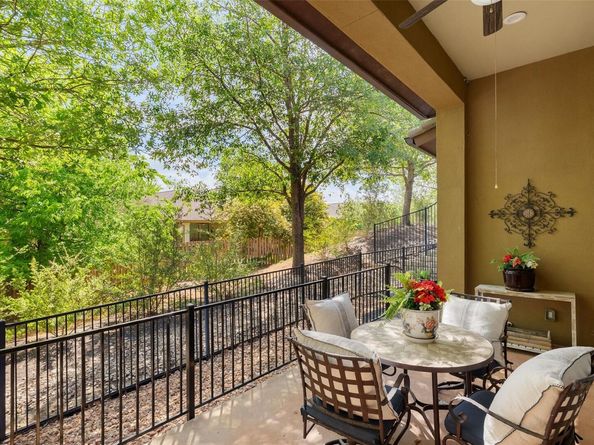
Come Live 205 Amiata Ave, a beautifully maintained single story villa nestled in the heart of Tuscan Village, Lakeway's premier 55+ community where exceptional living meets an unmatched sense of belonging. This thoughtfully designed 3 bedroom, 2.5 bath home offers 2,530 square feet of refined living space with an open and airy floor plan that flows effortlessly from room to room, making everyday living as comfortable as it is elegant. The spacious primary suite is a true sanctuary, featuring a generous sitting area, two walk in closets, and a spa inspired bath complete with dual vanity, jetted garden tub, and a separate shower. A dedicated home office provides the perfect quiet space for reading, hobbies, or working from home, while multiple living and dining areas give you the flexibility to entertain or simply relax in style. A cozy gas fireplace anchors the main living area and sets the perfect ambiance for those rare and cherished winter evenings. The kitchen is well appointed with built in ovens, gas cooktop, refrigerator, and a breakfast bar perfect for casual mornings with your favorite cup of coffee. Rich hardwood floors, plantation shutters, and soaring ceilings add warmth, character, and timeless elegance throughout every room. Step outside to your private covered patio and wrought iron fenced backyard, a peaceful and serene retreat surrounded by beautiful mature trees where you can unwind and enjoy the natural beauty of the hill country. As a resident of Tuscan Village you will enjoy world class resort style amenities including an indoor and outdoor pool, hot tub, fitness center, yoga and aerobics room, game room, pickleball, and a vibrant clubhouse where neighbors become lifelong friends. All of this just steps from the Lakeway Public Library and minutes from the incredible shopping and dining that the Lakeway area has to offer. This is more than a home, it is a lifestyle you have earned.


Listed by Jacquelyn Foreman

·

License #485195

·

eXp Realty, LLC

·

5128666165

Listed by Daniel Foreman

·

License #599019

·

eXp Realty, LLC

Last updated September 06, 2026

·

Source: ACTRIS #3607653

Listing Facts

  • TypeCondo
  • NeighborhoodLakeway
  • Bedrooms3
  • Bathrooms3
  • Days on Prevu168
  • HOA/Maint. Fees$556/month
  • Taxes$13,043.1/year
  • Size2,530 sqft
  • Price per sqft$276

Amenities

  • Dishwasher
  • Private Outdoor Space
  • Air Conditioning
  • Parking
  • Swimming Pool
  • Fitness Center

Location

Mortgage Calculator

Listing History

09/06/2026
Price Decreased
$699,000
08/11/2026
Price Decreased
$725,000
06/28/2026
Price Decreased
$749,000
06/01/2026
Price Decreased
$775,000
04/01/2026
Listed by eXp Realty, LLC
$799,000
  1. 09/06/2026$699,000
    Price Decreased
  2. 08/11/2026$725,000
    Price Decreased
  3. 06/28/2026$749,000
    Price Decreased
  4. 06/01/2026$775,000
    Price Decreased
  5. 04/01/2026$799,000
    Listed by eXp Realty, LLC

Property Details for 205 Amiata Ave 96

Association

Amenities

  • Community Features: Business Center, Clubhouse, Cluster Mailbox, Common Grounds, Conference/Meeting Room, Curbs, Electronic Payments, Fitness Center, Game Room, Lock And Leave, Park, Picnic Area, Planned Social Activities, Pool, Spa/Hot Tub, Sport Court(s)/Facility, Street Lights, Trash Pickup - Door To Door, U-Verse, Underground Utilities

Fees

  • Association Fee: $556.00 Monthly
  • Association Fee Includes: Common Area Maintenance, Landscaping, Maintenance Grounds

General

  • Association Name: Tuscan Village

Exterior

Construction

  • Property Condition: Resale
  • Roof: Barrel, Concrete, Tile
  • Window Features: Blinds, Double Pane Windows, Insulated Windows, Low Emissivity Windows, Plantation Shutters, Screens, Vinyl Windows, Window Coverings, Window Treatments
  • Year Built: 2013
  • Construction Materials: Frame, Stone, Stucco
  • Exterior Features: Gutters Partial, No Exterior Steps, Permeable Paving, Private Yard

Features

  • Direction Faces: West
  • Fencing: Fenced, Wrought Iron
  • Patio And Porch Features: Covered, Patio
  • View: Trees/Woods

Measurements

  • Lot Features: Back Yard, Front Yard, Level, Sprinkler - Automatic, Trees-Moderate
  • Lot Size Acres: 0.23
  • Lot Size Area: 0
  • Lot Size Square Feet: 10,332

Financial

Taxes

  • Parcel Number: 01337310350000
  • Tax Annual Amount: $13,043.10
  • Tax Assessed Value: $705,182.00
  • Tax Year: 2025

Interior

Features

  • Appliances: Built-In Oven(s), Dishwasher, Disposal, Electric Cooktop, Exhaust Fan, Microwave, Gas Water Heater
  • Fireplace Features: Gas Log
  • Fireplaces Total: 1
  • Flooring: Carpet, Tile, Wood
  • Interior Features: Breakfast Bar, Ceiling Fan(s), High Ceilings, Chandelier, Granite Counters, Crown Molding, Double Vanity, Electric Dryer Hookup, Entrance Foyer, French Doors, High Speed Internet, Kitchen Island, Multiple Dining Areas, Multiple Living Areas, No Interior Steps, Open Floorplan, Pantry, Primary Bedroom On Main, Recessed Lighting, Smart Thermostat, Study/Home Office, Walk-In Closet(s), Washer Hookup, Wired For Data

Measurements

  • Living Area: 2,530
  • Living Area Source: Public Records

Rooms

  • Bathrooms Full: 2
  • Bathrooms Half: 1
  • Bathrooms Total Integer: 3
  • Bedrooms Total: 3
  • Main Level Bedrooms: 3

Other

Environmental

  • Green Energy Efficient: Appliances, HVAC, Insulation, Lighting, Roof, Thermostat, Water Heater, Windows

Features

  • Accessibility Features: Accessible Doors, Enhanced Accessible, Visitable

Location

  • Subdivision Name: Villas At Tuscan Village Amd
  • Tax Block: 55
  • Tax Lot: 96

Parking

Parking

  • Attached Garage: Yes
  • Covered Spaces: 2
  • Garage Spaces: 2
  • Garage: Yes
  • Parking Features: Attached, Door-Single, Driveway, Garage, Garage Door Opener, Garage Faces Side, Inside Entrance, Kitchen Level, Paver Block
  • Parking Total: 4

Schools

Elementary School

  • Elementary School: Lakeway
  • Elementary School District: Lake Travis ISD

High School

  • High School: Lake Travis
  • High School District: Lake Travis ISD

Middle or Junior School

  • Middle Or Junior School: Hudson Bend
  • Middle Or Junior School District: Lake Travis ISD

Utilities

Equipment

  • Cooling: Central Air
  • Heating: Central
  • Laundry Features: Electric Dryer Hookup, Washer Hookup
  • Sewer: Municipal Utility District (MUD)
  • Utilities: Electricity Available, Natural Gas Available, Phone Connected
  • Water Source: Municipal Utility District (MUD)

Frequently Asked Questions

How many bedrooms and bathrooms does this condo have?

There are 3 bedrooms and 3 bathrooms in this condo at 205 Amiata Ave 96.

What schools are nearby to 205 Amiata Ave 96?

Nearby schools include the Lakeway Elementary School, Hudson Bend Middle School, and Lake Travis High School.

Does this condo have parking?

Yes, there are 2 parking spaces available for 205 Amiata Ave 96.

What are the annual taxes for 205 Amiata Ave 96?

Annual taxes for this condo are estimated at $13,043.

How does 205 Amiata Ave 96 compare to other condos in Lakeway?

This condo is listed 35% above the average price for condos in Lakeway and has been on the market for 95 more days than the typical home in this area.

What building or home owners association is the condo part of?

This condo is part of the Tuscan Village home owners association.

What is the square footage on this condo?

According to the MLS, this listing is 2,530 sqft.

205 Amiata Ave 96 is a 3-bedroom, 3-bath condo for sale in Lakeway TX 78734. Listed on Prevu for 168 days at $699,000. This includes a recent price decrease of $26,000. This home features 2,530 square feet of living space, located in Lakeway. The median listing price for condos in this area is $825,000. Nearby schools include Lakeway Elementary School, Hudson Bend Middle School, and Lake Travis High School. The home offers private outdoor space, dishwasher, air conditioning, fitness center, parking, and swimming pool. Browse more condo listings in Texas.

Based on information from ACTRIS and/or other sources. All data, including all measurements and calculations of area, is obtained from various sources and has not been, and will not be, verified by Prevu or the MLS. Information is provided exclusively for consumer's personal, non-commercial use and may not be used for any purpose other than to identify prospective properties consumer may be interested in purchasing.

Full MLS Disclaimers

Rebate estimate is indicative only and based on listing price and estimated buyer's agent commission paid by owner, if applicable. Final rebates are subject to Terms of Use and may vary due to final negotiated transaction terms.