Prevu by reAlpha
BuySellBlogBrowse Listings

2047 Pimmit DriveFalls Church, VA 22043

For Sale

$2,199,000

Smart Buyer Rebate $21,990

You have the opportunity to customize this contemporary new-construction home in the highly sought-after Pimmit Hills neighborhood. Currently under construction with exceptional attention to detail and functionality in mind, this property will offer approximately 5,000 square feet of luxurious living space, featuring 6 bedrooms, 5 full bathrooms, 1 powder room, and a 2-car garage.

Ideally located just minutes from Tysons Corner, Metro access, major commuter routes, premier shopping, dining, and parks, this exceptional residence combines luxury, comfort, and convenience in one of Northern Virginia's most desirable communities.

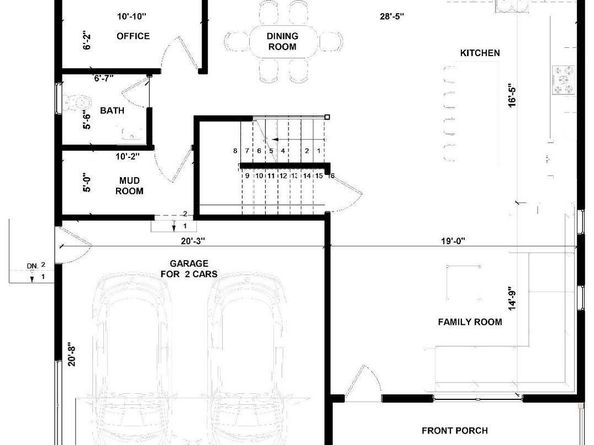
The main level showcases an open floor plan, combining spacious living areas with a stunning gourmet kitchen equipped with stainless steel appliances, custom cabinetry, and your choice of quartz or granite countertops. This level also includes a separate dining room, private office, and powder room. The spacious family room is anchored by a contemporary linear electric fireplace, creating a striking focal point for everyday living and entertaining. The main level opens to a spacious rear patio, creating seamless indoor-outdoor living and overlooking a wooded backyard. Enjoy a private wooded backdrop rarely found this close to Tysons Corner.

The upper level features a luxurious primary suite with a large window overlooking the wooded backyard, two separate walk-in closets, and a spa-inspired primary bathroom with heated floors. A second en-suite bedroom offers a walk-in closet, private full bath, and its own balcony. Two additional generously sized bedrooms share a functional Jack-and-Jill bathroom.

The top level features a private guest suite with a full bathroom, wet bar, private terrace, and expansive flex space ideal as a media room, lounge, fitness area, or entertainment level. This unique retreat provides exceptional flexibility for modern living.

The finished walkout lower level offers endless possibilities for recreation, entertaining, and multigenerational living. It includes a bedroom, full bathroom, recreation/living area, and secondary kitchen, providing exceptional flexibility for guests, extended family, or long-term visitors.

Additional premium features include a whole-home smart technology package, integrated audio system, smart-home infrastructure, EV charging readiness, energy-efficient systems, and thoughtfully designed modern conveniences throughout the home.

For a limited time, buyers may have the opportunity to customize select finishes, fixtures, smart-home features, and design elements, subject to construction timelines.

Estimated delivery is September 2026. Buyers will have the opportunity to customize finishes and create their dream home in one of Northern Virginia's most desirable communities.


Listed by Torialai Bahadery

·

License #0225278433

·

Address LLC

·

2022940463

Last updated July 07, 2026

·

Source: BrightMLS #VAFX2320596

Listing Facts

  • TypeSingle-family
  • NeighborhoodPimmit Hills
  • Bedrooms6
  • Bathrooms6
  • Days on Prevu40
  • Taxes$6,818/year
  • Size5,000 sqft
  • Price per sqft$440

Amenities

  • Dishwasher
  • Washer/Dryer
  • Parking

Location

Mortgage Calculator

Listing History

06/22/2026
Listed by Address LLC
$2,199,000

Property Details for 2047 Pimmit Drive

Exterior

Construction

  • New Construction: Yes
  • Property Condition: Excellent
  • Roof: Architectural Shingle
  • Year Built: 2026
  • Architectural Style: Contemporary
  • Construction Materials: Other

Features

  • Other Structures: Above Grade, Below Grade
  • Waterfront: No

Measurements

  • Lot Size Acres: 0.27
  • Lot Size Source: Assessor
  • Lot Size Square Feet: 11,582
  • Lot Size Units: Square Feet

Financial

Taxes

  • Tax Annual Amount: $6,818.00
  • Tax Year: 2025

Interior

Features

  • Appliances: Built-In Microwave, Cooktop, Dishwasher, Disposal, Dryer, Oven - Wall, Refrigerator, Washer
  • Fireplace: No
  • Interior Features: 2nd Kitchen, Bathroom - Walk-In Shower, Bathroom - Stall Shower, Bathroom - Tub Shower, Ceiling Fan(s), Combination Dining/Living, Floor Plan - Open, Kitchen - Eat-In, Kitchen - Gourmet, Kitchen - Island, Pantry, Recessed Lighting, Walk-in Closet(s)

Measurements

  • Living Area: 5,000
  • Living Area Source: Estimated

Rooms

  • Basement: Connecting Stairway, Daylight, Full, Outside Entrance, Walkout Stairs, Windows
  • Has Basement: Yes
  • Bathrooms Full: 5
  • Bathrooms Half: 1
  • Bathrooms Total Integer: 6
  • Bedrooms Total: 6

Other

General

  • Senior Community: No

Location

  • Subdivision Name: PIMMIT HILLS
  • Tax Lot: 18

Parking

Parking

  • Garage Spaces: 2
  • Garage: Yes

Utilities

Equipment

  • Cooling: Central A/C
  • Heating: 90% Forced Air
  • Has Heating: Yes
  • Sewer: Public Sewer
  • Water Source: Public

Frequently Asked Questions

How many bedrooms and bathrooms does this single-family home have?

There are 6 bedrooms and 6 bathrooms in this single-family home at 2047 Pimmit Drive.

Does this single-family home have parking?

Yes, there are 2 parking spaces available for 2047 Pimmit Drive.

What are the annual taxes for 2047 Pimmit Drive?

Annual taxes for this single-family home are estimated at $6,818.

How does 2047 Pimmit Drive compare to other single-family homes in Pimmit Hills?

This single-family home is listed 18% above the average price for single-family homes in Pimmit Hills and has been on the market for 29 less days than the typical home in this area.

What is the square footage on this single-family home?

According to the MLS, this listing is 5,000 sqft.

2047 Pimmit Drive is a 6-bedroom, 6-bath single-family home for sale in FALLS CHURCH VA 22043. On Prevu for 40 days at $2,199,000. This home features 5,000 square feet of living space, located in Pimmit Hills. The median listing price for single-family homes in this area is $1,889,900. The home offers dishwasher, parking, and dryer. View other single-family home listings in Fairfax County.

The data relating to real estate for sale on this website appears in part through the BRIGHT Internet Data Exchange program, a voluntary cooperative exchange of property listing data between licensed real estate brokerage firms in which participates, and is provided by BRIGHT through a licensing agreement. The information provided by this website is for the personal, non-commercial use of consumers and may not be used for any purpose other than to identify prospective properties consumers may be interested in purchasing. Copyright BRIGHT, All Rights Reserved.

Full MLS Disclaimers

Rebate estimate is indicative only and based on listing price and estimated buyer's agent commission paid by owner, if applicable. Final rebates are subject to Terms of Use and may vary due to final negotiated transaction terms.