

Prevu by reAlpha
BuySellBlogBrowse Listings

20466 Sartell DriveWalnut, CA 91789

For Sale

$1,675,000

Smart Buyer Rebate $16,750

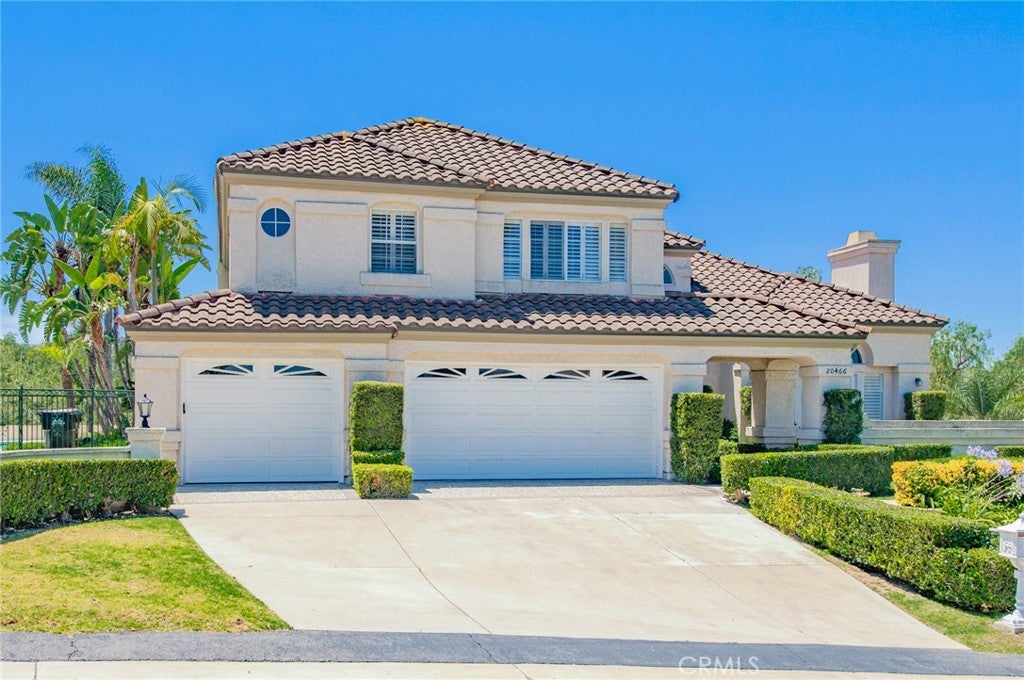
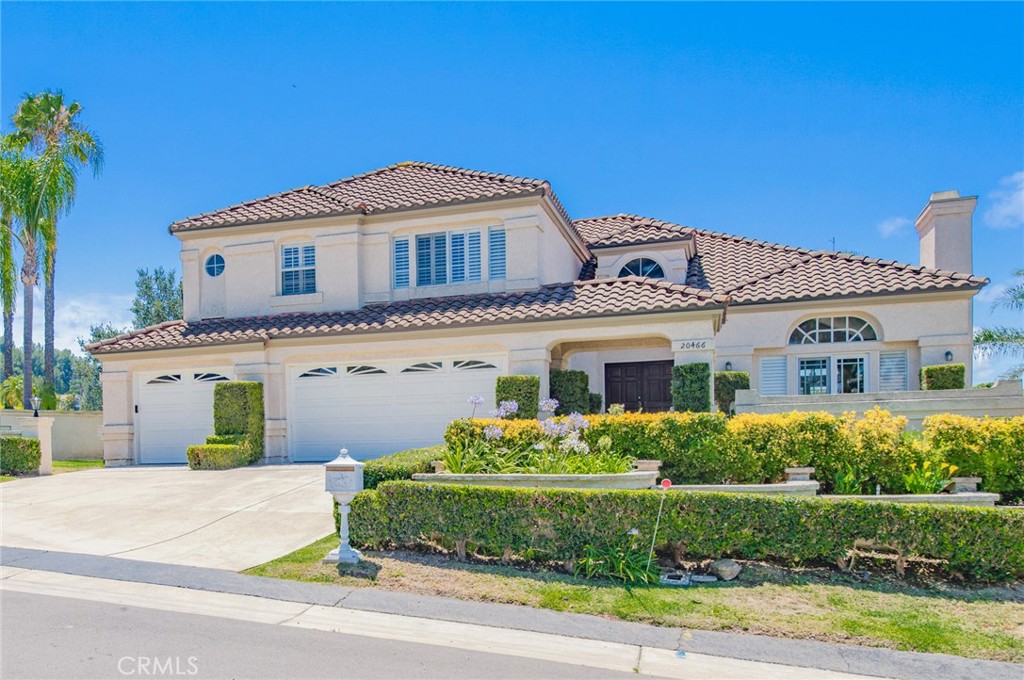
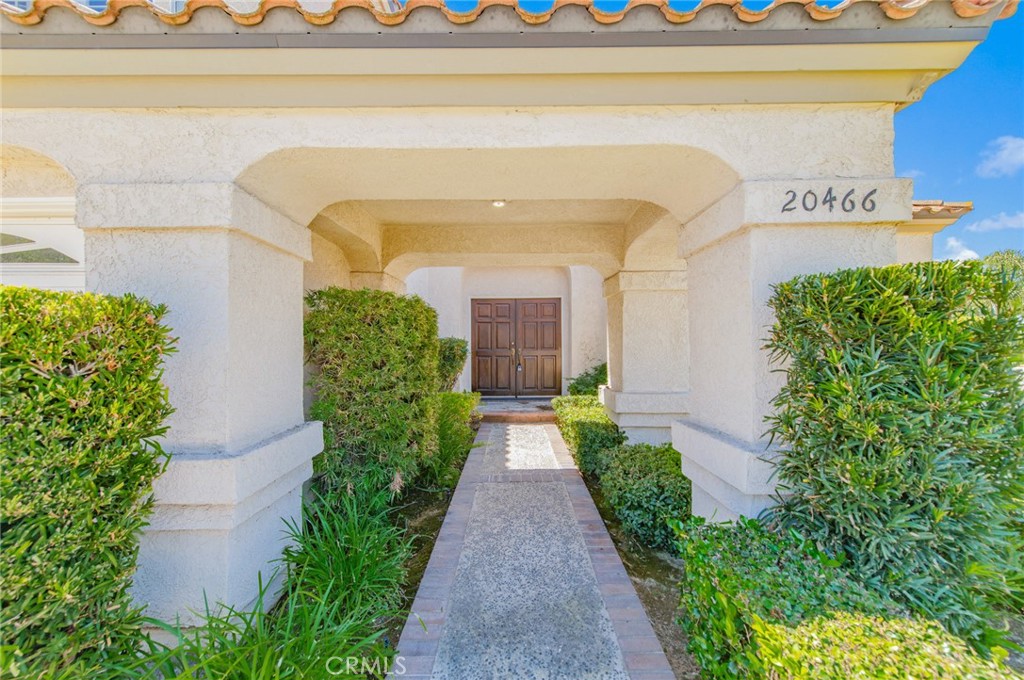
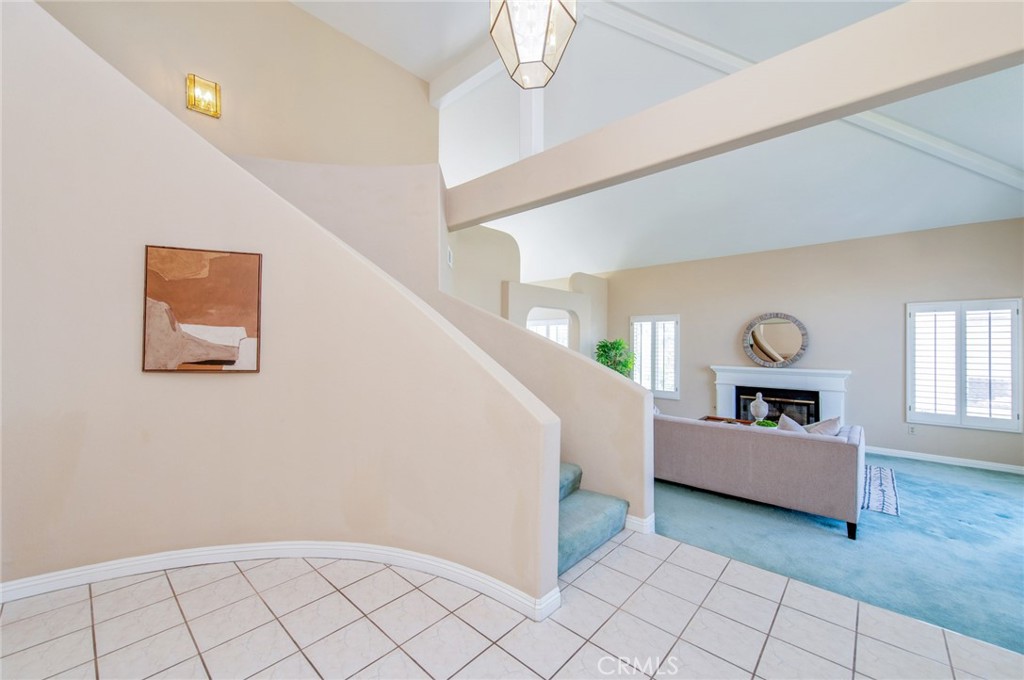
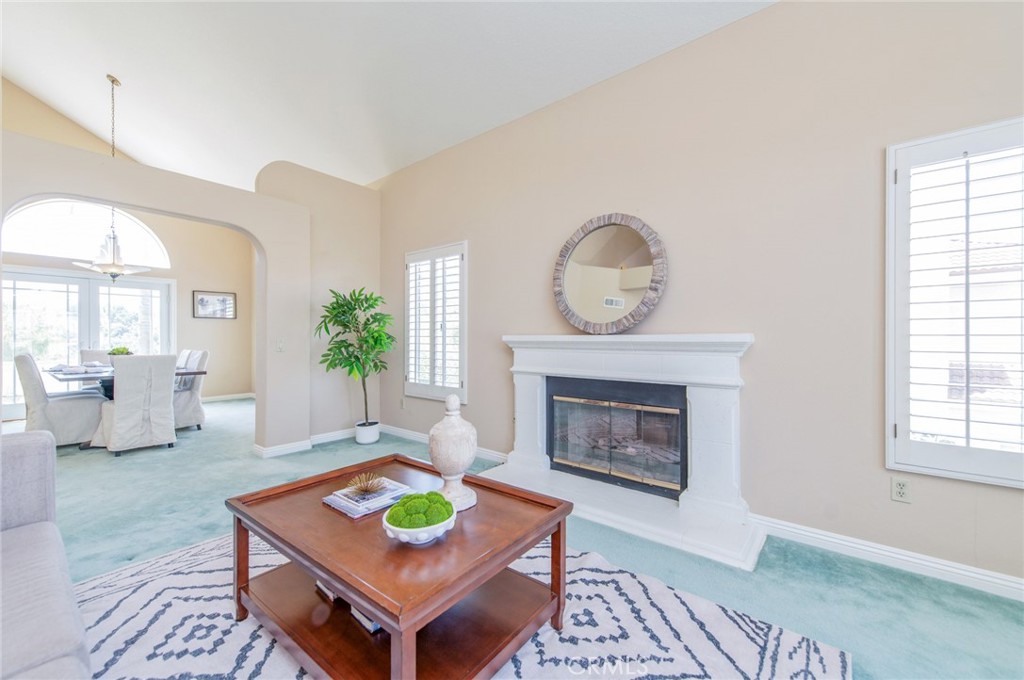
Welcome to 20466 Sartell Drive, a distinguished residence located within an exclusive gated community in the highly sought-after city of Walnut. Situated on an impressive 34,999 sqft lot and offering approximately 3,245 sqft of living space, this beautifully maintained 5 bedroom, 3 bathroom home provides the perfect blend of comfort, privacy, and outdoor enjoyment. A grand double French-door entry opens to a bright and inviting interior featuring plantation shutters, abundant natural light, and a thoughtfully designed floor plan. The main level includes a desirable bedroom and full bathroom, ideal for guests, extended family, or a private home office. The remodeled kitchen is designed to impress, showcasing quartz countertops, updated cabinetry, recessed lighting, and ample preparation space. The kitchen seamlessly connects to the living and dining areas, creating a warm and functional setting for both everyday living and entertaining. Upstairs, the spacious primary suite serves as a private retreat, complete with a sitting area, direct balcony access, and a generous walk-in closet. Three additional well-proportioned bedrooms provide plenty of space for family members and guests. Step outside and discover your own backyard paradise. The expansive grounds offer exceptional outdoor living, while the sparkling swimming pool serves as the centerpiece of the backyard, creating the perfect setting for summer gatherings, outdoor entertaining, and relaxing weekends with family and friends. Additional features include a 3-car attached garage and a prime location near parks, shopping, dining, and major commuter routes. This home offers the perfect balance of privacy, space, and convenience. Updates over recent years: Some new windows in 2026, New HVAC in 2025, New swimming pool motor in 2024, kitchen vent in 2024, whole house re-pipe in 2022, deck in 2020, remodeled Kitchen in 2010, French doors in 2010, re-roof in 2007. Don't miss this rare opportunity to own a move-in-ready home in one of Walnut's most desirable gated communities!

Listed by Linchen Yang

·

License #01889710

·

FIRST TEAM REAL ESTATE

·

626-636-6800

Last updated July 27, 2026

·

Source: CRMLS #CV26131566

Listing Facts

  • TypeSingle-family
  • NeighborhoodRowland Heights
  • Bedrooms5
  • Bathrooms3
  • Days on Prevu44
  • HOA/Maint. Fees$250/month
  • Size3,245 sqft
  • Price per sqft$516

Amenities

  • Dishwasher
  • Air Conditioning
  • Parking
  • Swimming Pool

Location

Mortgage Calculator

Listing History

07/20/2026
Price Decreased
$1,675,000
07/10/2026
Price Decreased
$1,698,888
07/09/2026
Price Decreased
$1,720,000
06/17/2026
Listed by FIRST TEAM REAL ESTATE
$1,750,000

Property Details for 20466 Sartell Drive

Association

Amenities

  • Association Amenities: Trash
  • Community Features: Curbs, Gated

Fees

  • Association Fee: $250.00 Monthly

General

  • Association Name: Weaver Ranch

Exterior

Construction

  • Number Of Units Total: 1
  • Roof: Tile
  • Stories: 2
  • Stories Total: 2
  • Structure Type: House
  • Window Features: Plantation Shutters, Screens, Shutters
  • Year Built: 1988
  • Common Walls: No Common Walls
  • Entry Level: 1
  • Entry Location: ground

Features

  • Pool Features: Private, In Ground
  • Pool Private: Yes
  • View: City Lights

Measurements

  • Lot Features: Back Yard, Front Yard, Landscaped
  • Lot Size Acres: 0.80
  • Lot Size Area: 34,986
  • Lot Size Source: Assessor
  • Lot Size Square Feet: 34,986
  • Lot Size Units: Square Feet

Financial

Taxes

  • Parcel Number: 8764020004

Interior

Features

  • Appliances: Dishwasher, Gas Cooktop, Disposal, Microwave, Range Hood, Water Heater
  • Fireplace Features: Family Room, Living Room, Master Bedroom
  • Fireplace: Yes
  • Flooring: Carpet, Tile, Wood
  • Interior Features: Dry Bar, Recessed Lighting, Walk-In Closet(s)
  • Spa Features: In Ground, Private
  • Spa: Yes

Measurements

  • Living Area: 3,245
  • Living Area Source: Assessor
  • Living Area Units: Square Feet

Rooms

  • Bathrooms Full: 3
  • Bathrooms Total Integer: 3
  • Bedrooms Total: 5
  • Main Level Bathrooms: 1
  • Main Level Bedrooms: 1

Other

Location

  • Tax Lot: 24

Parking

Parking

  • Attached Garage: Yes
  • Garage Spaces: 3
  • Garage: Yes
  • Parking Features: Attached, Driveway, Garage
  • Parking Total: 3

Schools

Elementary School

  • Elementary School: Ybarra

High School

  • High School: Rowland
  • High School District: Rowland Unified

Middle or Junior School

  • Middle Or Junior School: Rincon

Utilities

Equipment

  • Cooling: Central Air
  • Has Cooling: Yes
  • Heating: Central
  • Has Heating: Yes
  • Laundry Features: Washer Hookup, Gas Dryer Hookup, Laundry Room
  • Sewer: Public Sewer
  • Utilities: Sewer Connected
  • Water Source: Public

Frequently Asked Questions

How many bedrooms and bathrooms does this single-family home have?

There are 5 bedrooms and 3 bathrooms in this single-family home at 20466 Sartell Drive.

What schools are nearby to 20466 Sartell Drive?

Nearby schools include the Ybarra Elementary School, Rincon Middle School, and Rowland High School.

Does this single-family home have parking?

Yes, there are 3 parking spaces available for 20466 Sartell Drive.

How does 20466 Sartell Drive compare to other single-family homes in Rowland Heights?

This single-family home is listed 20% above the average price for single-family homes in Rowland Heights and has been on the market for 51 less days than the typical home in this area.

What building or home owners association is the single-family home part of?

This single-family home is part of the Weaver Ranch home owners association.

What is the square footage on this single-family home?

According to the MLS, this listing is 3,245 sqft.

20466 Sartell Drive is a 5-bedroom, 3-bath single-family home for sale in Walnut CA 91789. On Prevu for 44 days at $1,675,000. This includes a recent price decrease of $23,888. This property features 3,245 square feet of living space, located in Rowland Heights. The median listing price for single-family homes in this area is $1,175,000. Nearby schools include Ybarra Elementary School, Rincon Middle School, and Rowland High School. Additional amenities include dishwasher, air conditioning, parking, and swimming pool. View other single-family home listings in Los Angeles County.

Based on information from California Regional Multiple Listing Service, Inc. and/or other sources. All data, including all measurements and calculations of area, is obtained from various sources and has not been, and will not be, verified by Prevu or the MLS. Information is provided exclusively for consumer's personal, non-commercial use and may not be used for any purpose other than to identify prospective properties consumer may be interested in purchasing.

Full MLS Disclaimers

Rebate estimate is indicative only and based on listing price and estimated buyer's agent commission paid by owner, if applicable. Final rebates are subject to Terms of Use and may vary due to final negotiated transaction terms.