

Prevu by reAlpha
BuySellBlogBrowse Listings

2046 Harmony LaneJamison, PA 18929

For Sale

$1,175,000

Smart Buyer Rebate $11,750

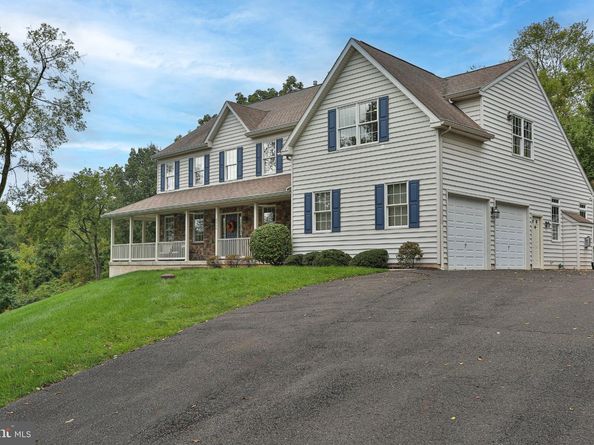
Bocce Anyone? Start your day with exquisite views and private serenity from this gorgeous home. Welcome to 2046 Harmony Lane where timeless elegance, generous living spaces, and resort style outdoor amenities come together in one remarkable home. This 4-bedroom 4 bath home is perfectly set on 1.7 acres of manicured landscaping bursting with perennials. Drive up the lighted driveway to be greeted by a large wrap around porch and enjoy the surrounding fall views. Welcoming foyer will lead you to the downstairs office where working from home will be effortless with two dedicated office spaces including the one upstairs. The spacious gourmet kitchen serves as the heart of the home with new Bosch dishwasher, Subzero refrigerator, and 8 burner commercial blue flame propane gas stove with 2 ovens, and a stunning vented hood. New serenity polished granite counters line the expanded island where the trash compactor, Subzero freezer drawers and Bosch microwave are conveniently located. The kitchen also includes your dry bar with wine refrigerator and tons of storage space. Tall white cabinetry with an inviting layout opens to the adjoining family room with gas fireplace. Formal Living room and dining room provide refined spaces ideal for gathering with friends and family. Escape upstairs to find the elegant primary bedroom with vaulted ceiling and your second gas fireplace adjoining the expansive upgraded primary bath. The bonus room can serve in many ways including a home gym, nursery or seating area. The upstairs office offers built in custom cabinetry and desk with stunning views. Three additional generously sized bedrooms along with the second full hall bathroom and attic storage will complete the second floor. The finished walk-out lower-level significantly expands the homes living space and is designed for fun and entertaining in mind. Perfect for hosting holidays, game days, or causal get togethers. Outside you will find your own private retreat where a gentle waterfall sound fills the space with quiet relaxation and privacy. Follow along to the second stone patio which provide a large firepit additional seating perfect for family, friends and star gazing and smores! But wait- your private Bocce Court and horseshoe pit will provide a great source of fun and entertainment. Very nice size shed with electric can store all of your outdoors needs along with the Generac generator. Award Winning Central Bucks Schools, exceptionally private but conveniently located to all local shopping, transportation and schools. Owner's pride of ownership is evident and beaming throughout the entire home. Luxury, exceptional entertainment spaces and breath-taking views of color combine to make 2046 Harmony Way a very special home and a must see!

Listed by Jacqueline A Pascale

·

License #068414

·

BHHS Fox & Roach -Yardley/Newtown

·

2158015400

Last updated October 19, 2026

·

Source: Bright #PABU2132488

Listing Facts

  • TypeSingle-family
  • NeighborhoodWarwick
  • Bedrooms4
  • Bathrooms4
  • Days on Prevu30
  • Taxes$13,610/year
  • Size3,440 sqft
  • Price per sqft$342

Amenities

  • Dishwasher
  • Parking

Location

Mortgage Calculator

Listing History

10/01/2026
Listed by BHHS Fox & Roach -Yardley/Newtown
$1,175,000
  1. 10/01/2026$1,175,000
    Listed by BHHS Fox & Roach -Yardley/Newtown

Property Details for 2046 Harmony Lane

Association

Amenities

  • Pets Allowed: No Pet Restrictions

Exterior

Construction

  • New Construction: No
  • Property Condition: Excellent
  • Year Built: 2004
  • Architectural Style: Traditional
  • Construction Materials: Frame
  • Exterior Features: Outbuilding(s), Play Equipment, BBQ Grill, Extensive Hardscape, Exterior Lighting

Features

  • Other Structures: Above Grade, Below Grade
  • Patio And Porch Features: Patio(s), Wrap Around
  • Waterfront: No

Measurements

  • Lot Size Acres: 1.78
  • Lot Size Source: Assessor
  • Lot Size Square Feet: 77,537
  • Lot Size Units: Square Feet

Financial

Taxes

  • Tax Annual Amount: $13,610.00
  • Tax Year: 2026

Interior

Features

  • Appliances: Disposal, Built-In Microwave, Compactor, Dishwasher, Built-In Range, Dryer - Front Loading, Dryer - Gas, Microwave, Stainless Steel Appliances, Trash Compactor, Washer - Front Loading, Water Heater, Central Vacuum
  • Fireplace Features: Gas/Propane
  • Fireplace: Yes
  • Fireplaces Total: 2
  • Flooring: Tile/Brick, Hardwood
  • Interior Features: Ceiling Fan(s), Wood Floors, Attic, Butlers Pantry, Built-Ins, Dining Area, Family Room Off Kitchen, Floor Plan - Open, Kitchen - Gourmet, Kitchen - Eat-In, Kitchen - Island, Pantry, Recessed Lighting, Walk-in Closet(s), Window Treatments
  • Spa: No

Measurements

  • Living Area: 3,440
  • Living Area Source: Assessor

Rooms

  • Basement: Fully Finished, Outside Entrance, Walkout Level
  • Has Basement: Yes
  • Bathrooms Full: 2
  • Bathrooms Half: 2
  • Bathrooms Total Integer: 4
  • Bedrooms Total: 4

Other

General

  • Exclusions: Green curtains in upstairs bedroom, Basement Freezer, Basement Wine Refrigerators, Basement Metal Black storage shelving
  • Senior Community: No

Location

  • Subdivision Name: GERMINAL COLONY
  • Tax Lot: 011-001

Parking

Parking

  • Garage Spaces: 2
  • Garage: Yes

Utilities

Equipment

  • Cooling: Central A/C
  • Electric: 200+ Amp Service
  • Heating: Humidifier, Forced Air
  • Has Heating: Yes
  • Sewer: On Site Septic
  • Utilities: Cable TV, Propane
  • Water Source: Well

Frequently Asked Questions

How many bedrooms and bathrooms does this single-family home have?

There are 4 bedrooms and 4 bathrooms in this single-family home at 2046 Harmony Lane.

Does this single-family home have parking?

Yes, there are 2 parking spaces available for 2046 Harmony Lane.

What are the annual taxes for 2046 Harmony Lane?

Annual taxes for this single-family home are estimated at $13,610.

How does 2046 Harmony Lane compare to other single-family homes in Warwick?

This single-family home is listed 21% above the average price for single-family homes in Warwick and has been on the market for 56 less days than the typical home in this area.

What is the square footage on this single-family home?

According to the MLS, this listing is 3,440 sqft.

2046 Harmony Lane is a 4-bedroom, 4-bath single-family home for sale in JAMISON PA 18929. On Prevu for 30 days at $1,175,000. This residence features 3,440 square feet of living space, located in Warwick. The median listing price for single-family homes in this area is $800,000. Property amenities include dishwasher and parking. Explore more single-family home listings in Bucks County.

The data relating to real estate for sale on this website appears in part through the BRIGHT Internet Data Exchange program, a voluntary cooperative exchange of property listing data between licensed real estate brokerage firms in which participates, and is provided by BRIGHT through a licensing agreement. The information provided by this website is for the personal, non-commercial use of consumers and may not be used for any purpose other than to identify prospective properties consumers may be interested in purchasing. Copyright BRIGHT, All Rights Reserved.

Full MLS Disclaimers

Rebate estimate is indicative only and based on listing price and estimated buyer's agent commission paid by owner, if applicable. Final rebates are subject to Terms of Use and may vary due to final negotiated transaction terms.