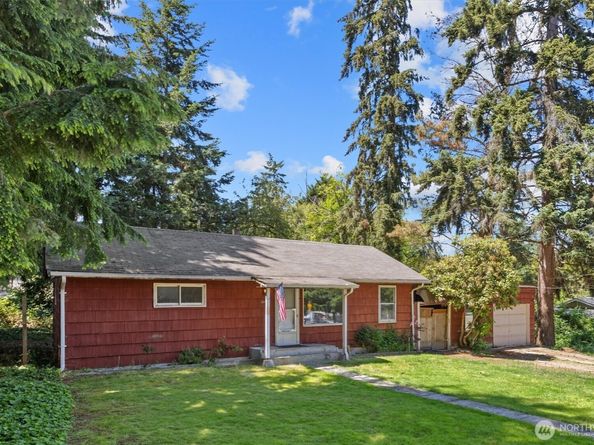
RN zoned tear down for up to 8 new homes or 10 cottage homes. Request attached exhibits for development guideline's, Home of no value, Large treed lot with privacy, great location for New construction close to the mall, shopping & light rail.
How many bedrooms and bathrooms does this single-family home have?
There are 2 bedrooms and 1 bathroom in this single-family home at 20430 52nd Avenue W.
What schools are nearby to 20430 52nd Avenue W?
Nearby schools include the Cedar Vly Community Elementary School, Alderwood Mid Middle School, and Lynnwood High.
Does this single-family home have parking?
Yes, there is 1 parking space available for 20430 52nd Avenue W.
What are the annual taxes for 20430 52nd Avenue W?
Annual taxes for this single-family home are estimated at $6,991.
How does 20430 52nd Avenue W compare to other single-family homes in Lynnwood?
This single-family home is listed 17% below the average price for single-family homes in Lynnwood and has been on the market for 5 less days than the typical home in this area.
What is the square footage on this single-family home?
According to the MLS, this listing is 819 sqft.
20430 52nd Avenue W is a 2-bedroom, 1-bath single-family home for sale in Lynnwood WA 98036. On Prevu for 37 days at $749,950. This residence features 819 square feet of living space, located in Lynnwood. The median listing price for single-family homes in this area is $625,000. Nearby schools include Cedar Vly Community Elementary School, Alderwood Mid Middle School, and Lynnwood High. Property amenities include pets allowed and parking. Browse more single-family home listings in Washington.
Based on information from NWMLS and/or other sources. All data, including all measurements and calculations of area, is obtained from various sources and has not been, and will not be, verified by Prevu or the MLS. Information is provided exclusively for consumer's personal, non-commercial use and may not be used for any purpose other than to identify prospective properties consumer may be interested in purchasing.
Rebate estimate is indicative only and based on listing price and estimated buyer's agent commission paid by owner, if applicable. Final rebates are subject to Terms of Use and may vary due to final negotiated transaction terms.