

Prevu by reAlpha
BuySellBlogBrowse Listings

20416 Gillbrand RDManor, TX 78653

For Sale

$369,990

Smart Buyer Rebate $3,700

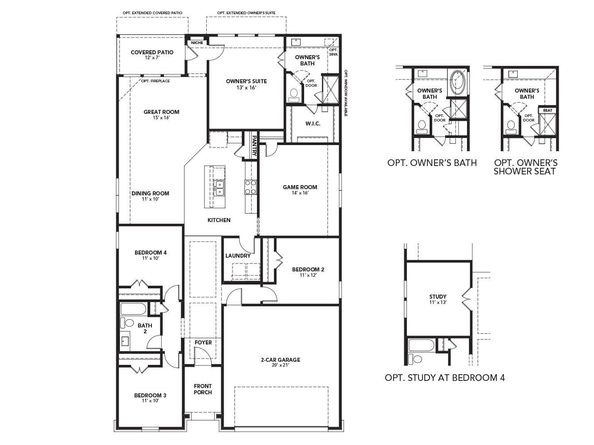
Enjoy peaceful country views from this beautifully designed 2,080 sq. ft. home featuring 4 bedrooms, 2 bathrooms, and a spacious game room. Situated on a generous 7,815 sq. ft. homesite with approximately 59 feet of backyard space, this home backs to farmland for added privacy and scenic views. The open-concept kitchen features popular soft brown cabinetry, upgraded quartz countertops with subtle veining, stainless steel appliances, and a single-bowl stainless steel sink. Natural wood-look luxury vinyl plank flooring extends through the main living areas and game room, with ceramic tile in the bathrooms. The primary bathroom offers oversized near-white 12" x 24" tile floors, a mud-set walk-in shower with a built-in bench seat, and dual vanities. Exterior highlights include warm earth-tone brick, lush landscaping, full-yard sod, irrigation, full gutters, an extended covered patio with a gas stub, and a pre-plumbed water softener loop in the garage.

Listed by Chaquia Thomas

·

License #851895

·

DRB Group Realty, LLC

·

(240) 457-9391

Last updated July 31, 2026

·

Source: ACTRIS #5097759

Listing Facts

  • TypeSingle-family
  • NeighborhoodManor
  • Bedrooms4
  • Bathrooms2
  • Days on Prevu2
  • HOA/Maint. Fees$50/month
  • Size2,080 sqft
  • Price per sqft$178

Amenities

  • Dishwasher
  • Private Outdoor Space
  • Air Conditioning
  • Parking
  • Swimming Pool

Location

Mortgage Calculator

Listing History

07/30/2026
Listed by DRB Group Realty, LLC
$369,990

Property Details for 20416 Gillbrand RD

Association

Amenities

  • Community Features: Dog Park, Playground, Pool

Fees

  • Association Fee: $50.00 Monthly
  • Association Fee Includes: Common Area Maintenance

General

  • Association Name: Carillon

Exterior

Construction

  • Property Condition: Under Construction
  • Roof: Composition, Shingle
  • Year Built: 2026
  • Builder Name: DRB Homes
  • Construction Materials: Masonry – Partial
  • Exterior Features: Gutters Full

Features

  • Direction Faces: SW
  • Fencing: Back Yard, Fenced, Gate, Privacy, Wood
  • Patio And Porch Features: Covered, Patio
  • View: Neighborhood

Measurements

  • Lot Features: Back Yard, Front Yard, Landscaped, Sprinkler - In-ground
  • Lot Size Acres: 0.17
  • Lot Size Area: 0
  • Lot Size Square Feet: 7,810

Financial

Taxes

  • Parcel Number: 02458202070000
  • Tax Year: 2026

Interior

Features

  • Appliances: Dishwasher, Disposal, Microwave, Free-Standing Range, Stainless Steel Appliance(s)
  • Flooring: Carpet, Tile, Vinyl
  • Interior Features: No Interior Steps, Pantry, Primary Bedroom On Main, Walk-In Closet(s)

Measurements

  • Living Area: 2,080
  • Living Area Source: Builder

Rooms

  • Bathrooms Full: 2
  • Bathrooms Total Integer: 2
  • Bedrooms Total: 4
  • Main Level Bedrooms: 4

Other

Location

  • Subdivision Name: Carillon
  • Tax Block: G
  • Tax Lot: 38

Parking

Parking

  • Attached Garage: Yes
  • Covered Spaces: 2
  • Garage Spaces: 2
  • Garage: Yes
  • Parking Features: Asphalt, Attached, Garage Door Opener, Paved
  • Parking Total: 4

Schools

Elementary School

  • Elementary School: Neidig
  • Elementary School District: Elgin ISD

High School

  • High School: Elgin
  • High School District: Elgin ISD

Middle or Junior School

  • Middle Or Junior School: Elgin
  • Middle Or Junior School District: Elgin ISD

Utilities

Equipment

  • Cooling: Ceiling Fan(s), Central Air, Electric
  • Heating: Central, Natural Gas
  • Sewer: Public Sewer
  • Utilities: Cable Available, Electricity Connected, Natural Gas Connected, Phone Available, Sewer Connected, Water Connected
  • Water Source: Public

Frequently Asked Questions

How many bedrooms and bathrooms does this single-family home have?

There are 4 bedrooms and 2 bathrooms in this single-family home at 20416 Gillbrand RD.

What schools are nearby to 20416 Gillbrand RD?

Nearby schools include the Neidig Elementary School, Elgin Middle School, and Elgin High School.

Does this single-family home have parking?

Yes, there are 2 parking spaces available for 20416 Gillbrand RD.

How does 20416 Gillbrand RD compare to other single-family homes in Manor?

This single-family home is listed 13% above the average price for single-family homes in Manor and has been on the market for 62 less days than the typical home in this area.

What building or home owners association is the single-family home part of?

This single-family home is part of the Carillon home owners association.

What is the square footage on this single-family home?

According to the MLS, this listing is 2,080 sqft.

20416 Gillbrand RD is a 4-bedroom, 2-bath single-family home for sale in Manor TX 78653. Available on Prevu for 2 days at $369,990. This residence features 2,080 square feet of living space, located in Manor. The median listing price for single-family homes in this area is $315,000. Nearby schools include Neidig Elementary School, Elgin Middle School, and Elgin High School. Property amenities include private outdoor space, dishwasher, air conditioning, parking, and swimming pool. Explore more single-family home listings in Texas.

Based on information from ACTRIS and/or other sources. All data, including all measurements and calculations of area, is obtained from various sources and has not been, and will not be, verified by Prevu or the MLS. Information is provided exclusively for consumer's personal, non-commercial use and may not be used for any purpose other than to identify prospective properties consumer may be interested in purchasing.

Full MLS Disclaimers

Rebate estimate is indicative only and based on listing price and estimated buyer's agent commission paid by owner, if applicable. Final rebates are subject to Terms of Use and may vary due to final negotiated transaction terms.