Prevu by reAlpha
BuySellBlogBrowse Listings

2041 Mandeville Canyon RoadLos Angeles, CA 90049

For Sale

$16,774,500

Smart Buyer Rebate $167,745

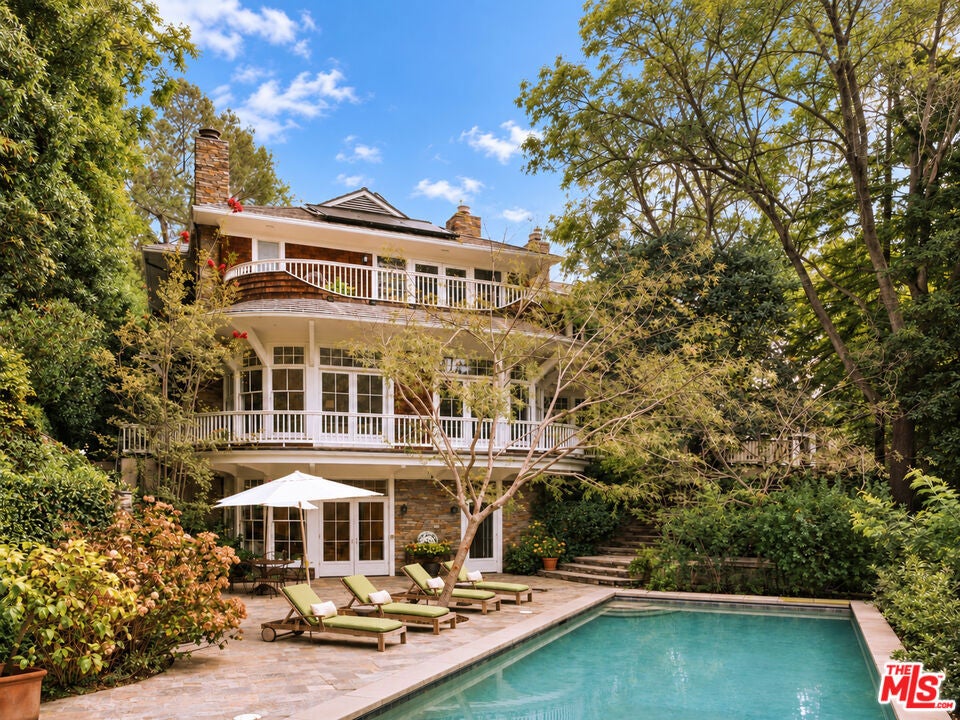
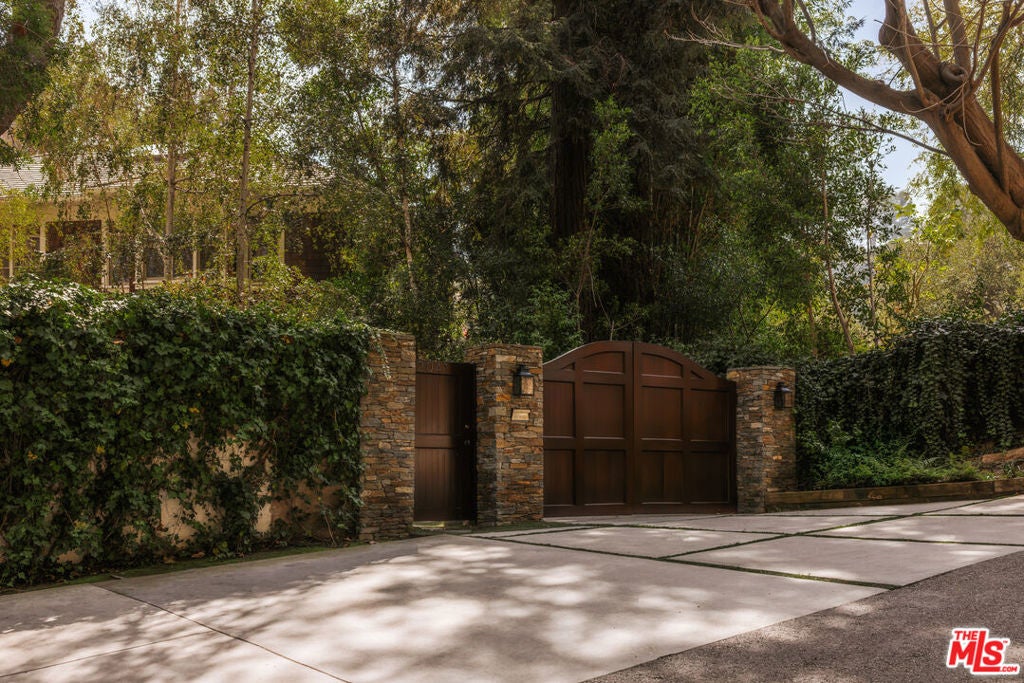
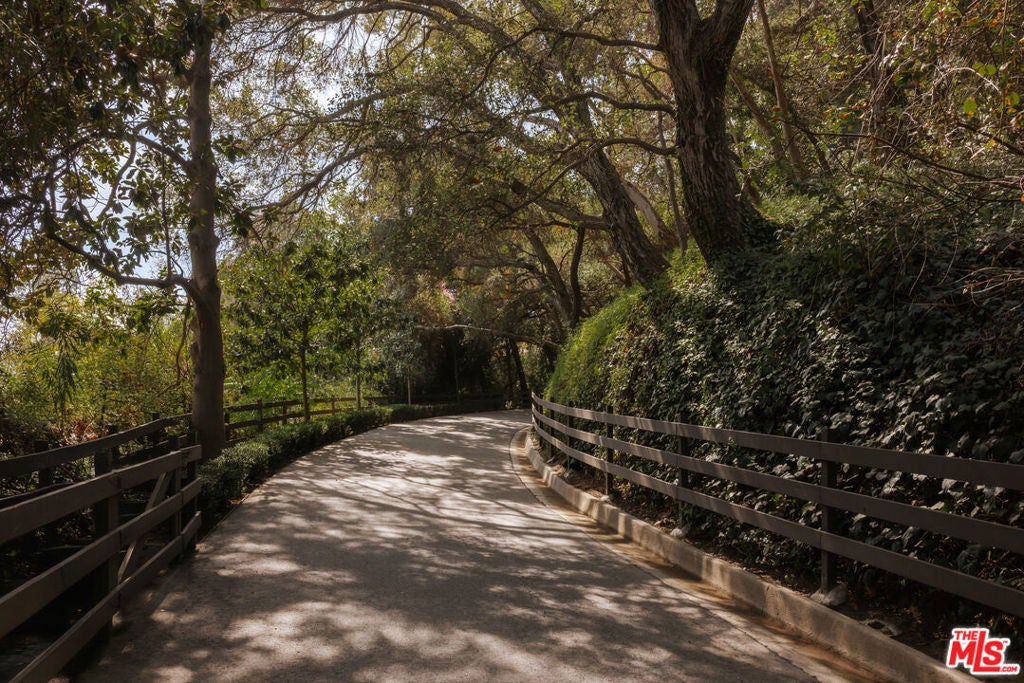
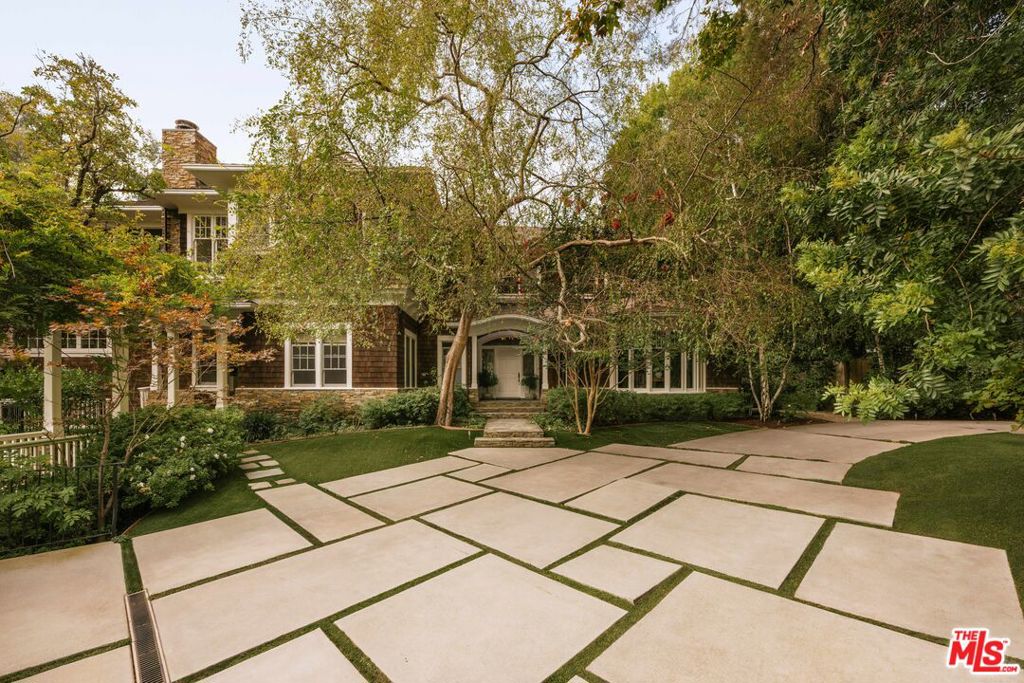
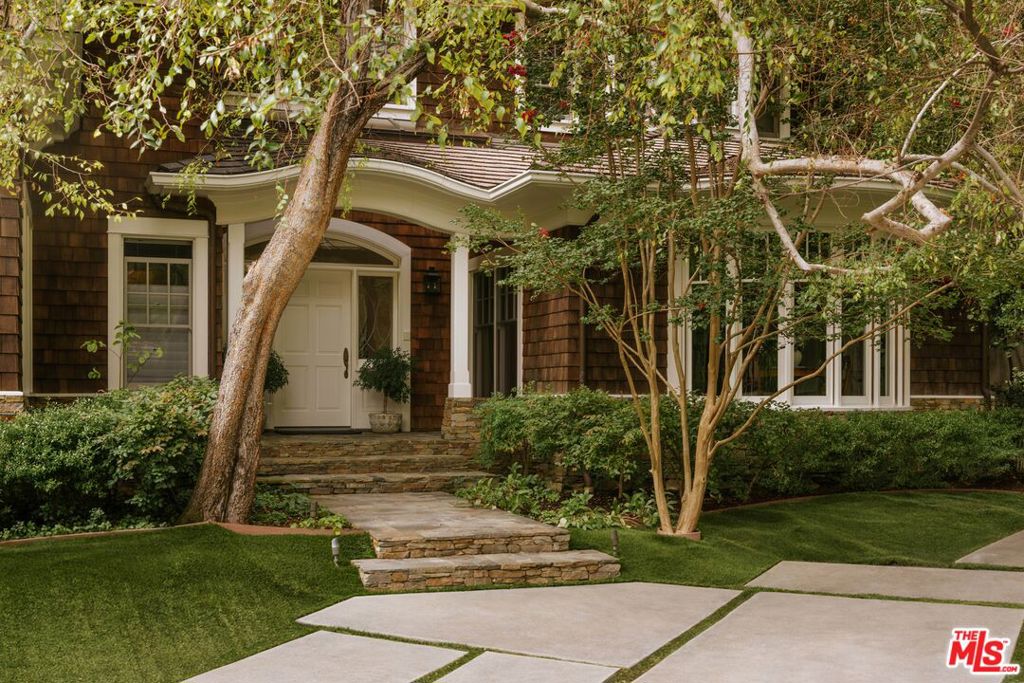
Behind large private gates at the end of a long, tree-lined driveway off Mandeville Canyon Rd, this nearly one-acre compound spans two parcels and offers complete privacy enclosed by mature trees. Designed by architect Lise Claiborne Matthews, AIA, ASID. Driven by the philosophy that no two clients are alike, her designs never repeated themselves; yet all embraced the same core values: soft natural light, a layout tailored to the rhythm of family living, and uncompromising detail to its finishes. Defined by what she termed understated elegance, the home showcases a classic shingled exterior paired with impressive interior spaces boasting soaring ceilings, gracefully curved glass, and French doors leading outward at nearly every turn, all highlighted by exceptional millwork and decorative molding. The main floor effortlessly unites grand formal areas with relaxed daily gathering spaces. A light-filled living room featuring a marble fireplace flows seamlessly into the formal dining room, while a sunken family room provides a cozy retreat with a secondary fireplace and built-in media center. Designed for both everyday cooking and entertaining, the gourmet kitchen centers on a rich butcher-block island, equipped with double sinks, a premium Viking range, Sub-Zero refrigeration, two Miele dishwashers, and a walk-in pantry, extending into a sun-drenched breakfast nook and adjacent sunroom. A private guest suite, an expansive study, and a sixth bedroom finish this level, each framed by lush garden views and soft ambient light. An emphasis on solitude and retreat defines the architectural design. Distinct living quarters offer complete independence while maintaining a smooth fluid flow from the upper-level sleeping sanctuaries down to the lower pool house. The luxurious primary suite serves as a private haven, complete with an intimate sitting area, French doors opening to an exclusive balcony, dual walk-in closets, and an elegant marble spa-bath featuring double vanities, a steam rain shower, deep soaking tub, and separate water closets. The additional secondary bedrooms are impressively proportioned and bathed in sunshine. Crafted for ultimate relaxation and entertainment, the lower level features a dedicated cinema, billiards hall, climate-controlled wine cellar, soothing sauna, home gym, playroom, convenient kitchenette, and a central light atrium. The magnificent grounds showcase a 50-foot saltwater pool positioned on the northwest side, accompanied by a tranquil koi pond, expansive lounging decks, and multiple open-air seating nooks. A standalone gym facility with potential for ADU conversion, a spacious three-car garage, and a sweeping motor court accommodating over twelve vehicles round out this extraordinary Westside estate.


Listed by Cynthia Ambuehl

·

License #01821934

·

Christie's International Real Estate SoCal

·

8184890282

Listed by Luca Diamont

·

License #02243131

·

Christie's International Real Estate SoCal

Last updated October 22, 2026

·

Source: CRMLS #26992705

Listing Facts

  • TypeSingle-family
  • NeighborhoodMandeville Canyon
  • Bedrooms6
  • Bathrooms7
  • Days on Prevu33
  • Size10,595 sqft
  • Price per sqft$1,583

Amenities

  • Dishwasher
  • Washer/Dryer
  • Parking
  • Swimming Pool

Location

Mortgage Calculator

Listing History

09/28/2026
Listed by Christie's International Real Estate SoCal
$16,774,500
  1. 09/28/2026$16,774,500
    Listed by Christie's International Real Estate SoCal

Property Details for 2041 Mandeville Canyon Road

Exterior

Construction

  • Stories Total: 3
  • Year Built: 2003
  • Architectural Style: Cape Cod
  • Common Walls: No Common Walls

Features

  • Pool Features: In Ground
  • View: Canyon

Measurements

  • Building Area Total: 10,595
  • Lot Size Acres: 0.94
  • Lot Size Area: 40,961
  • Lot Size Source: Assessor
  • Lot Size Square Feet: 40,961
  • Lot Size Units: Square Feet

Financial

Taxes

  • Parcel Number: UNAVAILABLE

Interior

Features

  • Appliances: Dishwasher, Dryer
  • Fireplace Features: Family Room, Living Room
  • Fireplace: Yes
  • Flooring: Wood
  • Interior Features: Walk-In Closet(s)
  • Spa Features: In Ground
  • Spa: Yes

Measurements

  • Living Area: 10,595

Rooms

  • Bathrooms Full: 7
  • Bathrooms Total Integer: 7
  • Bedrooms Total: 6

Parking

Parking

  • Garage: Yes
  • Parking Features: Driveway, Electric Gate, Garage, Guest, Gated

Utilities

Equipment

  • Heating: Central
  • Has Heating: Yes
  • Laundry Features: Laundry Room

Frequently Asked Questions

How many bedrooms and bathrooms does this single-family home have?

There are 6 bedrooms and 7 bathrooms in this single-family home at 2041 Mandeville Canyon Road.

How does 2041 Mandeville Canyon Road compare to other single-family homes in Mandeville Canyon?

This single-family home is listed 78% above the average price for single-family homes in Mandeville Canyon and has been on the market for 98 less days than the typical home in this area.

What is the square footage on this single-family home?

According to the MLS, this listing is 10,595 sqft.

2041 Mandeville Canyon Road is a 6-bedroom, 7-bath single-family home for sale in Los Angeles CA 90049. On Prevu for 33 days at $16,774,500. This property features 10,595 square feet of living space, located in Mandeville Canyon. The median listing price for single-family homes in this area is $5,395,000. Property amenities include dishwasher, parking, swimming pool, and washer/dryer. Explore more single-family home listings in Los Angeles.

Based on information from California Regional Multiple Listing Service, Inc. and/or other sources. All data, including all measurements and calculations of area, is obtained from various sources and has not been, and will not be, verified by Prevu or the MLS. Information is provided exclusively for consumer's personal, non-commercial use and may not be used for any purpose other than to identify prospective properties consumer may be interested in purchasing.

Full MLS Disclaimers

Rebate estimate is indicative only and based on listing price and estimated buyer's agent commission paid by owner, if applicable. Final rebates are subject to Terms of Use and may vary due to final negotiated transaction terms.