

Prevu by reAlpha
BuySellBlogBrowse Listings

2041 Delancey PlacePhiladelphia, PA 19103

For Sale

$6,750,000

Smart Buyer Rebate $67,500

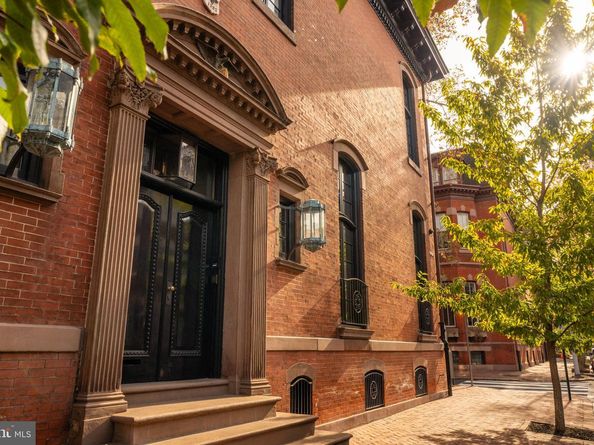
Set on one of Philadelphia’s most coveted blocks, just steps from both Rittenhouse and Fitler Squares, this extraordinary 1863 corner residence pairs the grandeur of its historic architecture with a remarkably sophisticated modern sensibility. Listed on the Philadelphia Register of Historic Places, the approximately 7,500-square-foot home was meticulously restored through a collaboration between Philadelphia-based STUDIO EDO and acclaimed New York designer S.R. Gambrel, preserving its architectural integrity while introducing an exceptional level of craftsmanship, comfort and contemporary function.

The scale is immediately impressive. Ceilings rise to nearly 14 feet, oversized windows on three exposures bring exceptional light throughout, and original architectural character is complemented by hand-finished plaster, custom millwork, hardwood and stone floors, and carefully considered bespoke details. An elevator discreetly connects the home’s multiple levels.

The lower ground floor is particularly memorable. Ten-foot ceilings, rough-coat plaster walls and heated Belgian black stone floors create an atmospheric setting for relaxed living and entertaining. The family room opens directly to an extraordinary kitchen, where expanses of richly veined stone meet illuminated limed-oak cabinetry. A La Cornue double-oven range anchors a suite of professional appliances including two Sub-Zero refrigerator/freezers, two dishwashers and an ice maker. A substantial center island provides seating, storage and a secondary prep sink, while an open pantry and vitrine-style butler’s pantry incorporate a dedicated coffee station and two large-capacity wine refrigerators. A mudroom, powder room and direct access to the courtyard complete the level.

The second floor is devoted to an exceptional primary suite. The serene bedroom, with ceilings rising to approximately 13.5 feet, features linen-paneled walls, motorized blackout drapery, dual exposures and a marble fireplace. A Savile Row-inspired dressing room is beautifully executed in limed oak with custom fittings and extensive wardrobe storage. The adjoining bath is quietly luxurious, with fine stone, stained silver oak, double vanity, private water closet and rain and steam shower.

Also on this level is a remarkable library, enveloped in hand-lacquered paneling with inked-glass insets, custom bookcases and a concealed television. An antique bronze and malachite fireplace gives the room a jewel-box quality, while a hidden home office offers privacy and views across the surrounding historic rooftops toward the Philadelphia skyline.

Above, a Mayfair-inspired skylight washes the Venetian plaster walls of the upper landing with natural light. Two beautifully appointed bedroom suites and a generous ensuite den offer flexibility for family and guests, each finished with the same attention to material and detail found throughout the home. Additional closets and a dedicated laundry room complete the floor.

Outside, the handsome brick façade, stone detailing, mansard roof and dormer windows speak to the home’s 19th-century origins. A private fenced courtyard provides an intimate setting for outdoor dining and entertaining and can alternatively accommodate off-street parking for three cars.

Rare in both scale and execution, this is a historic Philadelphia residence that feels neither preserved in time nor overly renovated. Instead, its 1863 architecture and contemporary interiors exist in thoughtful balance—a sophisticated city home of exceptional provenance, privacy and design, positioned between two of Philadelphia’s most beloved squares.

Listed by Lavinia Smerconish

·

License #RS149832A

·

Compass Pennsylvania, LLC

·

6106155400

Last updated September 14, 2026

·

Source: BrightMLS #PAPH2669464

Listing Facts

  • TypeSingle-family
  • NeighborhoodRittenhouse
  • Bedrooms4
  • Bathrooms6
  • Days on Prevu1
  • Taxes$37,105/year
  • Size7,500 sqft
  • Price per sqft$900

Amenities

  • Dishwasher
  • Parking

Location

Mortgage Calculator

Listing History

09/14/2026
Listed by Compass Pennsylvania, LLC
$6,750,000
  1. 09/14/2026$6,750,000
    Listed by Compass Pennsylvania, LLC

Property Details for 2041 Delancey Place

Association

Amenities

  • Pets Allowed: No Pet Restrictions

Exterior

Construction

  • New Construction: No
  • Window Features: Skylights, Transom
  • Year Built: 1800
  • Architectural Style: Other
  • Construction Materials: Masonry
  • Exterior Features: Exterior Lighting

Features

  • Other Structures: Above Grade, Below Grade
  • View: City
  • Waterfront: No

Measurements

  • Lot Size Acres: 0.05
  • Lot Size Dimensions: 23
  • Lot Size Source: Estimated
  • Lot Size Square Feet: 2,139
  • Lot Size Units: Square Feet

Financial

Taxes

  • Tax Annual Amount: $37,105.00
  • Tax Year: 2026

Interior

Features

  • Appliances: Dishwasher, Disposal, Oven/Range - Gas, Range Hood, Refrigerator
  • Fireplace: Yes
  • Fireplaces Total: 3
  • Flooring: Hardwood
  • Interior Features: Bar, Bathroom - Walk-In Shower, Breakfast Area, Built-Ins, Butlers Pantry, Crown Moldings, Elevator, Formal/Separate Dining Room, Kitchen - Gourmet, Kitchen - Island, Primary Bath(s), Recessed Lighting, Skylight(s), Upgraded Countertops, Wainscotting, Walk-in Closet(s), Wood Floors

Measurements

  • Living Area: 7,500
  • Living Area Source: Assessor

Rooms

  • Has Basement: No
  • Bathrooms Full: 4
  • Bathrooms Half: 2
  • Bathrooms Total Integer: 6
  • Bedrooms Total: 4

Other

Features

  • Accessibility Features: Elevator

General

  • Exclusions: contact listing agent
  • Senior Community: No

Location

  • Subdivision Name: RITTENHOUSE SQUARE
  • Tax Lot: 145

Parking

Parking

  • Garage Spaces: 3
  • Garage: Yes

Utilities

Equipment

  • Cooling: Central A/C
  • Heating: Forced Air, Radiant
  • Has Heating: Yes
  • Sewer: Public Sewer
  • Water Source: Public

Frequently Asked Questions

How many bedrooms and bathrooms does this single-family home have?

There are 4 bedrooms and 6 bathrooms in this single-family home at 2041 Delancey Place.

Does this single-family home have parking?

Yes, there are 3 parking spaces available for 2041 Delancey Place.

What are the annual taxes for 2041 Delancey Place?

Annual taxes for this single-family home are estimated at $37,105.

How does 2041 Delancey Place compare to other single-family homes in Rittenhouse?

This single-family home is listed 338% above the average price for single-family homes in Rittenhouse and has been on the market for 142 less days than the typical home in this area.

What is the square footage on this single-family home?

According to the MLS, this listing is 7,500 sqft.

2041 Delancey Place is a 4-bedroom, 6-bath single-family home for sale in PHILADELPHIA PA 19103. Listed on Prevu for 1 days at $6,750,000. This home features 7,500 square feet of living space, located in Rittenhouse. The median listing price for single-family homes in this area is $507,000. Additional amenities include dishwasher and parking. View other single-family home listings in Philadelphia.

The data relating to real estate for sale on this website appears in part through the BRIGHT Internet Data Exchange program, a voluntary cooperative exchange of property listing data between licensed real estate brokerage firms in which participates, and is provided by BRIGHT through a licensing agreement. The information provided by this website is for the personal, non-commercial use of consumers and may not be used for any purpose other than to identify prospective properties consumers may be interested in purchasing. Copyright BRIGHT, All Rights Reserved.

Full MLS Disclaimers

Rebate estimate is indicative only and based on listing price and estimated buyer's agent commission paid by owner, if applicable. Final rebates are subject to Terms of Use and may vary due to final negotiated transaction terms.