

Prevu by reAlpha
BuySellBlogBrowse Listings

2040 Main Street 135Santa Clara, CA 95050

For Sale

$799,000

Smart Buyer Rebate $7,990

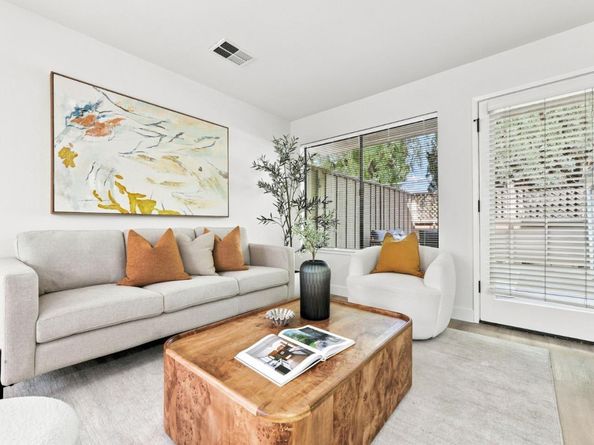
Beautifully updated end-unit townhome in desirable Villa Madeira, a gated Santa Clara community. Approx. 1,125 sq. ft. with 2 spacious bedroom suites and 2.5 baths. New flooring, fresh interior paint, new hardware, and lighting create a bright, refreshed feel. The remodeled kitchen features new quartz countertops, a new vent hood, and generous cabinetry. Bathroom updates include a new vanity and sink. Open living and dining areas feature a cozy fireplace and sliding doors to a private patio for morning coffee or outdoor dining. Both upstairs bedrooms have private baths; in-unit laundry and a main-level half bath add convenience. Extra end-unit windows welcome abundant natural light. Enjoy landscaped grounds, a community pool and spa, gated access and assigned parking. Convenient to Santa Clara University, parks, Santa Clara Square, Rivermark Village, shopping, dining, NVIDIA and Intel, with easy access to 101, 880 and Central Expressway. Benefit from Santa Clara's economical municipal electricity through Silicon Valley Power. Nearby schools include Scott Lane Elementary, Buchser Middle, and Santa Clara High; buyers to verify enrollment. Millikin Basics+ is a district school choice option through the open-enrollment lottery. Refreshed comfort in the heart of Silicon Valley.

Listed by Boyenga Team

·

License #70010882

·

Compass

·

408-373-1660

Last updated September 15, 2026

·

Source: MLSListings #ML82059959

Listing Facts

  • TypeCondo
  • NeighborhoodSouth 101
  • Bedrooms2
  • Days on Prevu5
  • HOA/Maint. Fees$570/month
  • Size1,125 sqft
  • Price per sqft$710

Amenities

  • Private Outdoor Space
  • Pets Allowed
  • Parking
  • Swimming Pool

Location

Mortgage Calculator

Listing History

09/11/2026
Listed by Compass
$799,000
  1. 09/11/2026$799,000
    Listed by Compass

Property Details for 2040 Main Street 135

Association

Amenities

  • Association Amenities: Additional Storage, Barbecue Area, Community Pool, Elevator

Fees

  • Association Fee: $570.00 Monthly

General

  • Association Name: Villa Madeira HOA
  • Number Of Units In Community: 35

Exterior

Construction

  • Roof: Tile
  • Stories: 2
  • Year Built: 1984
  • Year Built Details: 2
  • Architectural Style: Contemporary, Mediterranean, Tract, Traditional
  • Common Walls: End Unit

Features

  • Fencing: Fenced Back, Wood
  • Other Structures: Shed(s)
  • Patio And Porch Features: Back Yard, Balcony/Patio, Barbecue Area, Deck, Fenced, Storage Shed/Structure
  • Pool Features: Community Facility, Fenced, In Ground

Measurements

  • Building Area Total: 1,125
  • Lot Features: Grade - Level
  • Lot Size Area: 576
  • Lot Size Source: Other
  • Lot Size Square Feet: 576
  • Lot Size Units: Square Feet

Financial

Taxes

  • Parcel Number: 224-68-035

Interior

Features

  • Appliances: Cooktop - Electric, Dishwasher, Exhaust Fan, Garbage Disposal, Hood Over Range, Microwave, Oven - Electric, Oven Range - Electric, Refrigerator, Washer/Dryer
  • Fireplace Features: Wood Burning
  • Fireplaces Total: 1
  • Flooring: Other, Vinyl/Linoleum

Measurements

  • Living Area: 1,125

Rooms

  • Bathrooms Full: 2
  • Bathrooms Half: 1
  • Bedrooms Total: 2

Parking

Parking

  • Garage Spaces: 2
  • Garage: Yes
  • Parking Features: Assigned Spaces, Gate/Door Opener, Guest / Visitor Parking

Schools

Elementary School

  • Elementary School: Scott Lane Elementary
  • Elementary School District: Santa Clara Unified

High School

  • High School: Santa Clara High
  • High School District: Santa Clara Unified

Middle or Junior School

  • Middle Or Junior School: Buchser Middle

Utilities

Equipment

  • Heating: Central Forced Air - Gas, Forced Air, Gas
  • Sewer: Public Sewer
  • Utilities: Public Utilities, Water - Public
  • Water Source: Public

Frequently Asked Questions

How many bedrooms does this condo have?

There are 2 bedrooms in this condo at 2040 Main Street 135.

What schools are nearby to 2040 Main Street 135?

Nearby schools include the Scott Lane Elementary, Buchser Middle, and Santa Clara High.

Does this condo have parking?

Yes, there are 2 parking spaces available for 2040 Main Street 135.

Are pets allowed at 2040 Main Street?

Yes, 2040 Main Street allows pets.

How does 2040 Main Street 135 compare to other condos in South 101?

This condo is listed 15% above the average price for condos in South 101 and has been on the market for 79 less days than the typical home in this area.

What building or home owners association is the condo part of?

This condo is part of the Villa Madeira HOA home owners association.

What is the square footage on this condo?

According to the MLS, this listing is 1,125 sqft.

2040 Main Street 135 is a 2-bedroom condo for sale in Santa Clara CA 95050. Listed on Prevu for 5 days at $799,000. This home features 1,125 square feet of living space, located in South 101. The median listing price for condos in this area is $1,261,500. Nearby schools include Scott Lane Elementary, Buchser Middle, and Santa Clara High. Property amenities include private outdoor space, pets allowed, parking, and swimming pool. Browse more condo listings in Santa Clara.

The data relating to real estate for sale on this display comes in part from the Internet Data Exchange program of the MLSListings™️ MLS system. Real estate listings held by brokerage firms other than Prevu Real Estate are marked with the Internet Data Exchange and detailed information about them includes the names of the listing brokers and listing agents. Based on information from the MLSListings MLS) as of 09/15/2026. All data, including all measurements and calculations of area, is obtained from various sources and has not been, and will not be, verified by broker or MLS. All information should be independently reviewed and verified for accuracy. Properties may or may not be listed by the office/agent presenting the information. Data Services by Constellation Data Labs. IDX display powered by Prevu Real Estate. Copyright 2026 MLSListings Inc. All rights reserved.

Full MLS Disclaimers

Rebate estimate is indicative only and based on listing price and estimated buyer's agent commission paid by owner, if applicable. Final rebates are subject to Terms of Use and may vary due to final negotiated transaction terms.