

Prevu by reAlpha
BuySellBlogBrowse Listings

204 W Laurel Street 3Philadelphia, PA 19123

For Sale

$1,125,000

Smart Buyer Rebate $11,250

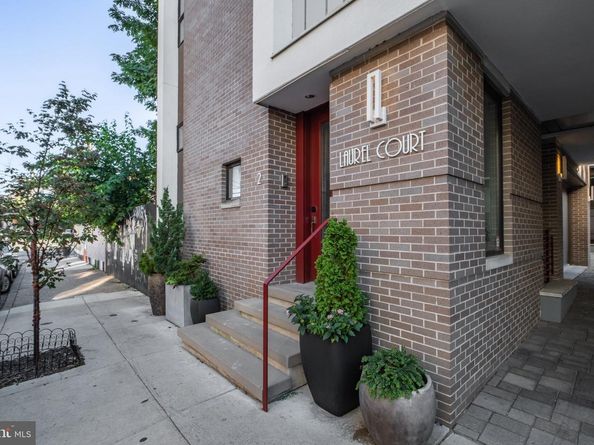
Tucked within Laurel Court, an intimate enclave of just six residences in the heart of Northern Liberties, 204-6 W Laurel Street #3 offers a rare combination of space, privacy, and elevated city living. Built in 2016 and spanning approximately 2,825 square feet, this meticulously maintained three-bedroom, three-and-a-half-bath home pairs sophisticated finishes and thoughtful custom upgrades with multiple outdoor spaces, deeded one-car parking, and a low HOA—all just steps from Liberty Lands Park and the restaurants, cafés, shops, and everyday conveniences along N. 2nd Street.

The main living level is defined by 10-foot ceilings, oversized windows, hardwood floors, and a striking open-riser staircase. An oversized living room offers both a gas fireplace and custom built-in, with direct access to a private rear patio complete with a gas line—creating an easy extension of the living space for outdoor dining and entertaining. At the heart of the home, the kitchen pairs custom European-style wood veneer cabinetry with Silestone quartz countertops, Porcelanosa design elements, and a custom tile backsplash. Panel-ready Thermador appliances integrate seamlessly into the cabinetry, complemented by a 36-inch gas cooktop, convection oven and microwave, pot filler, and thoughtfully integrated lighting.

The second level offers two spacious bedrooms with oversized windows and custom closet systems, along with a full bath and dedicated laundry room. The full-floor primary suite serves as a private retreat, with 10-foot ceilings, floor-to-ceiling windows, a custom built-in workspace, walk-in closet system, and its own private terrace. The spa-inspired primary bath features floor-to-ceiling porcelain tile, a soaking tub, double vanity, and oversized two-person shower with rainfall showerhead.

A spacious pilothouse with wet bar, beverage refrigerator, and powder room leads to the expansive roof deck, where skyline and bridge views provide an impressive backdrop for entertaining or unwinding. With a gas line for grilling, exterior lighting, and ample room to lounge and dine, it's a true extension of the home's entertaining space.

The finished lower level adds another dimension of living space, with approximately 9-foot ceilings, radiant heated floors, a full bath, generous storage, and a custom bar with wine refrigerator—equally suited for a media room, guest retreat, home gym, or additional entertaining space.

Meticulously cared for and thoughtfully enhanced throughout its ownership, the home features custom built-ins and closet systems, bespoke window treatments, smart-home features, and a long history of proactive maintenance.

Thoughtfully designed, beautifully maintained, and exceptionally well located, this is a home that makes city living feel effortless!

Listed by Katelyn Gallagher

·

License #RS354432

·

BHHS Fox & Roach-Haverford

·

6105742274

Last updated October 15, 2026

·

Source: Bright #PAPH2673922

Listing Facts

  • TypeSingle-family
  • NeighborhoodNorthern Liberties
  • Bedrooms3
  • Bathrooms4
  • Days on Prevu37
  • HOA/Maint. Fees$86/month
  • Taxes$7,395.14/year
  • Size3,325 sqft
  • Price per sqft$338

Amenities

  • Parking

Location

Mortgage Calculator

Listing History

10/15/2026
Price Decreased
$1,125,000
09/24/2026
Listed by BHHS Fox & Roach-Haverford
$1,150,000
  1. 10/15/2026$1,125,000
    Price Decreased
  2. 09/24/2026$1,150,000
    Listed by BHHS Fox & Roach-Haverford

Property Details for 204 W Laurel Street 3

Association

Fees

  • Association Fee: $86.00 Monthly

Exterior

Construction

  • New Construction: No
  • Year Built: 2016
  • Architectural Style: Contemporary
  • Building Name: LAUREL COURT
  • Construction Materials: Brick, Wood Siding, Stucco

Features

  • Other Structures: Above Grade, Below Grade
  • Waterfront: No

Measurements

  • Lot Size Acres: 0.02
  • Lot Size Source: Assessor
  • Lot Size Square Feet: 909
  • Lot Size Units: Square Feet

Financial

Taxes

  • Tax Annual Amount: $7,395.14
  • Tax Year: 2026

Interior

Features

  • Fireplace Features: Gas/Propane
  • Fireplace: Yes
  • Fireplaces Total: 1

Measurements

  • Living Area: 3,325
  • Living Area Source: Assessor

Rooms

  • Basement: Fully Finished
  • Has Basement: Yes
  • Bathrooms Full: 3
  • Bathrooms Half: 1
  • Bathrooms Total Integer: 4
  • Bedrooms Total: 3

Other

General

  • Exclusions: Dining Room Chandelier
  • Senior Community: No

Location

  • Subdivision Name: NORTHERN LIBERTIES
  • Tax Lot: 266

Parking

Parking

  • Garage: No
  • Parking Features: Secure Parking

Utilities

Equipment

  • Cooling: Central A/C
  • Heating: Forced Air
  • Has Heating: Yes
  • Sewer: Public Sewer
  • Water Source: Public

Frequently Asked Questions

How many bedrooms and bathrooms does this single-family home have?

There are 3 bedrooms and 4 bathrooms in this single-family home at 204 W Laurel Street 3.

What are the annual taxes for 204 W Laurel Street 3?

Annual taxes for this single-family home are estimated at $7,395.

How does 204 W Laurel Street 3 compare to other single-family homes in Northern Liberties?

This single-family home is listed 51% above the average price for single-family homes in Northern Liberties and has been on the market for 78 less days than the typical home in this area.

What building or home owners association is the single-family home part of?

This single-family home is in the LAUREL COURT building.

What is the square footage on this single-family home?

According to the MLS, this listing is 3,325 sqft.

204 W Laurel Street 3 is a 3-bedroom, 4-bath single-family home for sale in PHILADELPHIA PA 19123. On Prevu for 37 days at $1,125,000. This includes a recent price decrease of $25,000. This residence features 3,325 square feet of living space, located in Northern Liberties. The median listing price for single-family homes in this area is $592,000. Property amenities include parking. Browse more single-family home listings in Philadelphia.

The data relating to real estate for sale on this website appears in part through the BRIGHT Internet Data Exchange program, a voluntary cooperative exchange of property listing data between licensed real estate brokerage firms in which participates, and is provided by BRIGHT through a licensing agreement. The information provided by this website is for the personal, non-commercial use of consumers and may not be used for any purpose other than to identify prospective properties consumers may be interested in purchasing. Copyright BRIGHT, All Rights Reserved.

Full MLS Disclaimers

Rebate estimate is indicative only and based on listing price and estimated buyer's agent commission paid by owner, if applicable. Final rebates are subject to Terms of Use and may vary due to final negotiated transaction terms.