

Prevu by reAlpha
BuySellBlogBrowse Listings

204 W 260th StreetBronx, NY 10471

For Sale

$1,799,900

Smart Buyer Rebate $22,499

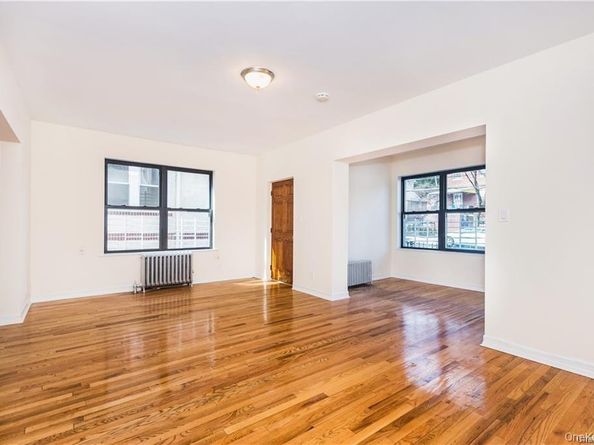
Welcome to 204 W 260th Street, an exceptional brick and stucco multi-family property nestled in the peaceful, tree-lined enclave of North Riverdale. Spanning an impressive 4,000 square feet, this income-producing bi-level home sits on a generous 50x100 lot with tons of potential. This versatile property features 3 distinct, fully functional apartments, complemented by 2 additional ground-level bonus areas perfect for owner use, a home office, or abundant tenant storage. Some of the units have been recently updated giving the next owner a worry-free start for their ownership, the units boost hardwood floors and updated appliances. With a strong historical gross income of, this is a dream layout for an investor looking for immediate cash flow or an owner-occupant looking to have tenants help them carry their monthly expenses. A short distance from local and express Manhattan buses and major highways. Minutes from the scenic trails, golf course, and riding stables of Van Cortlandt Park. A short drive to Manhattan University, the highly rated Bronx School District 10. Within a 5-minute radius of 3 major shopping centers, dining, and cafes along Mosholu Avenue. Spacious interior living area Originally 8 Bedrooms / 5 Bathrooms divided across 3 units. 4 separate electric meters for easy tenant billing; natural gas heating. Multi-car parking is behind the property plus convenient street parking.

Listed by Chintan Trivedi

·

RE/MAX In The City

·

929-222-4200

Last updated July 25, 2026

·

Source: OneKey #1028699

Listing Facts

  • TypeMulti-family
  • NeighborhoodNorth Riverdale
  • Bedrooms7
  • Bathrooms5
  • Days on Prevu7
  • Taxes$11,322.72/year

Amenities

  • Private Outdoor Space
  • Parking

Location

Mortgage Calculator

Listing History

07/24/2026
Listed by RE/MAX In The City
$1,799,900

Estimated Closing Costs

Attorney Fees
$4,000
NYC Mansion Tax
$17,999
Title Insurance
$8,100
Bank Attorney
$1,500
Mortgage Recording Tax
$27,718
Other Closing Costs
$4,000
Total
$63,317

Estimated closing costs are based on the list price of $1,799,900 and a 20% downpayment. These estimates are for indicative purposes only. Actual closing costs may vary for each transaction. See the Closing Costs Calculator for calculations specific to your situation.

Property Details for 204 W 260th Street

Exterior

Construction

  • Number Of Units Total: 3
  • Property Condition: Actual, Updated/Remodeled
  • Window Features: Double Pane Windows
  • Year Built: 1920
  • Architectural Style: Other
  • Construction Materials: Brick, Stucco

Features

  • Direction Faces: North
  • Fencing: Back Yard, Brick
  • Patio And Porch Features: Porch
  • View: Neighborhood

Measurements

  • Building Area Total: 2,636
  • Building Area Units: Square Feet
  • Lot Size Acres: 0.08
  • Lot Size Square Feet: 3,555

Financial

Taxes

  • Parcel Number: 05864-0514
  • Tax Annual Amount: $11,322.72
  • Tax Assessed Value: $76,380.00
  • Tax Year: 2025

Interior

Features

  • Flooring: Combination, Hardwood, Tile
  • Interior Features: First Floor Bedroom, First Floor Full Bath, Entrance Foyer

Rooms

  • Basement: Finished
  • Has Basement: Yes
  • Bathrooms Full: 5
  • Bathrooms Total Integer: 5
  • Bedrooms Total: 7

Other

Location

  • Tax Block: 05864
  • Tax Lot: 0514

Parking

Parking

  • Parking Features: On Street, Private
  • Parking Total: 3

Schools

Elementary School

  • Elementary School: Ps 81 Robert J Christen
  • Elementary School District: Bronx 10

High School

  • High School: Riverdale/Kingsbridge (Ms/Hs 141)
  • High School District: Bronx 10

Middle or Junior School

  • Middle Or Junior School: Riverdale/Kingsbridge (Ms/Hs 141)
  • Middle Or Junior School District: Bronx 10

Utilities

Equipment

  • Cooling: Wall/Window Unit(s)
  • Heating: Steam
  • Sewer: Public Sewer
  • Utilities: Cable Available, Cable Connected, Electricity Available, Electricity Connected, Natural Gas Available, Natural Gas Connected, Phone Available, Sewer Available, Sewer Connected, Trash Collection Public, Water Available, Water Connected
  • Water Source: Public

Frequently Asked Questions

How many bedrooms and bathrooms does this multi-family home have?

There are 7 bedrooms and 5 bathrooms in this multi-family home at 204 W 260th Street.

What schools are nearby to 204 W 260th Street?

Nearby schools include the Ps 81 Robert J Christen Elementary School, Riverdale/Kingsbridge (Ms/Hs 141) Middle School, and Riverdale/Kingsbridge (Ms/Hs 141) High School.

Does this multi-family home have parking?

Yes, there are 3 parking spaces available for 204 W 260th Street.

What are the annual taxes for 204 W 260th Street?

Annual taxes for this multi-family home are estimated at $11,322.

How does 204 W 260th Street compare to other multi-family homes in North Riverdale?

This multi-family home is listed 12% below the average price for multi-family homes in North Riverdale and has been on the market for 140 less days than the typical home in this area.

204 W 260th Street is a 7-bedroom, 5-bath multi-family home for sale in Bronx NY 10471. On Prevu for 7 days at $1,799,900. This property is located in North Riverdale. The median listing price for multi-family homes in this area is $249,900. Nearby schools include Ps 81 Robert J Christen Elementary School, Riverdale/Kingsbridge (Ms/Hs 141) Middle School, and Riverdale/Kingsbridge (Ms/Hs 141) High School. Additional amenities include private outdoor space and parking. Browse more multi-family home listings in Bronx.

The data relating to real estate for sale on this website comes in part from the IDX Program of OneKey™ MLS. The source of the displayed data is either the property owner or public record provided by non-governmental third parties. It is believed to be reliable but not guaranteed. This information is provided exclusively for consumers’ personal, non-commercial use. Information Copyright 2026, OneKey™ MLS. All Rights Reserved.

Full MLS Disclaimers

Rebate estimate is indicative only and based on listing price and estimated buyer's agent commission paid by owner, if applicable. Final rebates are subject to Terms of Use and may vary due to final negotiated transaction terms.