Prevu by reAlpha
BuySellBlogBrowse Listings

204 Somerset CircleChalfont, PA 18914

For Sale

$800,000

Smart Buyer Rebate $8,000

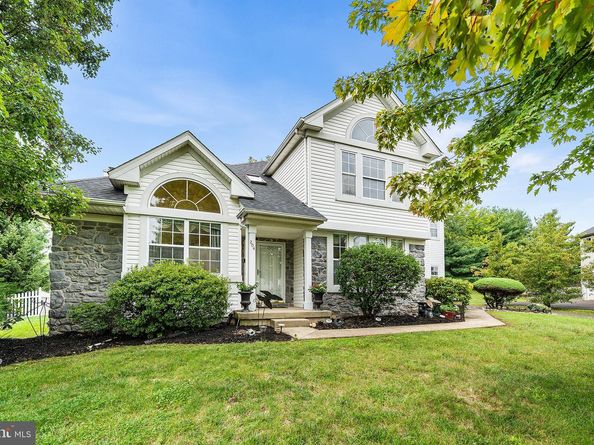
Welcome to this contemporary, open-concept home in desirable Hickory Ridge, ideally located within the highly regarded Central Bucks School District. Designed with both everyday living and entertaining in mind, this spacious residence features soaring ceilings, an abundance of natural light, and generously sized rooms throughout. Enter into the impressive foyer, flanked by a formal living room and dining room, before continuing into the family room. With a wood-burning fireplace and walls of windows overlooking the backyard, this inviting space is the perfect place to relax and gather. The family room flows seamlessly into the eat-in kitchen, featuring a breakfast bar, stainless steel appliances, and a sunny breakfast nook. Sliding glass doors lead to a large deck and private, flat backyard—an ideal setting for outdoor dining, entertaining, or enjoying peaceful evenings at home. A convenient laundry room with access to the two-car garage and driveway, along with a remodeled half bathroom, completes the main level. Upstairs, an open landing leads to the generously proportioned bedrooms. The spacious primary suite offers a comfortable sitting area that could easily serve as a home office, reading area, or dressing room. The ensuite bathroom features a makeup vanity, dual sinks, soaking tub, and stall shower, while the massive walk-in closet provides exceptional storage. Three additional bedrooms share a full hall bathroom, which has also been remodeled. Notable improvements include a new roof and updated light fixtures in the dining room, kitchen, and foyer. Ideally situated near historic Doylestown, this home offers convenient access to Route 202 and Route 309, providing easy connections to the Pennsylvania Turnpike and surrounding areas including downtown Philadelphia. Enjoy close proximity to Montgomeryville Mall, approximately 20 minutes to Willow Grove Mall, and nearby local schools. With its spacious open layout, soaring ceilings, private backyard, and extensive updates, this Hickory Ridge home offers the perfect blend of comfort, style, and convenience. Mortgage savings may be available for buyers of this listing.


Listed by Callie Kimmel

·

License #RS336318

·

Redfin Corporation

·

6104421533

Last updated September 11, 2026

·

Source: BrightMLS #PABU2130450

Listing Facts

  • TypeSingle-family
  • NeighborhoodWarrington
  • Bedrooms4
  • Bathrooms3
  • Days on Prevu4
  • Taxes$9,751/year
  • Size2,747 sqft
  • Price per sqft$291

Amenities

  • Dishwasher
  • Parking

Location

Mortgage Calculator

Listing History

09/11/2026
Listed by Redfin Corporation
$800,000
  1. 09/11/2026$800,000
    Listed by Redfin Corporation

Property Details for 204 Somerset Circle

Exterior

Construction

  • New Construction: No
  • Roof: Shingle
  • Year Built: 1998
  • Architectural Style: Colonial
  • Construction Materials: Stone, Vinyl Siding

Features

  • Other Structures: Above Grade, Below Grade
  • Patio And Porch Features: Porch(es), Deck(s)
  • Waterfront: No

Measurements

  • Lot Size Source: Estimated
  • Lot Size Units: Square Feet

Financial

Taxes

  • Tax Annual Amount: $9,751.00
  • Tax Year: 2026

Interior

Features

  • Appliances: Dishwasher, Disposal, Energy Efficient Appliances, Oven - Single, Oven/Range - Gas
  • Fireplace Features: Wood
  • Fireplace: Yes
  • Fireplaces Total: 1
  • Interior Features: Kitchen - Eat-In

Measurements

  • Living Area: 2,747
  • Living Area Source: Assessor

Rooms

  • Basement: Full, Unfinished
  • Has Basement: Yes
  • Bathrooms Full: 2
  • Bathrooms Half: 1
  • Bathrooms Total Integer: 3
  • Bedrooms Total: 4

Other

General

  • Senior Community: No

Location

  • Subdivision Name: HICKORY RIDGE
  • Tax Lot: 048

Parking

Parking

  • Garage Spaces: 2
  • Garage: Yes

Schools

High School

  • High School: CENTRAL BUCKS HIGH SCHOOL SOUTH

Utilities

Equipment

  • Cooling: Central A/C
  • Heating: Forced Air
  • Has Heating: Yes
  • Sewer: Public Sewer
  • Water Source: Public

Frequently Asked Questions

How many bedrooms and bathrooms does this single-family home have?

There are 4 bedrooms and 3 bathrooms in this single-family home at 204 Somerset Circle.

What schools are nearby to 204 Somerset Circle?

Nearby schools include the CENTRAL BUCKS HIGH SCHOOL SOUTH.

Does this single-family home have parking?

Yes, there are 2 parking spaces available for 204 Somerset Circle.

What are the annual taxes for 204 Somerset Circle?

Annual taxes for this single-family home are estimated at $9,751.

How does 204 Somerset Circle compare to other single-family homes in Warrington?

This single-family home is listed 6% below the average price for single-family homes in Warrington and has been on the market for 94 less days than the typical home in this area.

What is the square footage on this single-family home?

According to the MLS, this listing is 2,747 sqft.

204 Somerset Circle is a 4-bedroom, 3-bath single-family home for sale in CHALFONT PA 18914. Listed on Prevu for 4 days at $800,000. This property features 2,747 square feet of living space, located in Warrington. The median listing price for single-family homes in this area is $739,500. Nearby schools include CENTRAL BUCKS HIGH SCHOOL SOUTH. The home offers dishwasher and parking. Browse more single-family home listings in Bucks County.

The data relating to real estate for sale on this website appears in part through the BRIGHT Internet Data Exchange program, a voluntary cooperative exchange of property listing data between licensed real estate brokerage firms in which participates, and is provided by BRIGHT through a licensing agreement. The information provided by this website is for the personal, non-commercial use of consumers and may not be used for any purpose other than to identify prospective properties consumers may be interested in purchasing. Copyright BRIGHT, All Rights Reserved.

Full MLS Disclaimers

Rebate estimate is indicative only and based on listing price and estimated buyer's agent commission paid by owner, if applicable. Final rebates are subject to Terms of Use and may vary due to final negotiated transaction terms.