

Prevu by reAlpha
BuySellBlogBrowse Listings

204 Linden Court Oak Point, Texas 75068

For Sale

$324,900

Smart Buyer Rebate $3,249

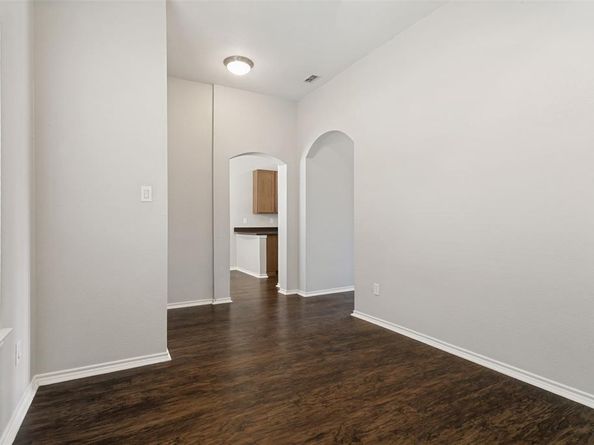
Welcome to a home that doesn’t just check boxes — it defines them. Well maintained and thoughtfully designed, this residence delivers an elevated living experience from the moment you step inside. Expansive 10-foot ceilings, an open floor plan, and streams of natural light create a bright, luxurious atmosphere that feels both spacious and inviting.

At the center of the home, the kitchen serves as the true heartbeat of the layout — equipped with brand-new stainless steel appliances and perfectly positioned for effortless flow into the dining and living areas. The dining room features a dedicated study nook, offering a smart, flexible space for work, creativity, or daily organization.

The split-bedroom design provides ideal privacy, placing the serene primary suite on its own wing. This retreat boasts an ensuite bath designed for indulgence, complete with a large soaking tub, separate shower, and a massive walk-in closet. Secondary bedrooms are thoughtfully placed on the opposite side of the home, creating comfort and separation for family or guests.

In the living room, a wood-burning fireplace adds warmth and charm, anchoring the open-concept space and setting the stage for cozy evenings and memorable gatherings.

Step outside and discover one of the home’s standout features — a huge fenced backyard with a covered patio, perfect for morning coffee, weekend grilling, or unwinding at sunset. The property’s excellent curb appeal, enhanced by landscape lighting, makes a striking impression day or night. Nestled on a quiet cul-de-sac, this home offers the peace and privacy buyers crave while still being close to everyday conveniences.

Located on a cul de sac street this residence is the perfect blend of comfort, style, and thoughtful design — a home that feels as good as it looks and lives even better.

Listed by Josh Harris

·

eXp Realty LLC

·

214-335-2760

Last updated July 31, 2026

·

Source: NTREIS #21347433

Listing Facts

  • TypeSingle-family
  • NeighborhoodPilot Point-Aubrey
  • Bedrooms3
  • Bathrooms2
  • Days on Prevu1
  • HOA/Maint. Fees$400/annual
  • Size1,633 sqft
  • Price per sqft$199

Amenities

  • Dishwasher
  • Private Outdoor Space
  • Pets Allowed
  • Air Conditioning
  • Parking

Location

Mortgage Calculator

Listing History

07/31/2026
Listed by eXp Realty LLC
$324,900

Property Details for 204 Linden Court

Association

Amenities

  • Community Features: Club House, Community Pool, Curbs, Playground, Sidewalks

Fees

  • Association Fee: $400.00 Annually
  • Association Fee Includes: Full Use Of Facilities, Maintenance Grounds, Management Fees

Exterior

Construction

  • Roof: Composition
  • Year Built: 2006
  • Architectural Style: Traditional
  • Construction Materials: Brick
  • Exterior Features: Covered Patio/Porch, Lighting

Features

  • Fencing: Back Yard, Fenced, Wood
  • Patio And Porch Features: Covered

Measurements

  • Lot Features: Few Trees, Interior Lot, Landscaped, Lrg. Backyard Grass, Sprinkler System, Subdivision
  • Lot Size Acres: 0.18
  • Lot Size Area: 0
  • Lot Size Source: Assessor
  • Lot Size Square Feet: 8,102
  • Lot Size Units: Acres

Financial

Taxes

  • Parcel Number: R278431

Interior

Features

  • Appliances: Dishwasher, Disposal, Electric Cooktop, Electric Oven, Electric Water Heater, Microwave, Refrigerator, Vented Exhaust Fan
  • Fireplace Features: Wood Burning
  • Fireplaces Total: 1
  • Flooring: Carpet, Ceramic Tile, Luxury Vinyl Plank
  • Interior Features: Cable TV Available, Eat-in Kitchen, High Speed Internet Available, Open Floorplan, Pantry, Walk-In Closet(s)

Measurements

  • Living Area: 1,633

Rooms

  • Bathrooms Full: 2
  • Bathrooms Total Integer: 2
  • Bedrooms Total: 3

Other

Environmental

  • Green Energy Efficient: 12 inch+ Attic Insulation

Location

  • Subdivision Name: Woodridge Estates Ph One
  • Tax Block: D
  • Tax Lot: 28

Parking

Parking

  • Attached Garage: Yes
  • Covered Spaces: 2
  • Garage Spaces: 2
  • Garage: Yes
  • Parking Features: Driveway, Garage, Garage Door Opener

Schools

Elementary School

  • Elementary School: Oak Point

Utilities

Equipment

  • Cooling: Ceiling Fan(s), Central Air, Electric
  • Heating: Central, Electric, Fireplace(s)
  • Laundry Features: Electric Dryer Hookup, Utility Room, Full Size W/D Area, Dryer Hookup, Washer Hookup
  • Utilities: Cable Available, City Sewer, City Water, Co-op Electric, Concrete, Curbs, Sidewalk

Frequently Asked Questions

How many bedrooms and bathrooms does this single-family home have?

There are 3 bedrooms and 2 bathrooms in this single-family home at 204 Linden Court .

What schools are nearby to 204 Linden Court ?

Nearby schools include the Oak Point Elementary School.

Does this single-family home have parking?

Yes, there are 2 parking spaces available for 204 Linden Court .

How does 204 Linden Court compare to other single-family homes in Pilot Point-Aubrey?

This single-family home is listed 49% below the average price for single-family homes in Pilot Point-Aubrey and has been on the market for 83 less days than the typical home in this area.

What is the square footage on this single-family home?

According to the MLS, this listing is 1,633 sqft.

204 Linden Court is a 3-bedroom, 2-bath single-family home for sale in Oak Point Texas 75068. Available on Prevu for 1 days at $324,900. This home features 1,633 square feet of living space, located in Pilot Point-Aubrey. The median listing price for single-family homes in this area is $462,000. Nearby schools include Oak Point Elementary School. Additional amenities include private outdoor space, dishwasher, pets allowed, air conditioning, and parking. Browse more single-family home listings in Denton County.

Based on information from NTREIS and/or other sources. All data, including all measurements and calculations of area, is obtained from various sources and has not been, and will not be, verified by Prevu or the MLS. Information is provided exclusively for consumer's personal, non-commercial use and may not be used for any purpose other than to identify prospective properties consumer may be interested in purchasing.

Full MLS Disclaimers

Rebate estimate is indicative only and based on listing price and estimated buyer's agent commission paid by owner, if applicable. Final rebates are subject to Terms of Use and may vary due to final negotiated transaction terms.