Prevu by reAlpha
BuySellBlogBrowse Listings

204 Gleniffer Hill RoadRichboro, PA 18954

For Sale

$1,399,999

Smart Buyer Rebate $14,000

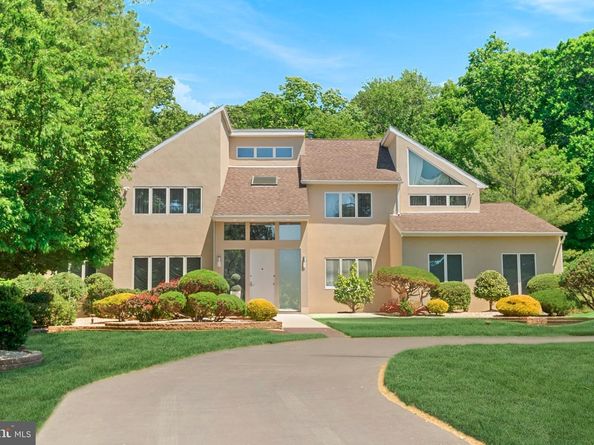
Welcome to this remarkable residence in the highly desirable Northampton Estates community of Richboro, located within the award winning Council Rock School District. Set on a large, beautifully maintained property, this exceptional four bedroom home offers four full bathrooms, one half bathroom, generous living spaces, quality upgrades and the perfect combination of elegance and comfort.

A dramatic two story foyer welcomes you inside, featuring a beautiful curved staircase and an open, inviting layout surrounded by the formal living and dining rooms. Hardwood flooring flows throughout much of the home, while thoughtful architectural details and upgraded finishes add warmth and sophistication throughout.

The spacious family room serves as the heart of the home, featuring soaring vaulted ceilings, skylights, a wood burning fireplace with a striking mural and an abundance of natural light. The family room opens beautifully to the kitchen, creating an ideal layout for everyday living and entertaining. The eat in kitchen features tile flooring, granite countertops and backsplash, double wall ovens, a Sub Zero refrigerator and generous space for gathering. Sliding doors lead directly to the beautiful EP Henry patio and outdoor living area. 2 private offices provide the perfect spaces for working from home. A convenient half bathroom and access to the exceptionally clean three car garage complete the main level.

Upstairs, four generously sized bedrooms and three full bathrooms provide plenty of space for family and guests. The primary suite is a true retreat, featuring hardwood floors, vaulted ceilings, recessed lighting and a custom walk in closet. The luxurious en suite bathroom has been beautifully upgraded and includes heated tile flooring, a heated soaking tub, oversized vanity area, double sinks and a large walk in shower with steam room capabilities.

The second bedroom also features hardwood flooring, recessed lighting, a custom closet and its own beautifully appointed en suite bathroom with a walk in shower and floating vanity. Bedrooms three and four feature hardwood flooring and share access to a spacious Jack and Jill bathroom.

The finished lower level provides exceptional additional living and entertaining space, with multiple areas designed to fit a variety of lifestyles. Enjoy a dedicated gym area, a comfortable sitting or lounge space and plenty of room for entertaining. A large unfinished area offers excellent storage, along with a cedar closet for additional convenience.

This home has been thoughtfully improved with numerous valuable updates. All windows and sliding doors were replaced in 2020, while the exterior Dryvit finish was also completed in 2020. The paver walkway and rear patio area, complete with landscape lighting, were added in 2020. The bathrooms have been upgraded, all closets feature custom organization systems and every interior door is solid oak. A governor’s driveway adds both convenience and impressive curb appeal.

With its spacious layout, elegant architectural details, extensive upgrades, finished lower level, three car garage and exceptional location in one of Richboro’s most sought after neighborhoods, this is a home that offers space and quality.


Listed by Amanda Kulygin

·

License #RS366931

·

Elite Realty Group Unl. Inc.

·

2678080306

Last updated September 10, 2026

·

Source: BrightMLS #PABU2130422

Listing Facts

  • TypeSingle-family
  • NeighborhoodChurchville
  • Bedrooms4
  • Bathrooms5
  • Days on Prevu5
  • Taxes$12,879/year
  • Size4,105 sqft
  • Price per sqft$341

Amenities

  • Dishwasher
  • Parking

Location

Mortgage Calculator

Listing History

09/10/2026
Listed by Elite Realty Group Unl. Inc.
$1,399,999
  1. 09/10/2026$1,399,999
    Listed by Elite Realty Group Unl. Inc.

Property Details for 204 Gleniffer Hill Road

Exterior

Construction

  • New Construction: No
  • Property Condition: Good, Very Good, Excellent
  • Roof: Shingle
  • Year Built: 1993
  • Architectural Style: Contemporary
  • Builder Name: TOLL BROTHERS
  • Construction Materials: Dryvit
  • Exterior Features: Lawn Sprinkler

Features

  • Fencing: Privacy
  • Other Structures: Above Grade, Below Grade
  • Patio And Porch Features: Balcony, Deck(s)
  • Waterfront: No

Measurements

  • Lot Features: Front Yard, Rear Yard, Side Yard(s)
  • Lot Size Acres: 0.71
  • Lot Size Dimensions: 0
  • Lot Size Source: Assessor
  • Lot Size Square Feet: 30,784
  • Lot Size Units: Square Feet

Financial

Taxes

  • Tax Annual Amount: $12,879.00
  • Tax Year: 2026

Interior

Features

  • Appliances: Cooktop, Dishwasher, Disposal, Oven - Double, Oven - Self Cleaning, Refrigerator, Trash Compactor
  • Fireplace Features: Marble
  • Fireplace: Yes
  • Fireplaces Total: 1
  • Flooring: Fully Carpeted, Tile/Brick, Wood
  • Interior Features: Bathroom - Stall Shower, Ceiling Fan(s), Dining Area, Primary Bath(s), Sauna, Skylight(s), Sprinkler System, Wet/Dry Bar, Whirl Pool/Hot Tub

Measurements

  • Living Area: 4,105
  • Living Area Source: Assessor

Rooms

  • Basement: Full, Fully Finished, Outside Entrance
  • Has Basement: Yes
  • Bathrooms Full: 4
  • Bathrooms Half: 1
  • Bathrooms Total Integer: 5
  • Bedrooms Total: 4

Other

General

  • Exclusions: All chandeliers except kitchen, the 3 sconces - 2 in living room and one in basement, refrigerator in garage
  • Senior Community: No

Location

  • Subdivision Name: NORTHAMPTON ESTS
  • Tax Lot: 187

Parking

Parking

  • Garage Spaces: 3
  • Garage: Yes

Schools

Elementary School

  • Elementary School: RICHBORO

High School

  • High School: COUNCIL ROCK HIGH SCHOOL SOUTH

Utilities

Equipment

  • Cooling: Central A/C
  • Electric: 200+ Amp Service, Circuit Breakers
  • Heating: Forced Air
  • Has Heating: Yes
  • Sewer: Public Sewer
  • Water Source: Public

Frequently Asked Questions

How many bedrooms and bathrooms does this single-family home have?

There are 4 bedrooms and 5 bathrooms in this single-family home at 204 Gleniffer Hill Road.

What schools are nearby to 204 Gleniffer Hill Road?

Nearby schools include the RICHBORO Elementary School and COUNCIL ROCK HIGH SCHOOL SOUTH.

Does this single-family home have parking?

Yes, there are 3 parking spaces available for 204 Gleniffer Hill Road.

What are the annual taxes for 204 Gleniffer Hill Road?

Annual taxes for this single-family home are estimated at $12,879.

How does 204 Gleniffer Hill Road compare to other single-family homes in Churchville?

This single-family home is listed 62% above the average price for single-family homes in Churchville and has been on the market for 12 less days than the typical home in this area.

What is the square footage on this single-family home?

According to the MLS, this listing is 4,105 sqft.

204 Gleniffer Hill Road is a 4-bedroom, 5-bath single-family home for sale in RICHBORO PA 18954. On Prevu for 5 days at $1,399,999. This property features 4,105 square feet of living space, located in Bucks County. The median listing price for single-family homes in this area is $909,950. Nearby schools include RICHBORO Elementary School and COUNCIL ROCK HIGH SCHOOL SOUTH. Additional amenities include dishwasher and parking. Browse more single-family home listings in Bucks County.

The data relating to real estate for sale on this website appears in part through the BRIGHT Internet Data Exchange program, a voluntary cooperative exchange of property listing data between licensed real estate brokerage firms in which participates, and is provided by BRIGHT through a licensing agreement. The information provided by this website is for the personal, non-commercial use of consumers and may not be used for any purpose other than to identify prospective properties consumers may be interested in purchasing. Copyright BRIGHT, All Rights Reserved.

Full MLS Disclaimers

Rebate estimate is indicative only and based on listing price and estimated buyer's agent commission paid by owner, if applicable. Final rebates are subject to Terms of Use and may vary due to final negotiated transaction terms.