

Prevu by reAlpha
BuySellBlogBrowse Listings

2038 Falcon DriveLongmont, CO 80503

For Sale

$674,900

Smart Buyer Rebate $6,749

CALL ME DIRECTLY TO DISCUSS PRICING AND SPECIAL BUYER INCENTIVES! There may be additional opportunities and creative financing options available to help make this home even more affordable! SELLER OFFERING A 2-1 INTEREST RATE BUYDOWN! Imagine enjoying significantly lower mortgage payments during your first two years of homeownership! With this special incentive, your mortgage interest rate could be reduced by 2% the first year and 1% the second year before returning to your original fixed rate in year three. For example, assuming a 7.5% mortgage rate, you could enjoy an effective rate of just 5.5% the first year and 6.5% the second year! This gives you two years of reduced monthly payments while you settle into your new home. A fantastic opportunity to save thousands during your first two years! Offer subject to lender approval, loan program requirements, and negotiated seller concessions.

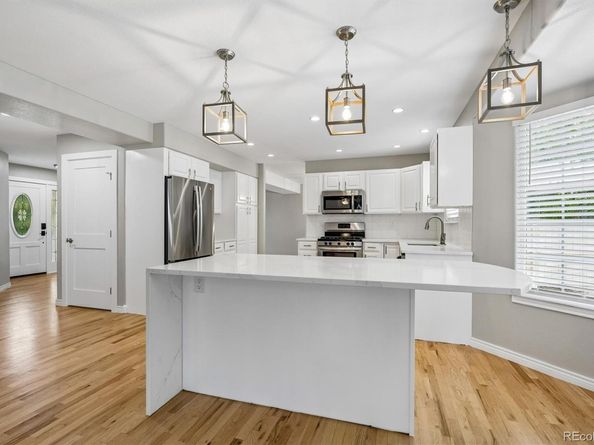
Beautifully updated 5-bedroom, 4-bathroom home with a 2-car attached garage and a large backyard. The upper level features 4 bedrooms, 2 full bathrooms, and a conveniently located laundry room. The main level includes a half bath and a bright, functional living space. The finished basement offers an additional bedroom, full bathroom, wet bar, and extra living or entertaining space. With plenty of room inside and out, this home is an absolute must-see!

Listed by Jason M. Halliday

·

License #035511

·

RE/MAX Northwest Inc

·

303-931-2766

Last updated October 26, 2026

·

Source: REColorado #5078930

Listing Facts

  • TypeSingle-family
  • NeighborhoodMcIntosh
  • Bedrooms5
  • Bathrooms4
  • Days on Prevu43
  • HOA/Maint. Fees$66.67/month
  • Taxes$4,496/year
  • Size3,197 sqft
  • Price per sqft$211

Amenities

  • Air Conditioning
  • Parking

Location

Mortgage Calculator

Listing History

10/26/2026
Price Decreased
$674,900
10/19/2026
Price Decreased
$689,800
10/05/2026
Price Decreased
$689,900
09/18/2026
Status changed to Active
$699,900
09/18/2026
Listed by RE/MAX Northwest Inc
$699,900
  1. 10/26/2026$674,900
    Price Decreased
  2. 10/19/2026$689,800
    Price Decreased
  3. 10/05/2026$689,900
    Price Decreased
  4. 09/18/2026$699,900
    Status changed to Active
  5. 09/18/2026$699,900
    Listed by RE/MAX Northwest Inc

Property Details for 2038 Falcon Drive

Association

Fees

  • Association Fee: $66.67 Monthly
  • Association Fee Includes: Reserves

General

  • Association Name: Westlake Village C/O Homestead Mgmt

Exterior

Construction

  • Roof: Composition
  • Structure Type: House
  • Year Built: 2000
  • Construction Materials: Frame

Measurements

  • Building Area Total: 3,197
  • Lot Size Acres: 0.18
  • Lot Size Area: 7,650
  • Lot Size Square Feet: 7,650
  • Lot Size Units: Square Feet

Financial

Taxes

  • Parcel Number: R0141827
  • Tax Annual Amount: $4,496.00
  • Tax Year: 2025

Interior

Measurements

  • Living Area: 3,197

Rooms

  • Basement: Finished
  • Has Basement: Yes
  • Bathrooms Full: 3
  • Bathrooms Half: 1
  • Bathrooms Total Integer: 4
  • Bedrooms Total: 5
  • Main Level Bathrooms: 1

Other

Location

  • Subdivision Name: Westlake Manor

Parking

Parking

  • Attached Garage: Yes
  • Garage Spaces: 2
  • Parking Total: 2

Schools

Elementary School

  • Elementary School: Hygiene
  • Elementary School District: St. Vrain Valley RE-1J

High School

  • High School: Longmont
  • High School District: St. Vrain Valley RE-1J

Middle or Junior School

  • Middle Or Junior School: Westview
  • Middle Or Junior School District: St. Vrain Valley RE-1J

Utilities

Equipment

  • Cooling: Central Air
  • Heating: Forced Air
  • Sewer: Public Sewer

Frequently Asked Questions

How many bedrooms and bathrooms does this single-family home have?

There are 5 bedrooms and 4 bathrooms in this single-family home at 2038 Falcon Drive.

What schools are nearby to 2038 Falcon Drive?

Nearby schools include the Hygiene Elementary School, Westview Middle School, and Longmont High School.

Does this single-family home have parking?

Yes, there are 2 parking spaces available for 2038 Falcon Drive.

What are the annual taxes for 2038 Falcon Drive?

Annual taxes for this single-family home are estimated at $4,496.

How does 2038 Falcon Drive compare to other single-family homes in McIntosh?

This single-family home is listed 3% above the average price for single-family homes in McIntosh and has been on the market for 16 less days than the typical home in this area.

What building or home owners association is the single-family home part of?

This single-family home is part of the Westlake Village C/O Homestead Mgmt home owners association.

What is the square footage on this single-family home?

According to the MLS, this listing is 3,197 sqft.

2038 Falcon Drive is a 5-bedroom, 4-bath single-family home for sale in Longmont CO 80503. Listed on Prevu for 43 days at $674,900. This includes a recent price decrease of $14,900. This home features 3,197 square feet of living space, located in McIntosh. The median listing price for single-family homes in this area is $675,000. Nearby schools include Hygiene Elementary School, Westview Middle School, and Longmont High School. Additional amenities include air conditioning and parking. Browse more single-family home listings in Longmont.

The content relating to real estate for sale in this Web site comes in part from the Internet Data eXchange ("IDX") program of METROLIST, INC., DBA RECOLORADO® Real estate listings held by brokers other than Prevu are marked with the IDX Logo. This information is being provided for the consumers' personal, non-commercial use and may not be used for any other purpose. All information subject to change and should be independently verified.

Full MLS Disclaimers

Rebate estimate is indicative only and based on listing price and estimated buyer's agent commission paid by owner, if applicable. Final rebates are subject to Terms of Use and may vary due to final negotiated transaction terms.