Prevu by reAlpha
BuySellBlogBrowse Listings

20374 Fallsway TerraceSterling, VA 20165

For Sale

$795,000

Smart Buyer Rebate $7,950

Unbelievable opportunity in Lowes Island! Outstanding value.
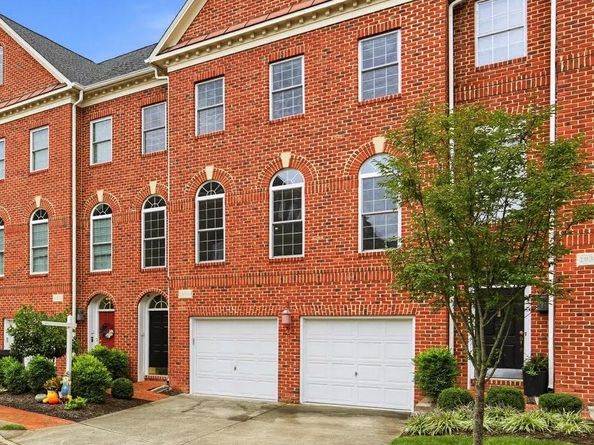
Don't miss your chance at this Amazing golf course and wooded views adjacent to National Golf Club! Welcome to luxury, comfort, and uncompromising quality in this exceptionally maintained brick-front townhome boasting 2,900 finished sq ft across three expansive levels.

The owners have meticulously maintained the home with over $150K+ in extensive modernization including whole house UV-blocking window replacement (2023), master bath remodel (2021), lower level remodel and custom closets (2025), roof replacement by the HOA (2019), full siding replacement by the HOA (2025), dishwasher (2025), water heater (2024), A/C (2020), recently serviced air ducts (2023), washer and dryer (2026), and IPE outdoor deck & lower stone patio (2020).

Inside, discover gleaming hardwood floors throughout and abundant natural light flowing through the newly replaced energy-efficient windows complete with custom motorized electric blinds in the spacious living room. The chef’s kitchen features granite countertops, double wall ovens, a gas cooktop, stainless steel appliances, and a brand-new GE dishwasher. The upper level offers 3 generous bedrooms including a vaulted master bedroom with a spacious walk-in closet, upper -level laundry, and a spa-inspired primary bath renovated with Porcelanosa finishes and modern heated bidet Toto toilet. The recently renovated lower level showcases luxury vinyl plank flooring and two custom storage closets allowing it to be utilized as a 4th bedroom, home gym, play room, or guest suite.
Outside, dazzle guests while entertaining effortlessly flows from the dining room to the brilliant hues of a 75+ year durability IPE Brazilian hardwood deck and custom stone patio backing to serene, tree-lined golf vistas. On top of the views, residents enjoy a turnkey lifestyle through comprehensive exterior building maintenance to include roof and siding coverage with exceptional lawn and grounds care, snow and trash removal, and access to premier community amenities. Recreational athletes and outdoor enthusiasts are surrounded by abundant opportunities for an active lifestyle provided in the adjacent golf course, swimming pools, fitness centers, tennis/pickleball courts, and scenic walking trails leading to Algonkian Regional Park and Seneca National Park.

Tucked away on a tranquil, dead-end street with golf course views, this highly sought-after enclave does not disappoint!


Listed by Collin Sediqi

·

License #0225217944

·

Real Broker, LLC

·

7037286963

Last updated October 28, 2026

·

Source: Bright #VALO2137388

Listing Facts

  • TypeCondo
  • NeighborhoodLowes Island
  • Bedrooms4
  • Bathrooms3
  • Days on Prevu31
  • HOA/Maint. Fees$302/month
  • Taxes$6,067/year
  • Size2,956 sqft
  • Price per sqft$269

Amenities

  • Dishwasher
  • Washer/Dryer
  • Parking
  • Pool - Outdoor

Location

Mortgage Calculator

Listing History

10/23/2026
Price Decreased
$795,000
10/09/2026
Price Decreased
$825,000
09/30/2026
Listed by Real Broker, LLC
$849,000
  1. 10/23/2026$795,000
    Price Decreased
  2. 10/09/2026$825,000
    Price Decreased
  3. 09/30/2026$849,000
    Listed by Real Broker, LLC

Property Details for 20374 Fallsway Terrace

Association

Amenities

  • Association Amenities: Basketball Courts, Bike Trail, Common Grounds, Community Center, Golf Club, Golf Course Membership Available, Party Room, Jog/Walk Path, Pool - Outdoor, Recreational Center, Tot Lots/Playground, Tennis Courts
  • Pets Allowed: No Pet Restrictions

Fees

  • Association Fee: $153.93 Quarterly
  • Association Fee 2: $302.00 Monthly
  • Association Fee Includes: Common Area Maintenance, Insurance, Lawn Care Front, Lawn Care Rear, Lawn Care Side, Snow Removal, Trash, Road Maintenance, Reserve Funds, Recreation Facility, Pool(s), Management, Lawn Maintenance

Exterior

Construction

  • New Construction: No
  • Property Condition: Very Good
  • Roof: Shingle
  • Window Features: Double Pane, Screens, Vinyl Clad
  • Year Built: 2002
  • Architectural Style: Colonial
  • Building Name: MEDINAH HOMES
  • Construction Materials: Masonry, Frame, Brick Front, Vinyl Siding
  • Entry Level: 1
  • Exterior Features: Sidewalks

Features

  • Other Structures: Above Grade, Below Grade
  • Patio And Porch Features: Deck(s)
  • View: Golf Course, Trees/Woods
  • Waterfront: No

Financial

Taxes

  • Tax Annual Amount: $6,067.00
  • Tax Year: 2026

Interior

Features

  • Appliances: Built-In Microwave, Cooktop, Dishwasher, Disposal, Dryer - Electric, Dryer - Front Loading, Energy Efficient Appliances, ENERGY STAR Refrigerator, Exhaust Fan, Icemaker, Oven - Double, Oven - Self Cleaning, Oven - Wall, Refrigerator, Stainless Steel Appliances, Washer, Water Heater
  • Fireplace Features: Gas/Propane, Mantel(s)
  • Fireplace: Yes
  • Fireplaces Total: 1
  • Flooring: Ceramic Tile, Hardwood
  • Interior Features: Attic, Breakfast Area, Ceiling Fan(s), Chair Railings, Combination Dining/Living, Combination Kitchen/Living, Crown Moldings, Dining Area, Family Room Off Kitchen, Floor Plan - Open, Formal/Separate Dining Room, Kitchen - Eat-In, Kitchen - Gourmet, Kitchen - Table Space, Primary Bath(s), Pantry, Recessed Lighting, Sprinkler System, Bathroom - Stall Shower, Store/Office, Upgraded Countertops

Measurements

  • Living Area: 2,956
  • Living Area Source: Assessor

Rooms

  • Basement: Daylight, Full, Front Entrance, Garage Access, Heated, Improved, Outside Entrance, Rear Entrance, Walkout Level, Windows
  • Has Basement: Yes
  • Bathrooms Full: 2
  • Bathrooms Half: 1
  • Bathrooms Total Integer: 3
  • Bedrooms Total: 4

Other

General

  • Senior Community: No

Location

  • Subdivision Name: MEDINAH HOMES

Parking

Parking

  • Garage Spaces: 2
  • Garage: Yes
  • Parking Features: Asphalt Driveway

Schools

Elementary School

  • Elementary School: LOWES ISLAND

High School

  • High School: DOMINION

Middle or Junior School

  • Middle Or Junior School: SENECA RIDGE

Utilities

Equipment

  • Cooling: Ceiling Fan(s), Central A/C
  • Electric: 110 Volts, 120/240V, Circuit Breakers, Underground
  • Heating: Heat Pump(s), Energy Star Heating System
  • Has Heating: Yes
  • Sewer: Public Sewer
  • Utilities: Cable TV, Electric Available, Natural Gas Available, Water Available
  • Water Source: Public

Frequently Asked Questions

How many bedrooms and bathrooms does this condo have?

There are 4 bedrooms and 3 bathrooms in this condo at 20374 Fallsway Terrace.

What schools are nearby to 20374 Fallsway Terrace?

Nearby schools include the LOWES ISLAND Elementary School, SENECA RIDGE Middle School, and DOMINION High School.

Does this condo have parking?

Yes, there are 2 parking spaces available for 20374 Fallsway Terrace.

What are the annual taxes for 20374 Fallsway Terrace?

Annual taxes for this condo are estimated at $6,067.

How does 20374 Fallsway Terrace compare to other condos in Lowes Island?

This condo is listed 13% above the average price for condos in Lowes Island and has been on the market for 8 less days than the typical home in this area.

What building or home owners association is the condo part of?

This condo is in the MEDINAH HOMES building.

What is the square footage on this condo?

According to the MLS, this listing is 2,956 sqft.

20374 Fallsway Terrace is a 4-bedroom, 3-bath condo for sale in STERLING VA 20165. Listed on Prevu for 31 days at $795,000. This includes a recent price decrease of $30,000. This property features 2,956 square feet of living space, located in Lowes Island. The median listing price for condos in this area is $823,250. Nearby schools include LOWES ISLAND Elementary School, SENECA RIDGE Middle School, and DOMINION High School. Additional amenities include dishwasher, parking, pool - outdoor, and washer. Explore more condo listings in Loudoun County.

The data relating to real estate for sale on this website appears in part through the BRIGHT Internet Data Exchange program, a voluntary cooperative exchange of property listing data between licensed real estate brokerage firms in which participates, and is provided by BRIGHT through a licensing agreement. The information provided by this website is for the personal, non-commercial use of consumers and may not be used for any purpose other than to identify prospective properties consumers may be interested in purchasing. Copyright BRIGHT, All Rights Reserved.

Full MLS Disclaimers

Rebate estimate is indicative only and based on listing price and estimated buyer's agent commission paid by owner, if applicable. Final rebates are subject to Terms of Use and may vary due to final negotiated transaction terms.