

Prevu by reAlpha
BuySellBlogBrowse Listings

2037 S Capella CourtCosta Mesa, CA 92626

For Sale

$2,350,000

Smart Buyer Rebate $23,500

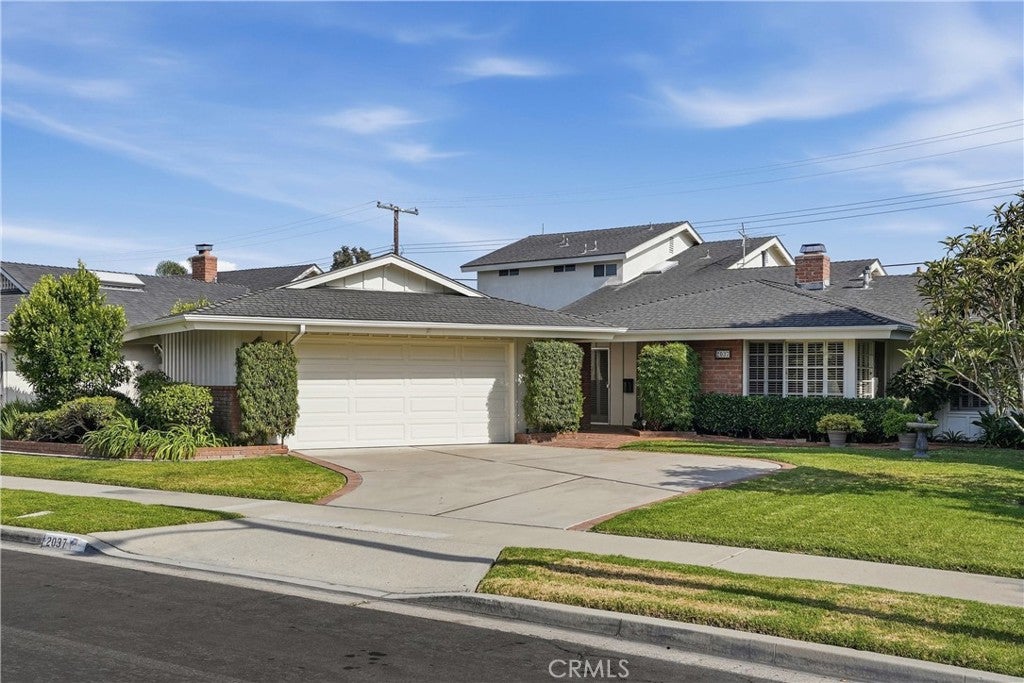
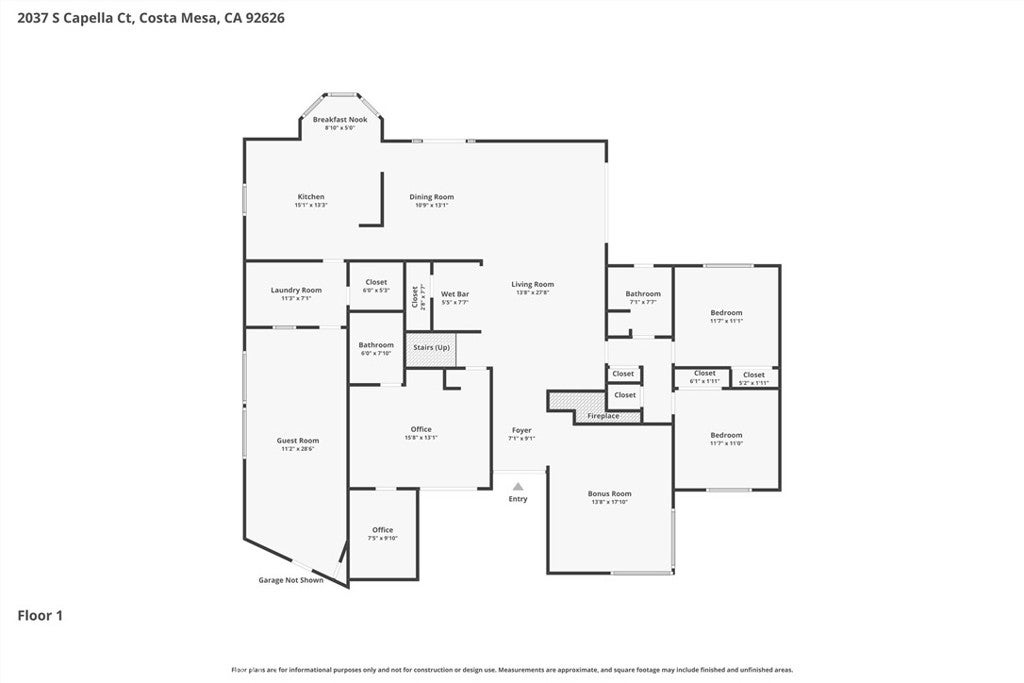
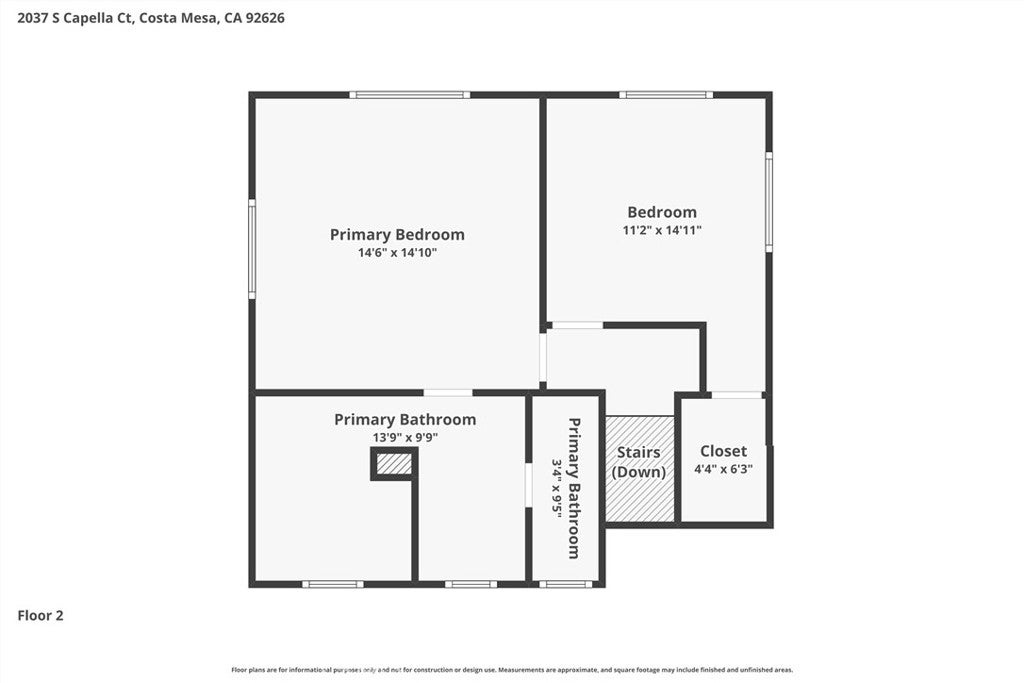
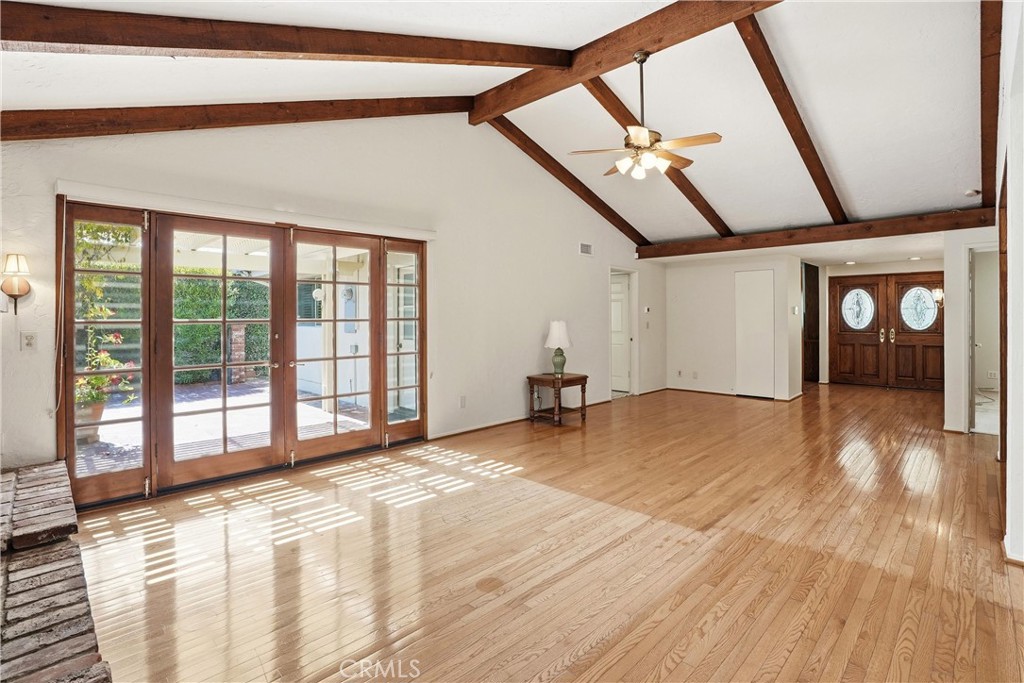
In the heart of Mesa Verde, this inviting home offers a comfortable blend of space, character, and everyday livability. As you enter you will feel at home with warm tones of the wood floors and the abundance of natural light. Designed with a relaxed indoor-outdoor lifestyle in mind, the home features an expansive family room with a floor-to-ceiling brick fireplace, warm wood accents, French doors, a wet bar, and a concealed wine storage closet that adds a refined touch. The living room with fireplace overlooks the well-manicured front yard. This floor plan offers exceptional flexibility with two primary bedrooms, one upstairs and one downstairs, both featuring walk-in closets. Either suite could also serve as a private home office, guest retreat, or space for extended family. The kitchen provides an abundance of functionality with double ovens, a gas cooktop, built-ins, an island with a sink and a sunny breakfast nook overlooking the private backyard. The backyard is built for relaxation and entertainment with a covered patio, brick accents, and plenty of room to enjoy the Southern California lifestyle. Ideally located near parks, golf, dining, shopping, and convenient freeway access, this home offers the space, location, and lifestyle that makes Mesa Verde one of Costa Mesa’s most sought-after communities. Welcome home, welcome to Mesa Verde.

Listed by John Kelly

·

License #01232969

·

Seven Gables Real Estate

·

949-233-5574

Last updated July 26, 2026

·

Source: CRMLS #OC26144181

Listing Facts

  • TypeSingle-family
  • NeighborhoodMesa Verde
  • Bedrooms5
  • Bathrooms3
  • Days on Prevu30
  • Size3,107 sqft
  • Price per sqft$756

Amenities

  • Dishwasher
  • Private Outdoor Space
  • Washer/Dryer
  • Air Conditioning
  • Parking
  • Swimming Pool

Location

Mortgage Calculator

Listing History

07/02/2026
Listed by Seven Gables Real Estate
$2,350,000

Property Details for 2037 S Capella Court

Association

Amenities

  • Community Features: Curbs, Golf, Park, Street Lights, Suburban, Sidewalks

Exterior

Construction

  • Number Of Units Total: 1
  • Roof: Composition
  • Stories: 2
  • Stories Total: 2
  • Structure Type: House
  • Window Features: Skylight(s)
  • Year Built: 1963
  • Architectural Style: Custom
  • Common Walls: No Common Walls
  • Construction Materials: Stucco, Wood Siding
  • Entry Level: 1
  • Entry Location: Front door
  • Exterior Features: Garden

Features

  • Direction Faces: North
  • Fencing: Block
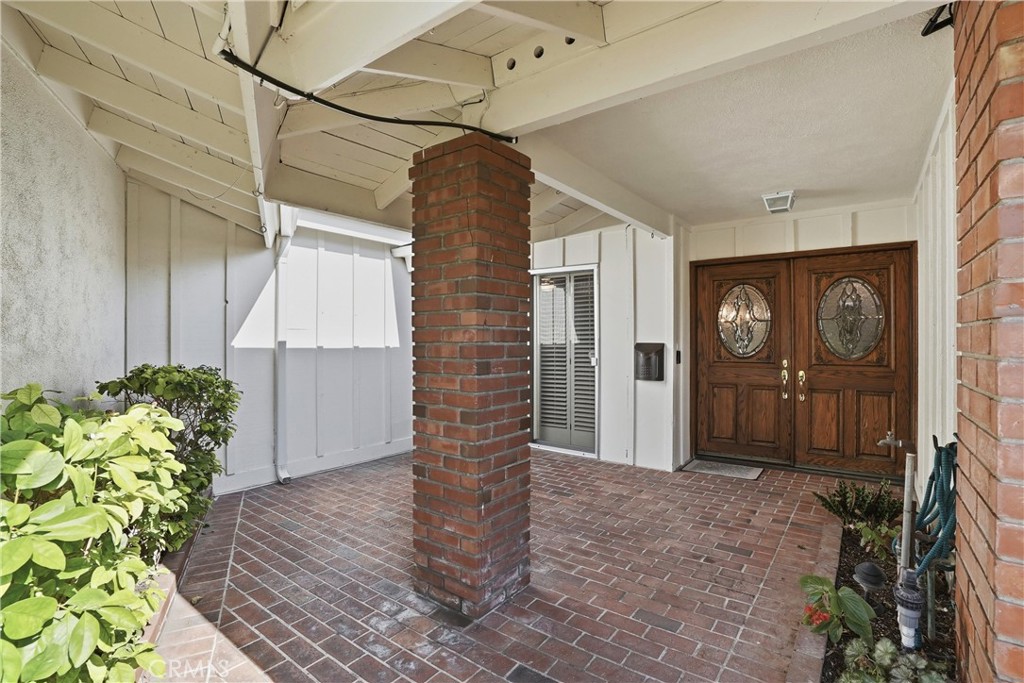
  • Patio And Porch Features: Covered, Front Porch, Patio
  • Road Frontage Type: City Street

Measurements

  • Lot Features: Back Yard, Front Yard, Garden, Sprinklers In Rear, Sprinklers In Front, Landscaped, Level, Rectangular Lot
  • Lot Size Acres: 0.16
  • Lot Size Area: 7,300
  • Lot Size Source: Assessor
  • Lot Size Square Feet: 7,300
  • Lot Size Units: Square Feet

Financial

Taxes

  • Parcel Number: 13940220

Interior

Features

  • Appliances: Double Oven, Dishwasher, Gas Cooktop, Disposal, Refrigerator, Water Heater, Dryer, Washer
  • Fireplace Features: Family Room, Gas, Living Room
  • Fireplace: Yes
  • Flooring: Carpet, Tile, Wood
  • Interior Features: Wet Bar, Ceiling Fan(s), Eat-in Kitchen, High Ceilings, Open Floorplan, Pantry, Tile Counters, Bar, Walk-In Closet(s), Master Downstairs

Measurements

  • Living Area: 3,107
  • Living Area Source: Public Records
  • Living Area Units: Square Feet

Rooms

  • Bathrooms Full: 3
  • Bathrooms Total Integer: 3
  • Bedrooms Total: 5
  • Main Level Bathrooms: 2
  • Main Level Bedrooms: 3

Other

Location

  • Subdivision Name: Marina Series (MMMS)
  • Tax Lot: 68

Parking

Parking

  • Attached Garage: Yes
  • Carport: Yes
  • Garage Spaces: 2
  • Garage: Yes
  • Parking Features: Attached, Attached Carport, Direct Access, Garage, Garage Door Opener, Oversized, Garage Faces Side
  • Parking Total: 2

Schools

Elementary School

  • Elementary School: Adams

High School

  • High School: Estancia
  • High School District: Newport Mesa Unified

Middle or Junior School

  • Middle Or Junior School: Tewinkle

Utilities

Equipment

  • Cooling: Central Air, Dual
  • Has Cooling: Yes
  • Heating: Central, Fireplace(s), Natural Gas
  • Has Heating: Yes
  • Laundry Features: Laundry Room
  • Sewer: Public Sewer
  • Utilities: Cable Connected, Electricity Connected, Natural Gas Connected, Phone Connected, Sewer Connected, Water Connected
  • Water Source: Public

Frequently Asked Questions

How many bedrooms and bathrooms does this single-family home have?

There are 5 bedrooms and 3 bathrooms in this single-family home at 2037 S Capella Court.

What schools are nearby to 2037 S Capella Court?

Nearby schools include the Adams Elementary School, Tewinkle Middle School, and Estancia High School.

Does this single-family home have parking?

Yes, there are 2 parking spaces available for 2037 S Capella Court.

How does 2037 S Capella Court compare to other single-family homes in Mesa Verde?

This single-family home is listed 15% above the average price for single-family homes in Mesa Verde and has been on the market for 31 less days than the typical home in this area.

What is the square footage on this single-family home?

According to the MLS, this listing is 3,107 sqft.

2037 S Capella Court is a 5-bedroom, 3-bath single-family home for sale in Costa Mesa CA 92626. Listed on Prevu for 30 days at $2,350,000. This home features 3,107 square feet of living space, located in Mesa Verde. The median listing price for single-family homes in this area is $2,000,000. Nearby schools include Adams Elementary School, Tewinkle Middle School, and Estancia High School. The home offers private outdoor space, dishwasher, air conditioning, parking, swimming pool, and washer/dryer. Browse more single-family home listings in Orange County.

Based on information from California Regional Multiple Listing Service, Inc. and/or other sources. All data, including all measurements and calculations of area, is obtained from various sources and has not been, and will not be, verified by Prevu or the MLS. Information is provided exclusively for consumer's personal, non-commercial use and may not be used for any purpose other than to identify prospective properties consumer may be interested in purchasing.

Full MLS Disclaimers

Rebate estimate is indicative only and based on listing price and estimated buyer's agent commission paid by owner, if applicable. Final rebates are subject to Terms of Use and may vary due to final negotiated transaction terms.