

Prevu by reAlpha
BuySellBlogBrowse Listings

2036 Serra LnHercules, CA 94547

For Sale

$750,000

Smart Buyer Rebate $7,500

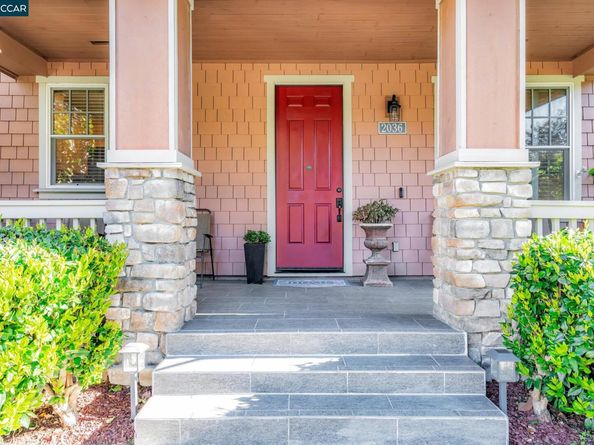
Tucked along a quiet, magnolia tree-lined lane in the desirable Hercules Bayside community, 2036 Serra Lane offers a welcoming blend of comfort, space and convenience. A charming covered front porch with Italian tile opens to a wide entry and a light-filled interior featuring double-hung windows with plantation shutters and beautiful hardwood flooring throughout the dining room, family room and all four upstairs bedrooms—no carpet! The spacious kitchen features stainless steel appliances, recessed lighting, a breakfast nook, generous counter space, a newer Samsung 4-door energy-efficient refrigerator and a newer 33" waterfall-style kitchen sink. Upstairs, 3 of the 4 BR offer roomy walk-in closets, while every bedroom includes a ceiling fan. The primary suite features a bath with separate soaking tub and shower, and the conveniently located upstairs laundry area includes cabinetry and a newer Samsung dryer. Additional highlights include dual-zone HVAC, LED lighting, fire sprinklers, a wide garage with ample shelving and EV charger, plus 15 leased solar panels with battery storage. The spacious backyard is finished with pavers, drainage improvements, a redwood gate, solar lighting and a mature lemon tree—an inviting setting for relaxing and entertaining. Enjoy the distinctive Bayside lifestyle with neighborhood parks, scenic trails, a nearby bird sanctuary and the beauty of San Pablo Bay, all while being close to highly rated Ohlone Elementary School, transit, shopping, restaurants and coffee shops, with convenient access to I-80 and Highway 4. A wonderful opportunity to enjoy one of Hercules’ most sought-after communities. HERCULES, A Place We Call Home.

Listed by Jojo Soriano

·

License #01716173

·

Century21 Masters

·

510-245-8500

Last updated September 13, 2026

·

Source: bridgeMLS #41147113

Listing Facts

  • TypeSingle-family
  • NeighborhoodCentral
  • Bedrooms4
  • Bathrooms3
  • Days on Prevu12
  • HOA/Maint. Fees$96/month
  • Size2,006 sqft
  • Price per sqft$374

Amenities

  • Dishwasher
  • Private Outdoor Space
  • Washer/Dryer
  • Air Conditioning
  • Parking
  • Swimming Pool

Location

Mortgage Calculator

Listing History

09/03/2026
Listed by Century21 Masters
$750,000
  1. 09/03/2026$750,000
    Listed by Century21 Masters

Property Details for 2036 Serra Ln

Association

Amenities

  • Association Amenities: Park

Fees

  • Association Fee: $96.00 Monthly
  • Association Fee Includes: Reserves, Management Fee, Common Area Maint, Maintenance Grounds

General

  • Association Name: CODESTAR MANAGEMENT

Exterior

Construction

  • Roof: Shingle
  • Stories: 2
  • Window Features: Screens, ENERGY STAR Qualified Windows
  • Year Built: 2005
  • Architectural Style: Craftsman
  • Builder Name: John Laing
  • Construction Materials: Composition Shingles
  • Exterior Features: Back Yard, Side Yard, Sprinklers Automatic, Sprinklers Side, Low Maintenance, Private Entrance

Features

  • Fencing: Fenced, Wood
  • Patio And Porch Features: Front Porch, Porch Steps

Measurements

  • Building Area Total: 2,006
  • Lot Features: Rectangular Lot, Back Yard, Front Yard, Paved, Street Light(s)
  • Lot Size Acres: 0.05
  • Lot Size Area: 0
  • Lot Size Square Feet: 2,278
  • Lot Size Units: Acres

Financial

Taxes

  • Parcel Number: 4046901536

Interior

Features

  • Appliances: Dishwasher, Gas Range, Refrigerator, Self Cleaning Oven, Dryer, Washer, Gas Water Heater
  • Fireplace Features: Family Room
  • Fireplace: Yes
  • Fireplaces Total: 1
  • Flooring: Concrete, Hardwood, Vinyl
  • Interior Features: Dining Area, Breakfast Nook

Measurements

  • Living Area: 2,006
  • Living Area Units: Square Feet

Rooms

  • Bathrooms Full: 2
  • Bathrooms Partial: 1
  • Bathrooms Total Integer: 3
  • Bedrooms Total: 4
  • Rooms Total: 8

Other

Location

  • Subdivision Name: HERCULES BY BAY

Parking

Parking

  • Covered Spaces: 2
  • Garage Spaces: 2
  • Parking Features: Garage, Garage Door Opener

Schools

High School

  • High School District: West Contra Costa (510) -231-1100

Utilities

Equipment

  • Cooling: Ceiling Fan(s), Central Air
  • Electric: Photovoltaics Third-Party Owned
  • Heating: Natural Gas
  • Has Heating: Yes
  • Laundry Features: Dryer, Laundry Room, Washer
  • Sewer: Public Sewer
  • Water Source: Water District

Frequently Asked Questions

How many bedrooms and bathrooms does this single-family home have?

There are 4 bedrooms and 3 bathrooms in this single-family home at 2036 Serra Ln.

Does this single-family home have parking?

Yes, there are 2 parking spaces available for 2036 Serra Ln.

How does 2036 Serra Ln compare to other single-family homes in Central?

This single-family home is listed 10% below the average price for single-family homes in Central and has been on the market for 63 less days than the typical home in this area.

What building or home owners association is the single-family home part of?

This single-family home is part of the CODESTAR MANAGEMENT home owners association.

What is the square footage on this single-family home?

According to the MLS, this listing is 2,006 sqft.

2036 Serra Ln is a 4-bedroom, 3-bath single-family home for sale in Hercules CA 94547. On Prevu for 12 days at $750,000. This property features 2,006 square feet of living space, located in Hercules. The median listing price for single-family homes in this area is $834,500. Additional amenities include private outdoor space, dishwasher, air conditioning, parking, swimming pool, and washer/dryer. Browse more single-family home listings in Hercules.

Based on information from bridgeMLS and/or other sources. All data, including all measurements and calculations of area, is obtained from various sources and has not been, and will not be, verified by Prevu or the MLS. Information is provided exclusively for consumer's personal, non-commercial use and may not be used for any purpose other than to identify prospective properties consumer may be interested in purchasing.

Full MLS Disclaimers

Rebate estimate is indicative only and based on listing price and estimated buyer's agent commission paid by owner, if applicable. Final rebates are subject to Terms of Use and may vary due to final negotiated transaction terms.