Prevu by reAlpha
BuySellBlogBrowse Listings

2035 Parkside Drive NWWashington, DC 20012

For Sale

$1,998,000

Smart Buyer Rebate $19,980

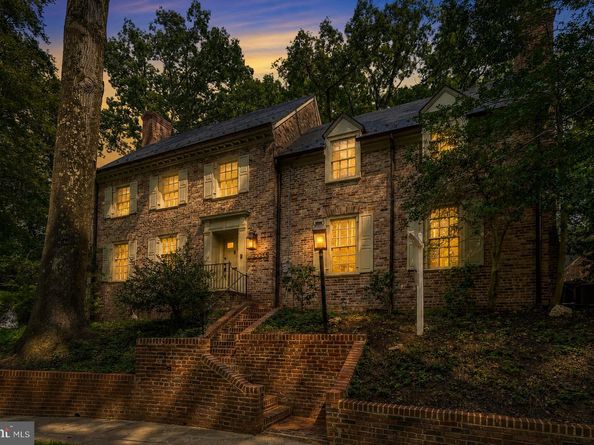
An elevated sanctuary bordering the lush expanse of Rock Creek Park, this distinguished four-level Colonial pairs timeless architecture with refined contemporary living. Masterfully renovated, the five-bedroom, four-and-a-half-bathroom residence offers exceptional architectural flexibility and sophisticated detail for the modern Washingtonian.

At the heart of the home, a gourmet culinary suite features premium finishes, custom cabinetry, and top-tier appliances tailored for both grand entertaining and quiet everyday enjoyment. Just adjacent, a light-filled den anchored by a bespoke wet bar serves as an intimate retreat for post-dinner cocktails or evening relaxation.

The versatile lower level features its own private exterior entrance and dedicated secondary laundry. This autonomous space offers endless possibilities to suit your lifestyle—whether as an effortless au pair suite, private guest quarters, a discreet high-profile home office, or a dedicated media lounge.

Directly adjacent to the natural serenity of Rock Creek Park, the home provides an ideal balance of green space with room for expansion and urban convenience. Positioned moments from the capital’s diplomatic corridors, central business districts, and fine dining, this exceptional home represents a rare parkside offering in the heart of Washington, DC.


Listed by Donnell L Kearney

·

License #SP102662

·

Compass

·

2023611181

Last updated September 08, 2026

·

Source: BrightMLS #DCDC2277312

Listing Facts

  • TypeSingle-family
  • NeighborhoodShepherd Park
  • Bedrooms5
  • Bathrooms5
  • Days on Prevu7
  • Taxes$9,763/year
  • Size3,440 sqft
  • Price per sqft$581

Amenities

  • Dishwasher
  • Washer/Dryer
  • Parking

Location

Mortgage Calculator

Listing History

09/08/2026
Listed by Compass
$1,998,000
  1. 09/08/2026$1,998,000
    Listed by Compass

Property Details for 2035 Parkside Drive NW

Exterior

Construction

  • New Construction: No
  • Property Condition: Excellent
  • Stories Total: 4
  • Year Built: 1934
  • Architectural Style: Colonial
  • Construction Materials: Brick

Features

  • Other Structures: Above Grade, Below Grade
  • Waterfront: No

Measurements

  • Lot Size Acres: 0.19
  • Lot Size Source: Assessor
  • Lot Size Square Feet: 8,364
  • Lot Size Units: Square Feet

Financial

Taxes

  • Tax Annual Amount: $9,763.00
  • Tax Year: 2026

Interior

Features

  • Appliances: Stove, Range Hood, Microwave, Refrigerator, Dishwasher, Disposal, Dryer, Washer
  • Fireplace Features: Mantel(s)
  • Fireplace: Yes
  • Fireplaces Total: 1
  • Flooring: Hardwood
  • Interior Features: Attic, Bathroom - Soaking Tub, Bathroom - Tub Shower, Built-Ins, Ceiling Fan(s), Combination Kitchen/Dining, Dining Area, Family Room Off Kitchen, Floor Plan - Traditional, Kitchen - Eat-In, Kitchen - Island, Pantry, Primary Bath(s), Recessed Lighting, Skylight(s), Upgraded Countertops, Walk-in Closet(s), Window Treatments, Wood Floors

Measurements

  • Living Area: 3,440
  • Living Area Source: Assessor

Rooms

  • Basement: Daylight, Partial, English, Heated, Improved, Outside Entrance, Windows
  • Has Basement: Yes
  • Bathrooms Full: 4
  • Bathrooms Half: 1
  • Bathrooms Total Integer: 5
  • Bedrooms Total: 5

Other

General

  • Senior Community: No

Location

  • Subdivision Name: COLONIAL VILLAGE
  • Tax Lot: 115

Parking

Parking

  • Garage: No
  • Parking Features: Parking Space Conveys, Surface, Paved Driveway

Schools

Elementary School

  • Elementary School: SHEPHERD

High School

  • High School: JACKSON-REED

Middle or Junior School

  • Middle Or Junior School: DEAL

Utilities

Equipment

  • Cooling: Central A/C, Ductless/Mini-Split, Heat Pump(s), Multi Units, Programmable Thermostat, Zoned
  • Heating: Forced Air, Zoned, Programmable Thermostat, Radiator, Heat Pump(s), Central
  • Has Heating: Yes
  • Sewer: Public Sewer
  • Water Source: Public

Frequently Asked Questions

How many bedrooms and bathrooms does this single-family home have?

There are 5 bedrooms and 5 bathrooms in this single-family home at 2035 Parkside Drive NW.

What schools are nearby to 2035 Parkside Drive NW?

Nearby schools include the SHEPHERD Elementary School, DEAL Middle School, and JACKSON-REED High School.

What are the annual taxes for 2035 Parkside Drive NW?

Annual taxes for this single-family home are estimated at $9,763.

How does 2035 Parkside Drive NW compare to other single-family homes in Shepherd Park?

This single-family home is listed 23% above the average price for single-family homes in Shepherd Park and has been on the market for 65 less days than the typical home in this area.

What is the square footage on this single-family home?

According to the MLS, this listing is 3,440 sqft.

2035 Parkside Drive NW is a 5-bedroom, 5-bath single-family home for sale in WASHINGTON DC 20012. Listed on Prevu for 7 days at $1,998,000. This home features 3,440 square feet of living space, located in Shepherd Park. The median listing price for single-family homes in this area is $1,199,000. Nearby schools include SHEPHERD Elementary School, DEAL Middle School, and JACKSON-REED High School. Property amenities include dishwasher, parking, and dryer. Explore more single-family home listings in Washington.

The data relating to real estate for sale on this website appears in part through the BRIGHT Internet Data Exchange program, a voluntary cooperative exchange of property listing data between licensed real estate brokerage firms in which participates, and is provided by BRIGHT through a licensing agreement. The information provided by this website is for the personal, non-commercial use of consumers and may not be used for any purpose other than to identify prospective properties consumers may be interested in purchasing. Copyright BRIGHT, All Rights Reserved.

Full MLS Disclaimers

Rebate estimate is indicative only and based on listing price and estimated buyer's agent commission paid by owner, if applicable. Final rebates are subject to Terms of Use and may vary due to final negotiated transaction terms.