

Prevu by reAlpha
BuySellBlogBrowse Listings

2033 W 67th PlaceDenver, CO 80221

For Sale

$480,000

Smart Buyer Rebate $4,800

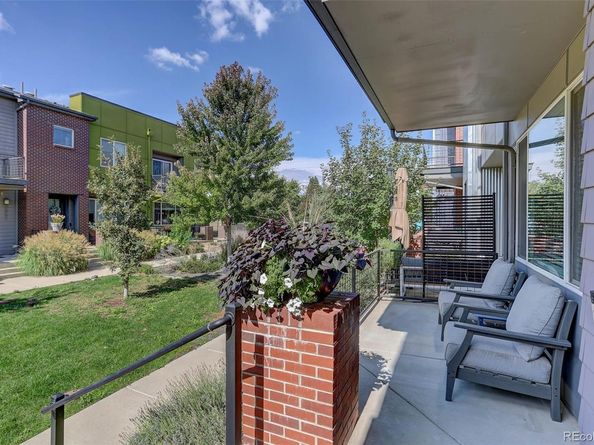
Sellers will pay for an interest rate buy down or buyer's concession up to $10,000 for qualified buyers. Plus, preferred lender is offering up to 1% lender credit on the loan amount for qualified buyer(s). Do you love Denver, wanting to enjoy the city's amazing restaurants and entertainment, but retreat to a peaceful, relaxing place you can call home? It's 10 minutes from Tennyson's amazing restaurants and shopping. This home offers wonderful amenities, with 9' ceilings, a gourmet kitchen, an upgraded large pantry, gas stove, self-cleaning oven, stainless steel appliances, slab granite and breakfast bar. It may inspire spontaneous cooking. The open concept is perfect for entertaining. The spacious living room has plenty of ample space for a flat-screen TV. The dining room lighting is stunning. Enjoy a glass of wine, while the encouraged Chef prepares a fabulous meal. Enjoy morning coffee at the breakfast bar or on your balcony. Yes, your beautiful, expanded primary suite has a balcony! The primary 5-piece bathroom is gorgeous, with an oversized walk-in closet. There are 2 additional large bedrooms, great for guests or an office. All the bedrooms have ceiling fans, but you can also enjoy the AC. You'll have an upstairs laundry room with cabinets, perfect for making short order of the laundry (finally) getting done. The location is ideal. You can walk or bike on Clear Creek trail. The neighborhood has a splash pad, playground and bonus, 2 dog parks. One is for the little dogs and another one for larger pups. It's optimal for everyone and has wonderful neighbors. Thank you for taking time to view this lovely home.

Listed by Heather McNicholas

·

License #000107

·

Coldwell Banker Realty 56

·

720-255-7056

Listed by Heather McNicholas

·

License #000107

·

Coldwell Banker Realty 56

Last updated October 20, 2026

·

Source: REColorado #6048483

Listing Facts

  • TypeSingle-family
  • NeighborhoodTwin Lakes
  • Bedrooms3
  • Bathrooms3
  • Days on Prevu30
  • HOA/Maint. Fees$100/month
  • Taxes$5,250/year
  • Size1,583 sqft
  • Price per sqft$303

Amenities

  • Dishwasher
  • Private Outdoor Space
  • Washer/Dryer
  • Pets Allowed
  • Air Conditioning
  • Parking

Location

Mortgage Calculator

Listing History

10/01/2026
Listed by Coldwell Banker Realty 56
$480,000
  1. 10/01/2026$480,000
    Listed by Coldwell Banker Realty 56

Property Details for 2033 W 67th Place

Association

Amenities

  • Association Amenities: Playground
  • Pets Allowed: Cats OK, Dogs OK

Fees

  • Association Fee: $100.00 Monthly
  • Association Fee Includes: Maintenance Grounds, Snow Removal, Trash

General

  • Association Name: MSI

Exterior

Construction

  • Property Attached: Yes
  • Roof: Composition
  • Structure Type: Townhouse
  • Window Features: Double Pane Windows
  • Year Built: 2015
  • Architectural Style: Contemporary
  • Common Walls: 2+ Common Walls
  • Construction Materials: Frame
  • Exterior Features: Balcony, Rain Gutters

Features

  • Direction Faces: West
  • Patio And Porch Features: Front Porch
  • Road Frontage Type: Public

Measurements

  • Building Area Total: 1,583
  • Lot Size Acres: 0.03
  • Lot Size Area: 1,422
  • Lot Size Square Feet: 1,422
  • Lot Size Units: Square Feet

Financial

Taxes

  • Parcel Number: R0182550
  • Tax Annual Amount: $5,250.00
  • Tax Year: 2025

Interior

Features

  • Appliances: Dishwasher, Disposal, Dryer, Microwave, Self Cleaning Oven, Washer
  • Flooring: Carpet
  • Interior Features: Ceiling Fan(s), Five Piece Bath, Granite Counters, High Ceilings, Open Floorplan, Pantry, Primary Suite, Smoke Free, Walk-In Closet(s)

Measurements

  • Living Area: 1,583

Rooms

  • Bathrooms Full: 2
  • Bathrooms Half: 1
  • Bathrooms Total Integer: 3
  • Bedrooms Total: 3
  • Main Level Bathrooms: 1

Other

General

  • Exclusions: Staging items and kitchen refrigerator

Location

  • Subdivision Name: MIDTOWN AT CLEAR CREEK

Parking

Parking

  • Attached Garage: Yes
  • Garage Spaces: 2
  • Parking Total: 2

Schools

Elementary School

  • Elementary School: Valley View K-8
  • Elementary School District: Mapleton R-1

High School

  • High School: Academy
  • High School District: Mapleton R-1

Middle or Junior School

  • Middle Or Junior School: Valley View K-8
  • Middle Or Junior School District: Mapleton R-1

Utilities

Equipment

  • Cooling: Central Air
  • Heating: Forced Air
  • Sewer: Public Sewer
  • Utilities: Cable Available, Electricity Available, Electricity Connected, Natural Gas Available, Natural Gas Connected
  • Water Source: Public

Frequently Asked Questions

How many bedrooms and bathrooms does this single-family home have?

There are 3 bedrooms and 3 bathrooms in this single-family home at 2033 W 67th Place.

What schools are nearby to 2033 W 67th Place?

Nearby schools include the Valley View K-8 Elementary School, Valley View K-8 Middle School, and Academy High School.

Does this single-family home have parking?

Yes, there are 2 parking spaces available for 2033 W 67th Place.

What are the annual taxes for 2033 W 67th Place?

Annual taxes for this single-family home are estimated at $5,250.

How does 2033 W 67th Place compare to other single-family homes in Twin Lakes?

This single-family home is listed 16% below the average price for single-family homes in Twin Lakes and has been on the market for 41 less days than the typical home in this area.

What building or home owners association is the single-family home part of?

This single-family home is part of the MSI home owners association.

What is the square footage on this single-family home?

According to the MLS, this listing is 1,583 sqft.

2033 W 67th Place is a 3-bedroom, 3-bath single-family home for sale in Denver CO 80221. Listed on Prevu for 30 days at $480,000. This property features 1,583 square feet of living space, located in Twin Lakes. The median listing price for single-family homes in this area is $532,450. Nearby schools include Valley View K-8 Elementary School, Valley View K-8 Middle School, and Academy High School. Additional amenities include private outdoor space, dishwasher, pets allowed, air conditioning, parking, and washer/dryer. Explore more single-family home listings in Adams County.

The content relating to real estate for sale in this Web site comes in part from the Internet Data eXchange ("IDX") program of METROLIST, INC., DBA RECOLORADO® Real estate listings held by brokers other than Prevu are marked with the IDX Logo. This information is being provided for the consumers' personal, non-commercial use and may not be used for any other purpose. All information subject to change and should be independently verified.

Full MLS Disclaimers

Rebate estimate is indicative only and based on listing price and estimated buyer's agent commission paid by owner, if applicable. Final rebates are subject to Terms of Use and may vary due to final negotiated transaction terms.