Prevu by reAlpha
BuySellBlogBrowse Listings

2033 Shadytree LaneEncinitas, CA 92024

For Sale

$1,249,900

Smart Buyer Rebate $12,499

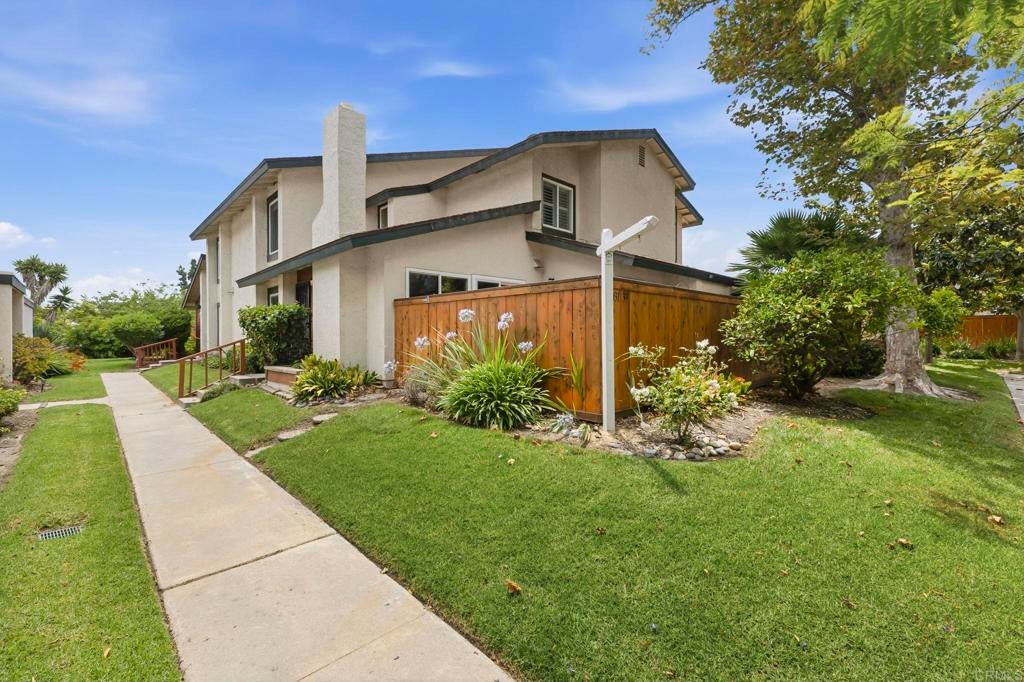
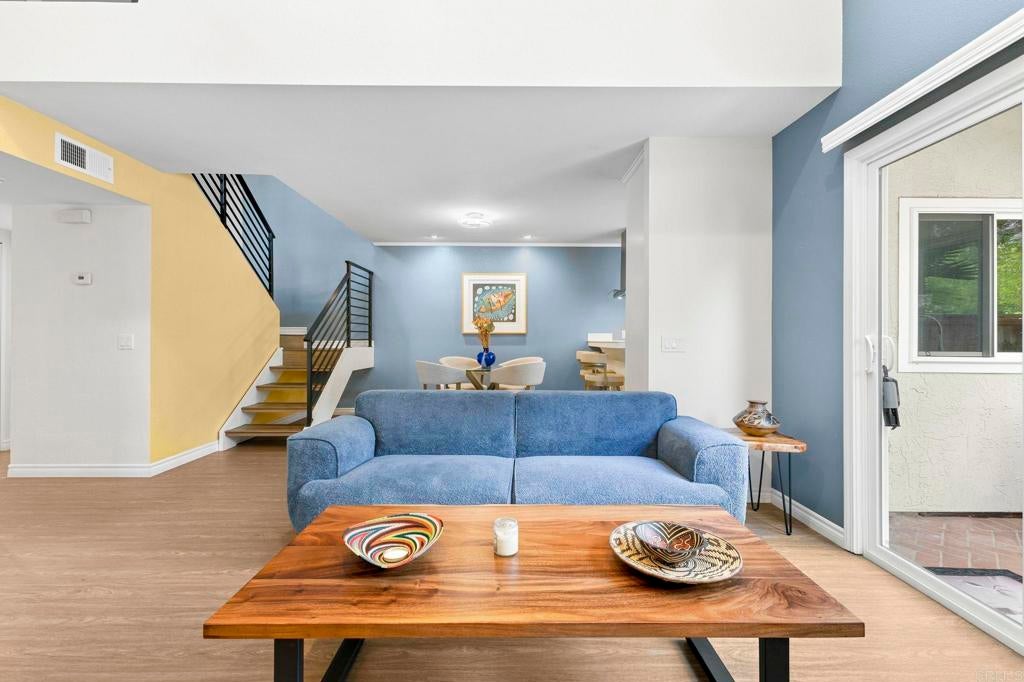
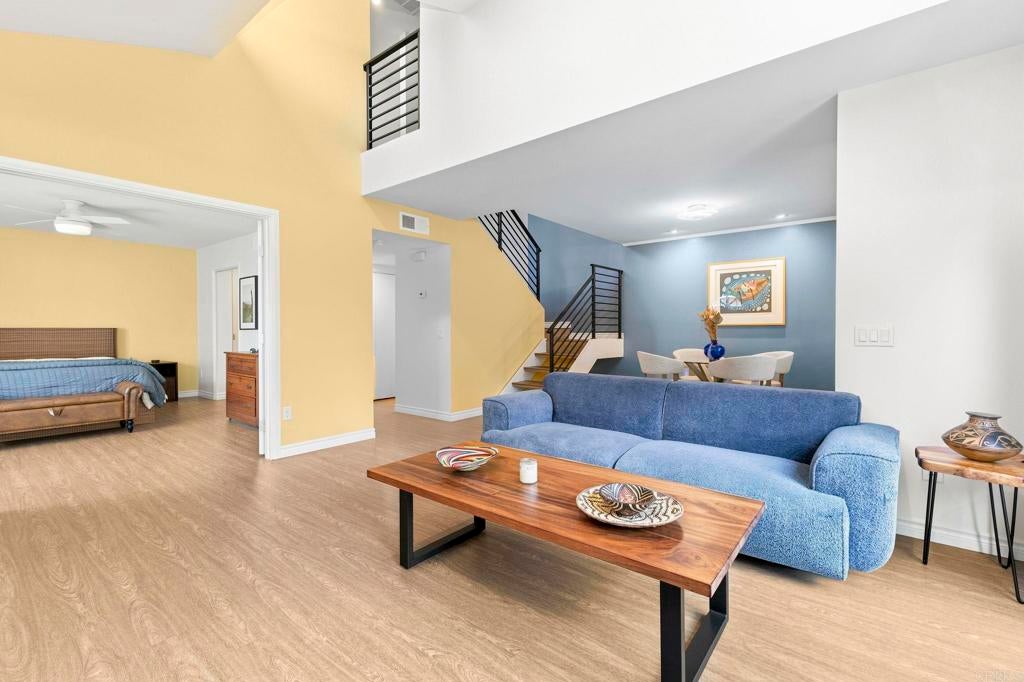
Welcome to **2033 Shadytree Lane**, where style, comfort, and an unbeatable Encinitas lifestyle come together! Tucked away on a quiet cul-de-sac, this beautifully updated 3-bedroom, 2-bath home is move-in ready and designed for easy Southern California living. Step inside to discover **new flooring throughout**, **both bathrooms thoughtfully renovated with modern finishes**, and tasteful designer touches that create a fresh, contemporary feel. The functional floor plan offers comfortable living spaces filled with natural light, while the remodeled interior provides the perfect blend of warmth and sophistication. Enjoy seamless indoor-outdoor living with your own **private enclosed patio**—ideal for entertaining, weekend barbecues, morning coffee, or simply relaxing in the coastal breeze. The **detached two-car garage** offers ample storage and convenience, while the peaceful cul-de-sac location provides added privacy and minimal traffic. Living in Village Park means enjoying resort-style amenities including an Olympic-size pool, spa, clubhouse, tennis and pickleball courts, expansive greenbelts, and multiple parks and playgrounds. Best of all, you'll love the short stroll to **Park Dale Lane Elementary School**, making school drop-offs and neighborhood living as convenient as it gets. Just minutes from world-class beaches, downtown Encinitas, shopping, dining, and award-winning schools, this turnkey home offers the perfect opportunity to experience one of North County's most desirable coastal communities. Don't miss your chance to call 2033 Shadytree Lane home!


Listed by Sonny Nevarez

·

License #01340825

·

Compass

·

sonny.nevarez@compass.com

Last updated August 04, 2026

·

Source: CRMLS #NDP2605173

Listing Facts

  • TypeSingle-family
  • NeighborhoodOlivenhain
  • Bedrooms3
  • Bathrooms1
  • Days on Prevu109
  • HOA/Maint. Fees$420/month
  • Size1,485 sqft
  • Price per sqft$842

Amenities

  • Air Conditioning
  • Parking
  • Swimming Pool

Location

Mortgage Calculator

Listing History

07/21/2026
Status changed to Active
$1,249,900
07/16/2026
Status changed to Withdrawn
$1,249,900
06/29/2026
Price Decreased
$1,249,900
06/23/2026
Price Decreased
$1,294,900
06/13/2026
Status changed to Active
$1,299,900
06/12/2026
Status changed to In Contract
$1,299,900
05/29/2026
Listed by Compass
$1,299,900
  1. 07/21/2026$1,249,900
    Status changed to Active
  2. 07/16/2026$1,249,900
    Status changed to Withdrawn
  3. 06/29/2026$1,249,900
    Price Decreased
  4. 06/23/2026$1,294,900
    Price Decreased
  5. 06/13/2026$1,299,900
    Status changed to Active
  6. 06/12/2026$1,299,900
    Status changed to In Contract
  7. 05/29/2026$1,299,900
    Listed by Compass

Property Details for 2033 Shadytree Lane

Association

Amenities

  • Association Amenities: Clubhouse, Park, Pool, Spa/Hot Tub, Tennis Court(s), Dog Park
  • Community Features: Curbs, Park, Street Lights, Suburban, Sidewalks, Pool

Fees

  • Association Fee: $420.00 Monthly

General

  • Association Name: Shadytree HOA
  • Number Of Units In Community: 36

Exterior

Construction

  • Property Attached: Yes
  • Stories: 2
  • Stories Total: 2
  • Year Built: 1978
  • Common Walls: 2+ Common Walls
  • Entry Level: 1
  • Entry Location: front

Features

  • Pool Features: Community, In Ground, Association
  • View: Park/Greenbelt

Measurements

  • Lot Dimensions Source: Assessor
  • Lot Size Acres: 3.62
  • Lot Size Area: 157,687
  • Lot Size Source: Assessor
  • Lot Size Square Feet: 157,687
  • Lot Size Units: Square Feet

Financial

Taxes

  • Parcel Number: 2572100106

Interior

Features

  • Fireplace Features: Living Room
  • Fireplace: Yes

Measurements

  • Living Area: 1,485
  • Living Area Source: Assessor
  • Living Area Units: Square Feet

Rooms

  • Bathrooms Full: 1
  • Bathrooms Three Quarter: 1
  • Bathrooms Total Integer: 2
  • Bedrooms Total: 3
  • Main Level Bathrooms: 1
  • Main Level Bedrooms: 1

Other

Location

  • Subdivision Name: Village Park (329)
  • Tax Lot: 379

Parking

Parking

  • Garage Spaces: 2
  • Garage: Yes
  • Parking Total: 2

Schools

Elementary School

  • Elementary School: Park Dale Lane

High School

  • High School District: San Dieguito Union

Utilities

Equipment

  • Cooling: Central Air
  • Has Cooling: Yes
  • Laundry Features: Inside
  • Sewer: Public Sewer

Frequently Asked Questions

How many bedrooms and bathrooms does this single-family home have?

There are 3 bedrooms and 1 bathroom in this single-family home at 2033 Shadytree Lane.

What schools are nearby to 2033 Shadytree Lane?

Nearby schools include the Park Dale Lane Elementary School.

Does this single-family home have parking?

Yes, there are 2 parking spaces available for 2033 Shadytree Lane.

How does 2033 Shadytree Lane compare to other single-family homes in Olivenhain?

This single-family home is listed 64% below the average price for single-family homes in Olivenhain and has been on the market for 23 more days than the typical home in this area.

What building or home owners association is the single-family home part of?

This single-family home is part of the Shadytree HOA home owners association.

What is the square footage on this single-family home?

According to the MLS, this listing is 1,485 sqft.

2033 Shadytree Lane is a 3-bedroom, 1-bath single-family home for sale in Encinitas CA 92024. Available on Prevu for 109 days at $1,249,900. This includes a recent price decrease of $45,000. This property features 1,485 square feet of living space, located in Olivenhain. The median listing price for single-family homes in this area is $1,499,990. Nearby schools include Park Dale Lane Elementary School. Additional amenities include air conditioning, parking, and swimming pool. Browse more single-family home listings in San Diego County.

Based on information from California Regional Multiple Listing Service, Inc. and/or other sources. All data, including all measurements and calculations of area, is obtained from various sources and has not been, and will not be, verified by Prevu or the MLS. Information is provided exclusively for consumer's personal, non-commercial use and may not be used for any purpose other than to identify prospective properties consumer may be interested in purchasing.

Full MLS Disclaimers

Rebate estimate is indicative only and based on listing price and estimated buyer's agent commission paid by owner, if applicable. Final rebates are subject to Terms of Use and may vary due to final negotiated transaction terms.