Prevu by reAlpha
BuySellBlogBrowse Listings

20327 SaticoyWinnetka, CA 91306

For Sale

$305,000

Smart Buyer Rebate $2,625

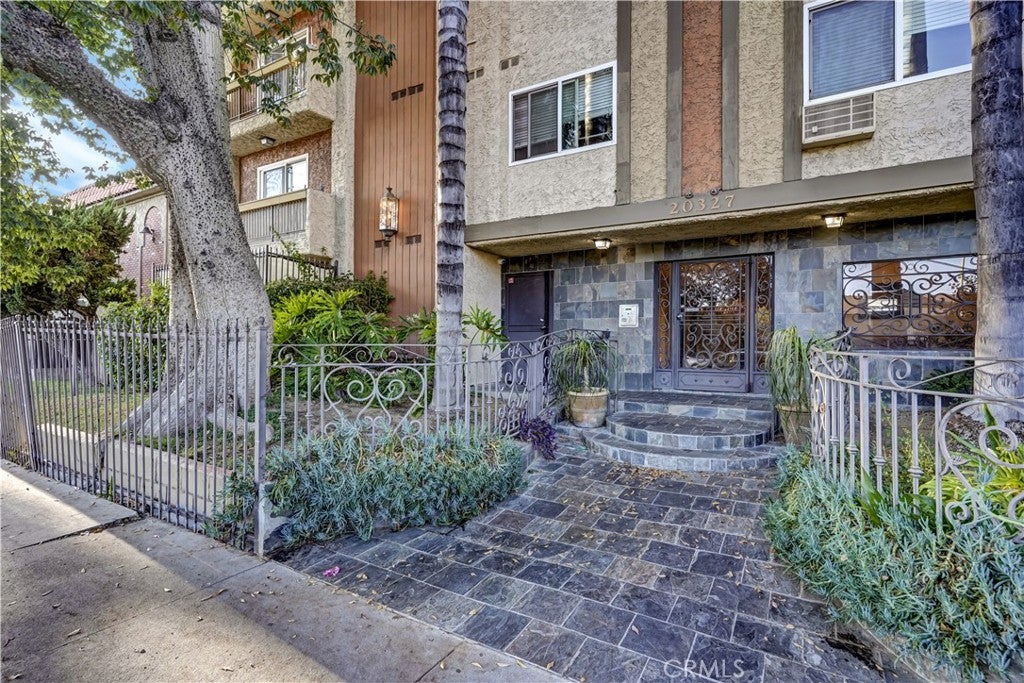
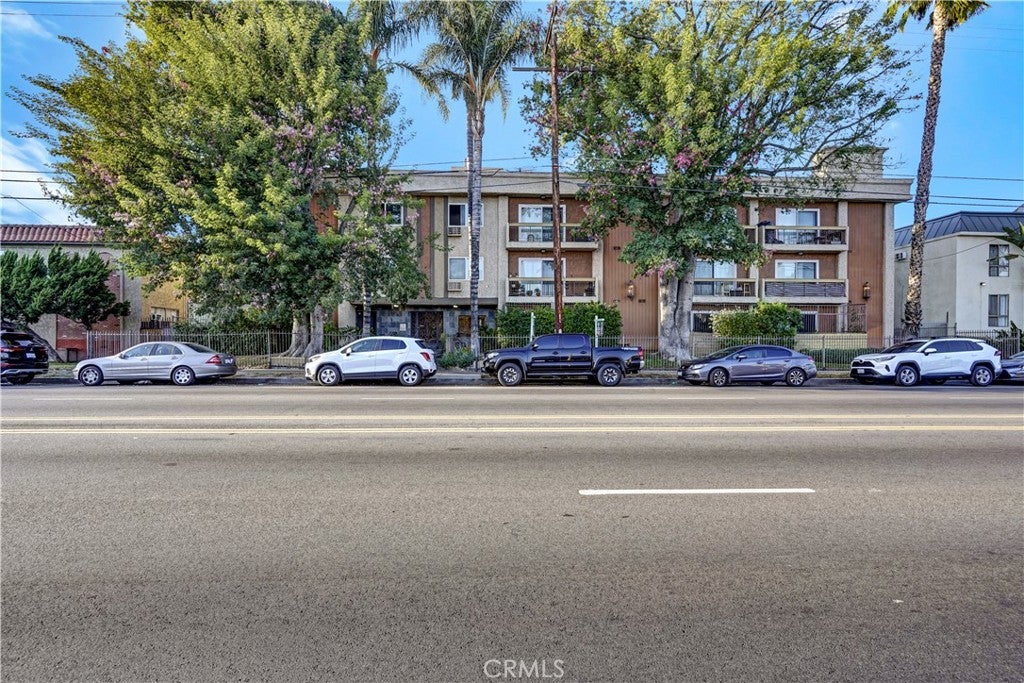
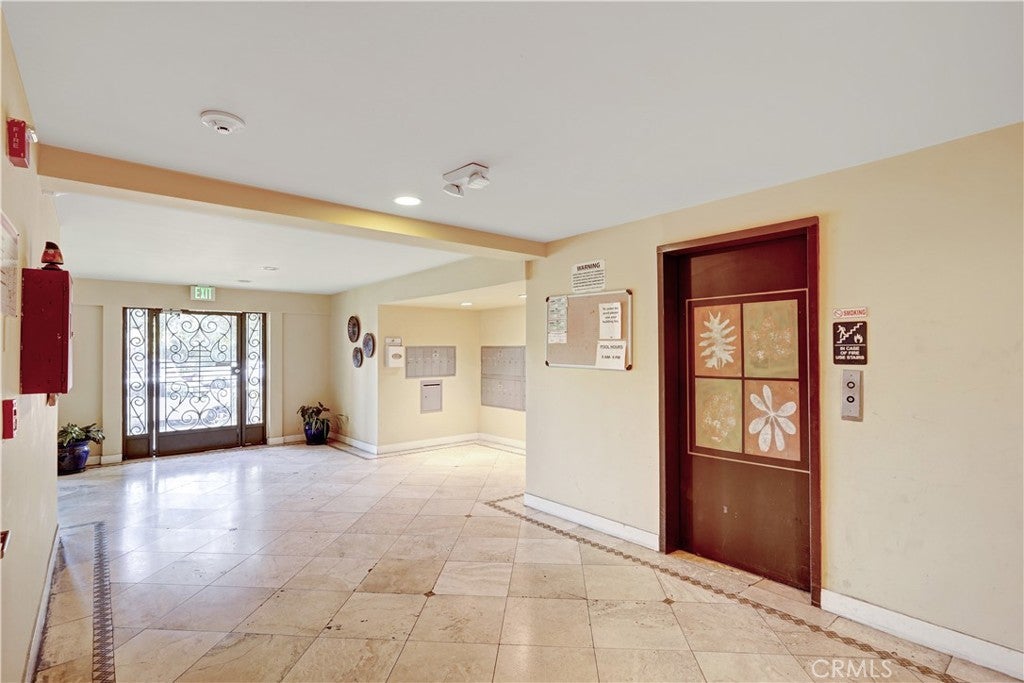
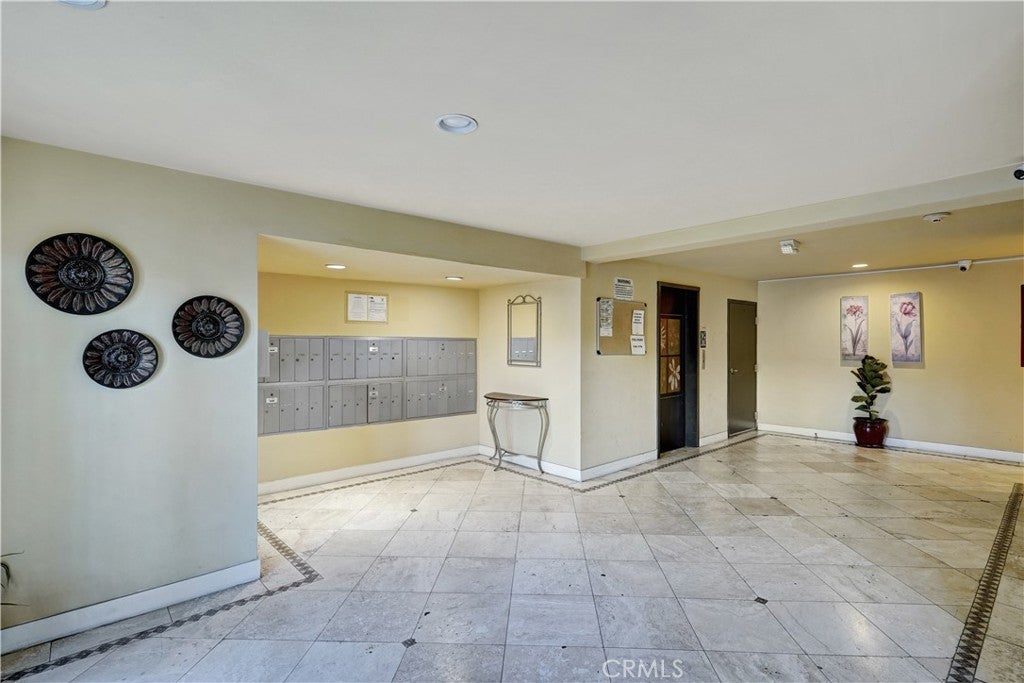
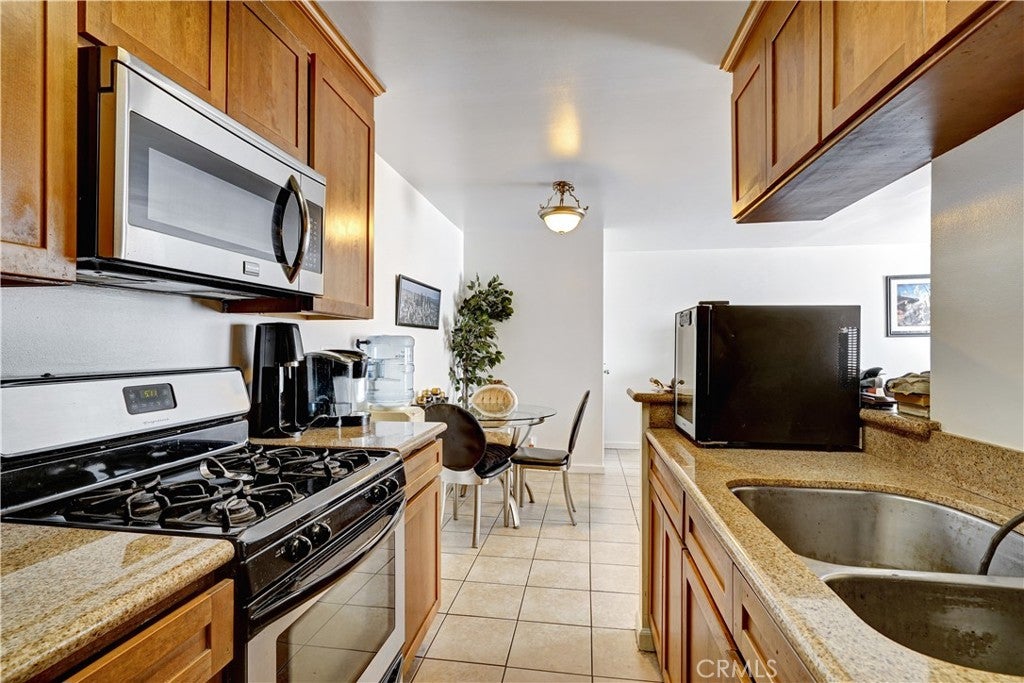
Condo in the City of Winnetka sounds like a Great Opportunity for a New Owner or Investor looking for Passive Rental Income. Come and Make this your Home. This Condo is has been Recently Remolded and is Turnkey Ready and it's in the City of Winnetka; just waiting for You! Secured Lobby Entrance; providing an added level of safety and security. This beautifully Well Maintained Unit Features; Spacious One Bedrooms, One Bathrooms; providing ample living space for residents, a Walk-in Closet, Plenty of Storage Space, Kitchen Granite Counter Tops, Stainless Steel Appliances including; Stove Range, an Over Range Microwave, and a Refrigerator, Dining Area with an Open Floorplan Leading into the Livingroom, along with Laminated, and Tile Flooring; combining aesthetics and easy maintenance. Two Tandem Assigned Parking Spots, and Very Low HOA including; Trash, Water, Insurance, and Sewer. This Condo Complex offers a Community Pool, Spa, BBQ Area, and laundry room Area. Centrally Located on the Westside of the San Fernando Valley, and only minutes away from the Orange Line, Warner Center, Future Ram Headquarters, Topanga Mall, The Village at Westfield Topanga, Shopping Centers, and more! Come and Schedule your Private Viewing.


Listed by Victoria Orozco-Reynoso

·

License #01710192

·

Keller Williams Realty-Studio City

·

818-441-4074

Last updated October 25, 2026

·

Source: CRMLS #SR26224540

Listing Facts

  • TypeCondo
  • NeighborhoodWinnetka
  • Bedrooms1
  • Bathrooms1
  • Days on Prevu16
  • HOA/Maint. Fees$270/month
  • Size640 sqft
  • Price per sqft$477

Amenities

  • Dishwasher
  • Pets Allowed
  • Parking
  • Swimming Pool

Location

Mortgage Calculator

Listing History

10/15/2026
Listed by Keller Williams Realty-Studio City
$305,000
  1. 10/15/2026$305,000
    Listed by Keller Williams Realty-Studio City

Property Details for 20327 Saticoy

Association

Amenities

  • Association Amenities: Maintenance Grounds, Insurance, Management, Barbecue, Picnic Area, Pool, Spa/Hot Tub, Trash
  • Community Features: Street Lights, Sidewalks, Gated, Pool
  • Pets Allowed: Yes

Fees

  • Association Fee: $270.00 Monthly

General

  • Association Name: Saticoy Gardens
  • Number Of Units In Community: 45

Exterior

Construction

  • Number Of Units Total: 45
  • Property Attached: Yes
  • Stories: 1
  • Stories Total: 3
  • Structure Type: Multi Family
  • Window Features: Blinds
  • Year Built: 1978
  • Architectural Style: Traditional
  • Common Walls: 2+ Common Walls
  • Construction Materials: Stucco
  • Entry Level: 1
  • Entry Location: Main Lobby Entrance

Features

  • Direction Faces: West
  • Pool Features: Community, In Ground, Association
  • Road Frontage Type: City Street
  • View: Pool

Measurements

  • Lot Features: Greenbelt, Near Public Transit
  • Lot Size Acres: 0.80
  • Lot Size Area: 35,262
  • Lot Size Source: Assessor
  • Lot Size Square Feet: 35,262
  • Lot Size Units: Square Feet

Financial

Taxes

  • Parcel Number: 2114002079

Interior

Features

  • Appliances: Dishwasher, Disposal, Gas Range, Microwave, Refrigerator
  • Flooring: Laminate
  • Interior Features: Granite Counters, Laminate Counters, Open Floorplan, Recessed Lighting, Master Downstairs
  • Spa Features: Community, In Ground
  • Spa: Yes

Measurements

  • Living Area: 640
  • Living Area Source: Assessor
  • Living Area Units: Square Feet

Rooms

  • Bathrooms Full: 1
  • Bathrooms Total Integer: 1
  • Bedrooms Total: 1
  • Main Level Bathrooms: 1
  • Main Level Bedrooms: 1

Other

Location

  • Tax Lot: 1

Parking

Parking

  • Open Parking Spaces: 2
  • Parking Features: Assigned, Gated, Tandem
  • Parking Total: 1

Schools

Elementary School

  • Elementary School: Sunny Brae

High School

  • High School: Cleveland
  • High School District: Los Angeles Unified

Middle or Junior School

  • Middle Or Junior School: Sutter

Utilities

Equipment

  • Cooling: Wall/Window Unit(s)
  • Has Cooling: Yes
  • Heating: Wall Furnace
  • Has Heating: Yes
  • Laundry Features: Common Area, Laundry Room
  • Sewer: Public Sewer
  • Utilities: Cable Available, Electricity Available, Phone Available, Sewer Connected, Water Connected
  • Water Source: Public

Frequently Asked Questions

How many bedrooms and bathrooms does this condo have?

There is 1 bedroom and 1 bathroom in this condo at 20327 Saticoy.

What schools are nearby to 20327 Saticoy?

Nearby schools include the Sunny Brae Elementary School, Sutter Middle School, and Cleveland High School.

Does this condo have parking?

Yes, there is 1 parking space available for 20327 Saticoy.

Are pets allowed at 20327 Saticoy?

Yes, 20327 Saticoy allows pets.

How does 20327 Saticoy compare to other condos in Winnetka?

This condo is listed 20% below the average price for condos in Winnetka and has been on the market for 110 less days than the typical home in this area.

What building or home owners association is the condo part of?

This condo is part of the Saticoy Gardens home owners association.

What is the square footage on this condo?

According to the MLS, this listing is 640 sqft.

20327 Saticoy is a 1-bedroom, 1-bath condo for sale in Winnetka CA 91306. On Prevu for 16 days at $305,000. This residence features 640 square feet of living space, located in Winnetka. The median listing price for condos in this area is $859,999. Nearby schools include Sunny Brae Elementary School, Sutter Middle School, and Cleveland High School. Additional amenities include dishwasher, pets allowed, parking, and swimming pool. View other condo listings in Los Angeles.

Based on information from California Regional Multiple Listing Service, Inc. and/or other sources. All data, including all measurements and calculations of area, is obtained from various sources and has not been, and will not be, verified by Prevu or the MLS. Information is provided exclusively for consumer's personal, non-commercial use and may not be used for any purpose other than to identify prospective properties consumer may be interested in purchasing.

Full MLS Disclaimers

Rebate estimate is indicative only and based on listing price and estimated buyer's agent commission paid by owner, if applicable. Final rebates are subject to Terms of Use and may vary due to final negotiated transaction terms.