

Prevu by reAlpha
BuySellBlogBrowse Listings

20321 Orchid STNewport Beach, CA 92660

For Sale

$6,195,000

Smart Buyer Rebate $61,950

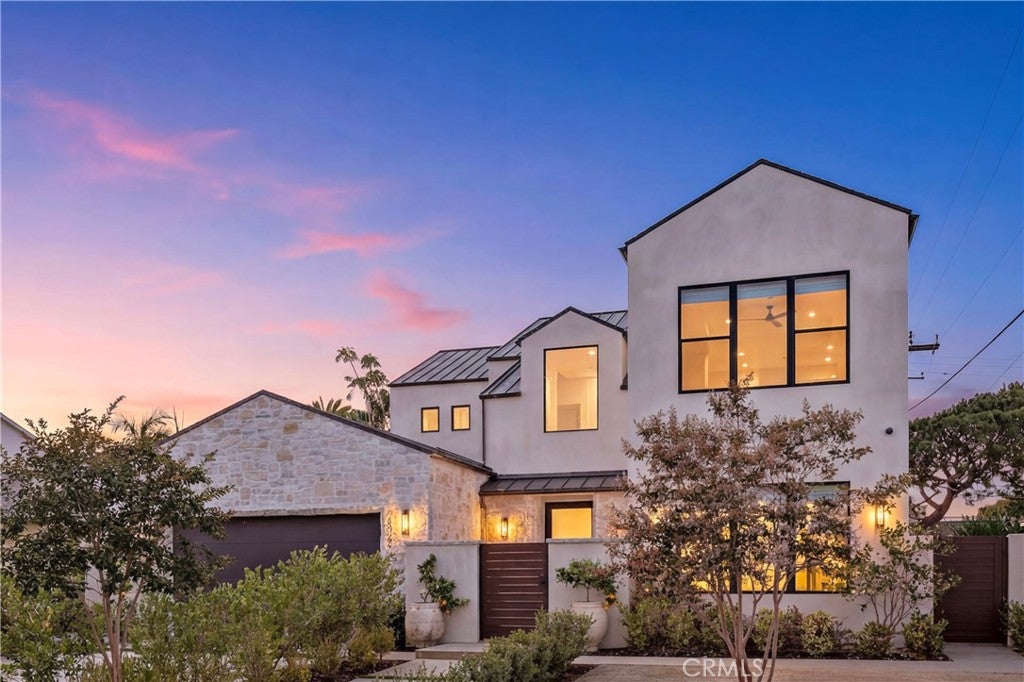
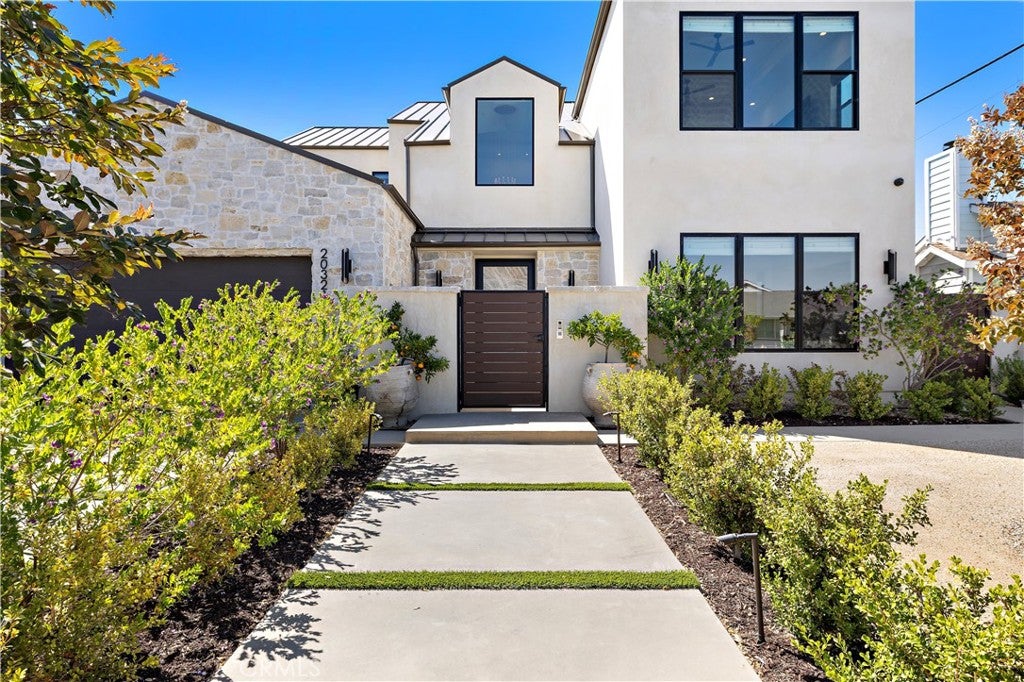
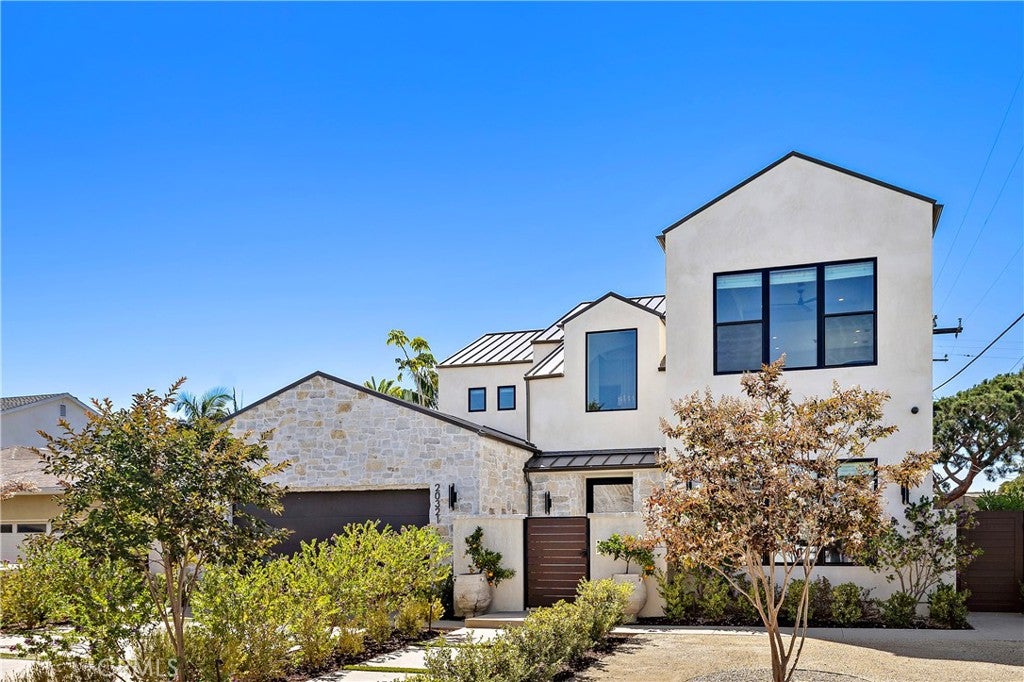
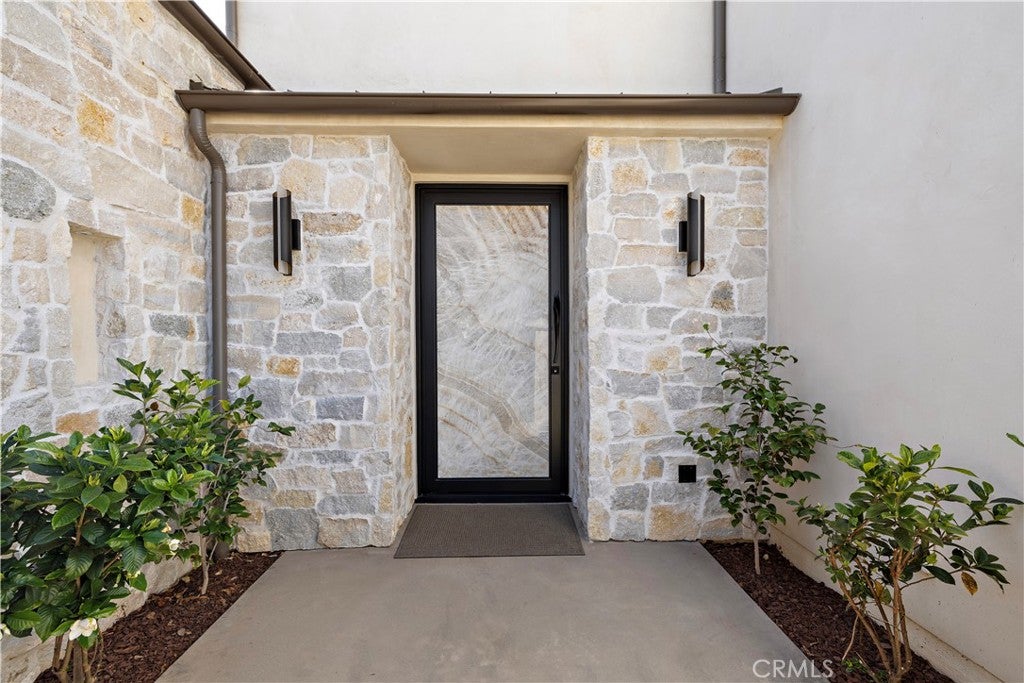
A striking expression of coastal luxury, this newly completed 2025 custom residence blends timeless design, exceptional craftsmanship, and the seamless indoor/outdoor lifestyle that defines Newport Beach living. Spanning approximately 3,962 square feet on an expansive 8,370 square foot lot, the home offers four ensuite bedrooms, four-and-one-half baths, a bonus room, and a private entertaining lounge with a wet bar and fireplace. Thoughtfully integrated technology enhances both comfort and everyday living throughout the home.
Soaring ceilings on both levels create a bright, open atmosphere, while designer finishes and elegant architectural details bring warmth and sophistication to every space. The expansive great room flows effortlessly into the chef’s kitchen, appointed with premium appliances, dual French-door ovens, an eight-burner range, beverage drawers, ice maker, and custom finishes designed for both beauty and functionality.
A dramatic dual-sided fireplace connects the main living area to the private lounge featuring a Sandalus leather-topped bar, wine refrigerators, and large-screen television — an ideal setting for elevated entertaining. The main level includes a luxurious primary suite and additional ensuite guest room, while upstairs offers two more ensuite bedrooms and a versatile bonus room suited for a media space, office, gym, or retreat.
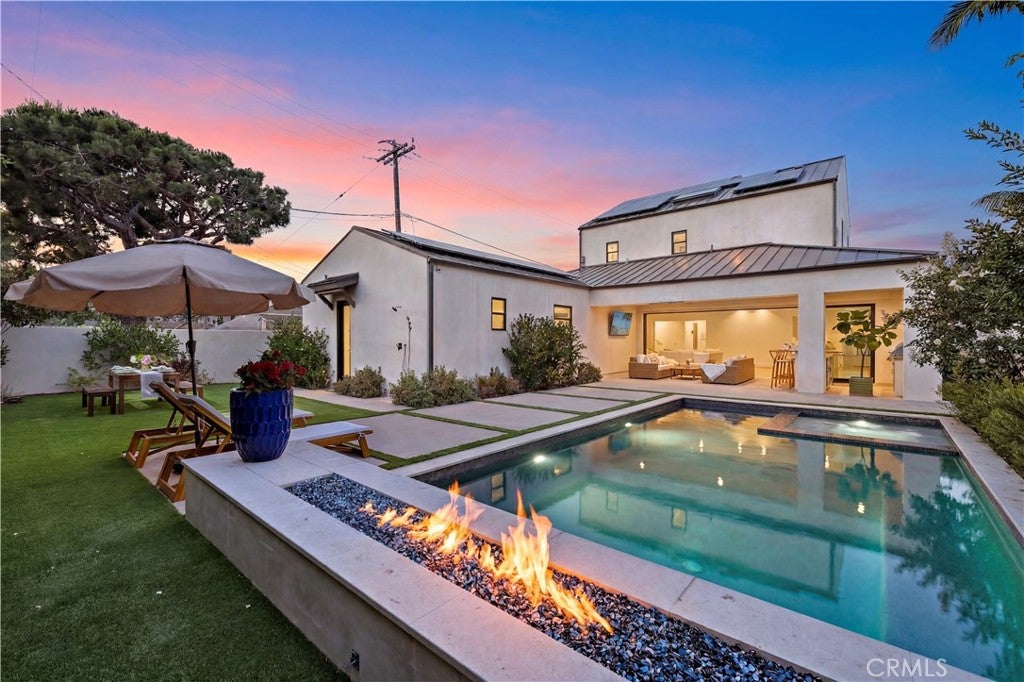
Approximately 25 feet of La Cantina stacking doors open to a resort-inspired backyard complete with a covered outdoor kitchen, pool and spa, fire feature, fountain, outdoor shower, and multiple spaces designed for year-round entertaining.
Located in Newport Beach’s only equestrian-zoned neighborhood adjacent to the scenic Back Bay, this exceptional residence offers a rare blend of privacy, tranquility, and convenience just moments from world-class dining, golf, private aviation, and Newport Harbor.

Listed by Jennifer Carey

·

License #01807355

·

Berkshire Hathaway HomeService

·

949-981-2229

Last updated July 10, 2026

·

Source: CRMLS #OC26134961

Listing Facts

  • TypeSingle-family
  • NeighborhoodBayview
  • Bedrooms4
  • Bathrooms4.5
  • Days on Prevu37
  • Size3,962 sqft
  • Price per sqft$1,564

Amenities

  • Dishwasher
  • Private Outdoor Space
  • Air Conditioning
  • Parking
  • Swimming Pool

Location

Mortgage Calculator

Listing History

06/25/2026
Listed by Berkshire Hathaway HomeService
$6,195,000

Property Details for 20321 Orchid ST

Association

Amenities

  • Community Features: Stable(s), Suburban, Sidewalks, Park

Exterior

Construction

  • Number Of Units Total: 1
  • Roof: Metal
  • Stories: 2
  • Stories Total: 2
  • Structure Type: House
  • Year Built: 2025
  • Common Walls: No Common Walls
  • Entry Level: 1
  • Entry Location: 1
  • Exterior Features: Barbecue, Lighting

Features

  • Patio And Porch Features: Covered
  • Pool Features: Private, Heated, In Ground, Solar Heat, Salt Water
  • Pool Private: Yes
  • View: Neighborhood

Measurements

  • Lot Features: Back Yard, Front Yard
  • Lot Size Acres: 0.19
  • Lot Size Area: 8,370
  • Lot Size Source: Assessor
  • Lot Size Square Feet: 8,370
  • Lot Size Units: Square Feet

Financial

Taxes

  • Parcel Number: 43903206

Interior

Features

  • Appliances: Double Oven, Dishwasher, Gas Cooktop, Gas Range, Ice Maker, Microwave, Refrigerator, Range Hood, Tankless Water Heater
  • Fireplace Features: Den, Great Room, Living Room, Outside, Master Bedroom
  • Fireplace: Yes
  • Flooring: Wood
  • Interior Features: Wet Bar, Built-in Features, Cathedral Ceiling(s), High Ceilings, Open Floorplan, Pantry, Stone Counters, Bar, Wired For Sound, Walk-In Closet(s), Master Downstairs
  • Spa Features: Heated, In Ground, Private
  • Spa: Yes

Measurements

  • Living Area: 3,962
  • Living Area Source: Assessor
  • Living Area Units: Square Feet

Rooms

  • Bathrooms Full: 4
  • Bathrooms Half: 1
  • Bathrooms Total Integer: 5
  • Bedrooms Total: 4
  • Main Level Bathrooms: 3
  • Main Level Bedrooms: 2

Other

Location

  • Subdivision Name: Santa Ana Heights Residential (SAHR)
  • Tax Lot: 20

Parking

Parking

  • Attached Garage: Yes
  • Garage Spaces: 2
  • Garage: Yes
  • Open Parking Spaces: 2
  • Parking Features: Attached, Direct Access, Driveway, Garage
  • Parking Total: 4

Schools

High School

  • High School District: Newport Mesa Unified

Utilities

Equipment

  • Cooling: Central Air
  • Has Cooling: Yes
  • Heating: Active Solar, Central, Fireplace(s), Solar
  • Has Heating: Yes
  • Laundry Features: Inside, Laundry Room
  • Sewer: Public Sewer
  • Utilities: Electricity Connected, Natural Gas Connected, Sewer Connected, Water Connected
  • Water Source: Public

Frequently Asked Questions

How many bedrooms and bathrooms does this single-family home have?

There are 4 bedrooms and 4.5 bathrooms in this single-family home at 20321 Orchid ST.

Does this single-family home have parking?

Yes, there are 2 parking spaces available for 20321 Orchid ST.

How does 20321 Orchid ST compare to other single-family homes in Bayview?

This single-family home is listed 30% above the average price for single-family homes in Bayview and has been on the market for 74 less days than the typical home in this area.

What is the square footage on this single-family home?

According to the MLS, this listing is 3,962 sqft.

20321 Orchid ST is a 4-bedroom, 4.5-bath single-family home for sale in Newport Beach CA 92660. Listed on Prevu for 37 days at $6,195,000. This property features 3,962 square feet of living space, located in Bayview. The median listing price for single-family homes in this area is $2,525,000. Property amenities include private outdoor space, dishwasher, air conditioning, parking, and swimming pool. View other single-family home listings in Orange County.

Based on information from California Regional Multiple Listing Service, Inc. and/or other sources. All data, including all measurements and calculations of area, is obtained from various sources and has not been, and will not be, verified by Prevu or the MLS. Information is provided exclusively for consumer's personal, non-commercial use and may not be used for any purpose other than to identify prospective properties consumer may be interested in purchasing.

Full MLS Disclaimers

Rebate estimate is indicative only and based on listing price and estimated buyer's agent commission paid by owner, if applicable. Final rebates are subject to Terms of Use and may vary due to final negotiated transaction terms.