

Prevu by reAlpha
BuySellBlogBrowse Listings

20316 Pinntage ParkwayCupertino, CA 95014

For Sale

$1,249,000

Smart Buyer Rebate $12,490

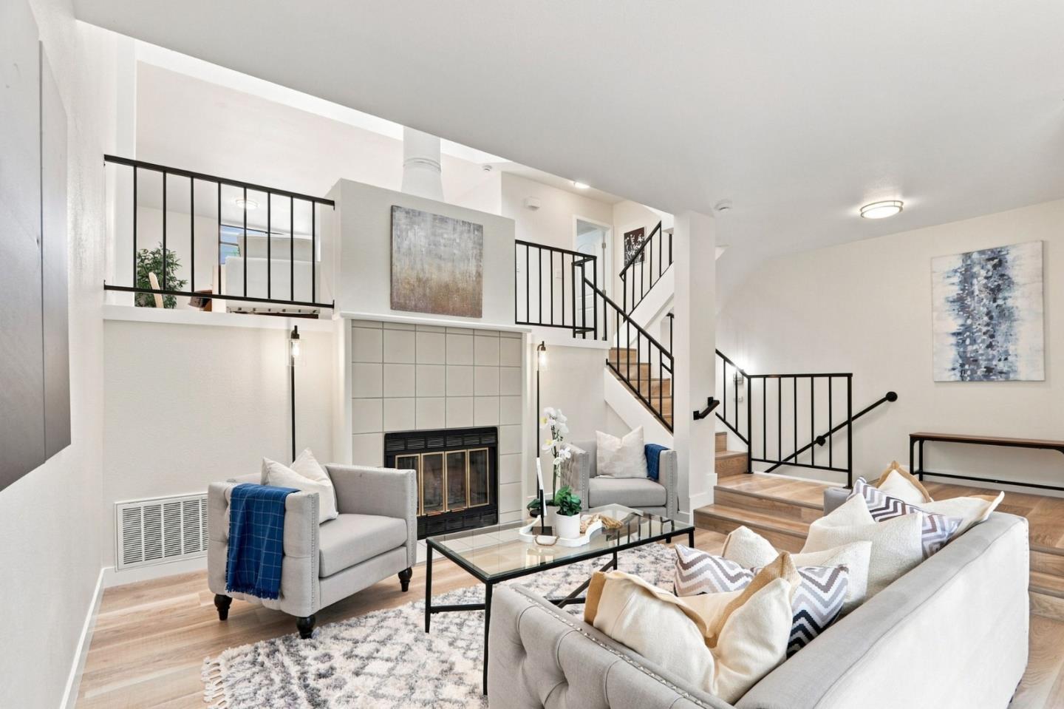
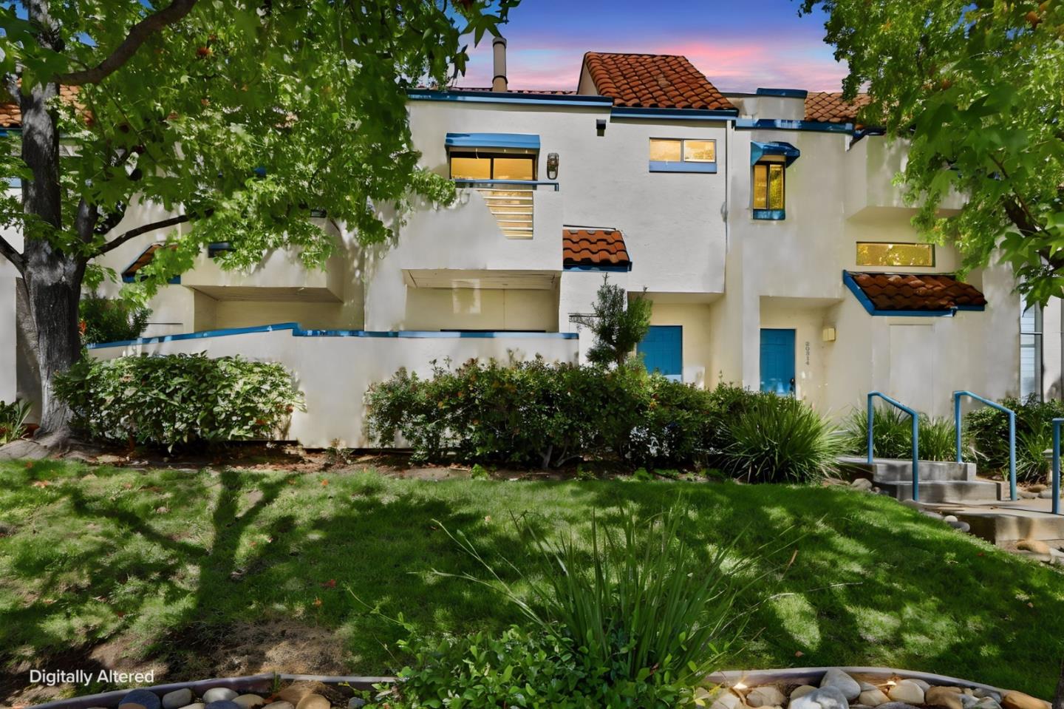
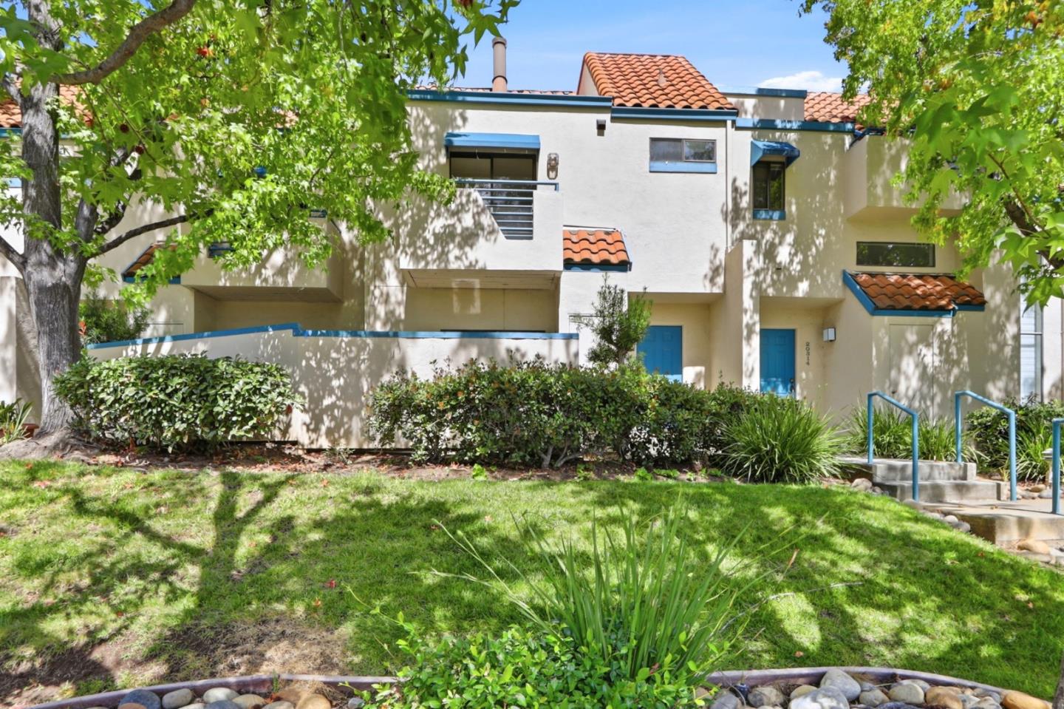
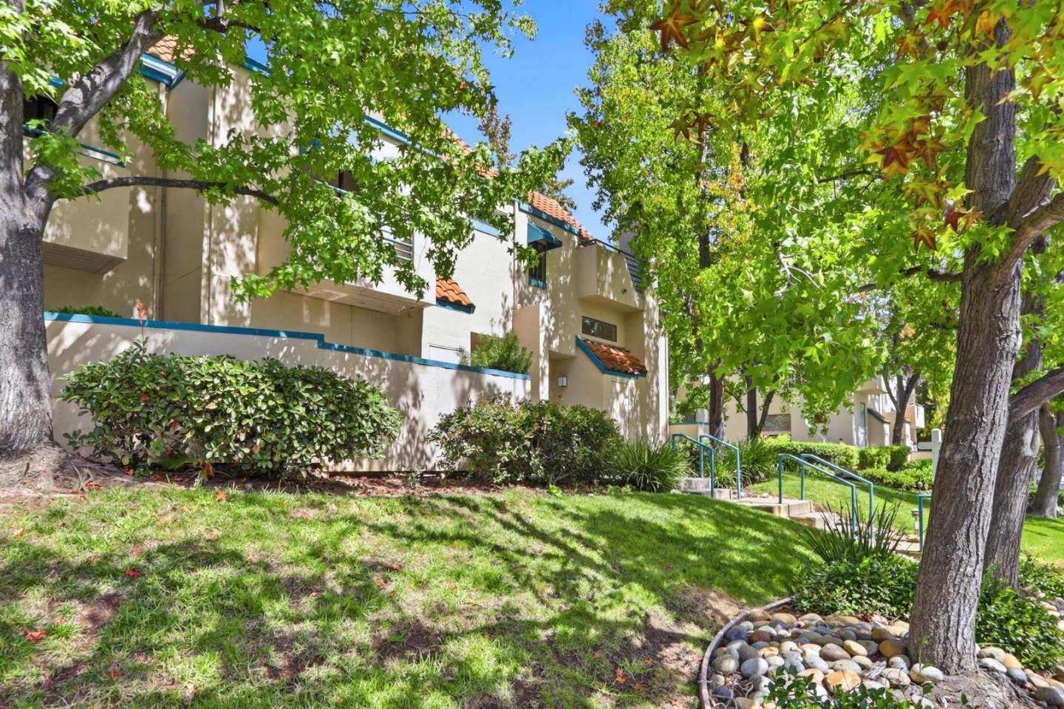
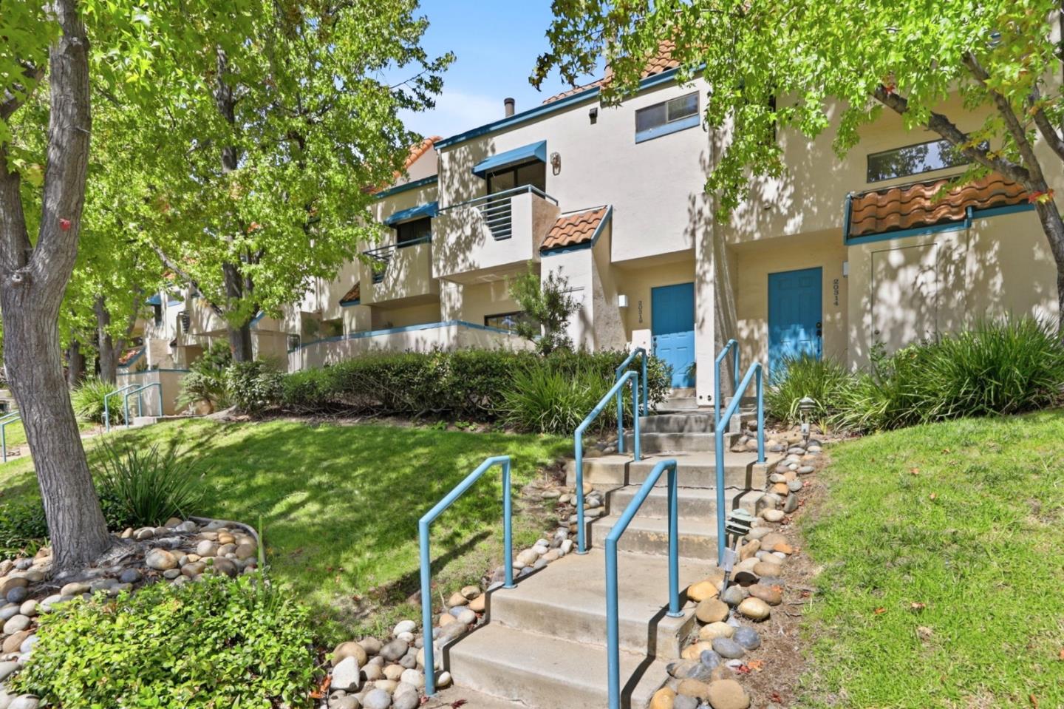
Newly-remodeled townhome located in the award-winning Cupertino School District! This beautiful home offers a light-filled retreat framed by mature shade trees and blue-trimmed pathways. Inside, vaulted ceilings and a wall of black-framed windows create an airy, loft-like living room centered on a fireplace, while wide-plank light wood flooring flows into the dining area and kitchen, where white cabinets, a mosaic tile backsplash and a garden window bring in natural light. This place has brand-new flooring, interior paint, stainless-steel appliances, bathrooms, baseboard, interior doors and light fixtures. A versatile loft space that can be a second room or an office with a built-in shelving overlooks the dining room and opens to a private balcony surrounded by greenery. The primary bedroom feels calm and spacious with soft natural light, a mirrored sliding closet and a window framing tile rooftop views while the ensuite bath impresses with a double vanity, and marble-tiled walk-in shower. A second full bath and powder room complete this 1,354-square-foot, 2-bedroom, 2.5-bath home. Located in the heart of Cupertino and close to tech companies, shops and restaurants.

Listed by Sheryl Magdayao

·

Realty World Dominion

·

4085060724

Last updated October 28, 2026

·

Source: MLSL #ML82052791

Listing Facts

  • TypeSingle-family
  • NeighborhoodEastside
  • Bedrooms2
  • Bathrooms2.5
  • Days on Prevu48
  • Size1,354 sqft
  • Price per sqft$922

Amenities

  • Dishwasher
  • Air Conditioning
  • Parking
  • Swimming Pool

Location

Mortgage Calculator

Listing History

10/26/2026
Price Decreased
$1,249,000
09/13/2026
Listed by Realty World Dominion
$1,299,000
  1. 10/26/2026$1,249,000
    Price Decreased
  2. 09/13/2026$1,299,000
    Listed by Realty World Dominion

Property Details for 20316 Pinntage Parkway

Association

Amenities

  • Association Amenities: Pool, Electricity

Fees

  • Association Fee Includes: Sewer, Water

General

  • Association Name: Town Center Village

Exterior

Construction

  • Roof: Tile
  • Stories: 2
  • Stories Total: 2
  • Year Built: 1984
  • Architectural Style: Contemporary
  • Construction Materials: Concrete

Features

  • Pool Features: Community, Fenced

Measurements

  • Building Area Total: 1,354
  • Lot Size Area: 840
  • Lot Size Source: Other
  • Lot Size Units: Square Feet

Financial

Taxes

  • Parcel Number: 369-47-009

Interior

Features

  • Appliances: Disposal, Dishwasher, Microwave, Refrigerator, Electric Range, Washer/Dryer
  • Fireplace Features: Living Room
  • Fireplace: Yes
  • Fireplaces Total: 1
  • Flooring: Vinyl, Hardwood
  • Interior Features: Vaulted Ceiling(s), High Ceilings, Double Vanity

Measurements

  • Living Area: 1,354

Rooms

  • Bathrooms Full: 2
  • Bathrooms Half: 1
  • Bedrooms Total: 2

Other

Location

  • City Region: Cupertino
  • Subdivision Name: Town Center Village Homeowners

Parking

Parking

  • Attached Garage: Yes
  • Garage Spaces: 2
  • Garage: Yes
  • Parking Features: Attached, Guest

Schools

Elementary School

  • Elementary School: C. B. Eaton Elementary
  • Elementary School District: Cupertino Union

High School

  • High School: Cupertino High
  • High School District: Fremont Union High

Middle or Junior School

  • Middle Or Junior School: Sam H. Lawson Middle

Utilities

Equipment

  • Cooling: Central Air
  • Has Cooling: Yes
  • Heating: Forced Air
  • Has Heating: Yes
  • Laundry Features: Inside, Upper Level
  • Sewer: Public Sewer

Frequently Asked Questions

How many bedrooms and bathrooms does this single-family home have?

There are 2 bedrooms and 2.5 bathrooms in this single-family home at 20316 Pinntage Parkway.

What schools are nearby to 20316 Pinntage Parkway?

Nearby schools include the C. B. Eaton Elementary, Sam H. Lawson Middle, and Cupertino High.

Does this single-family home have parking?

Yes, there are 2 parking spaces available for 20316 Pinntage Parkway.

How does 20316 Pinntage Parkway compare to other single-family homes in Eastside?

This single-family home is listed 59% below the average price for single-family homes in Eastside and has been on the market for 94 less days than the typical home in this area.

What building or home owners association is the single-family home part of?

This single-family home is part of the Town Center Village home owners association.

What is the square footage on this single-family home?

According to the MLS, this listing is 1,354 sqft.

20316 Pinntage Parkway is a 2-bedroom, 2.5-bath single-family home for sale in CUPERTINO CA 95014. On Prevu for 48 days at $1,249,000. This includes a recent price decrease of $50,000. This residence features 1,354 square feet of living space, located in Eastside. The median listing price for single-family homes in this area is $2,766,944. Nearby schools include C. B. Eaton Elementary, Sam H. Lawson Middle, and Cupertino High. Additional amenities include dishwasher, air conditioning, parking, and swimming pool. View other single-family home listings in Cupertino.

The data relating to real estate for sale on this display comes in part from the Internet Data Exchange program of the MLSListings™️ MLS system. Real estate listings held by brokerage firms other than Prevu Real Estate are marked with the Internet Data Exchange and detailed information about them includes the names of the listing brokers and listing agents. Based on information from the MLSListings MLS as of 10/28/2026. All data, including all measurements and calculations of area, is obtained from various sources and has not been, and will not be, verified by broker or MLS. All information should be independently reviewed and verified for accuracy. Properties may or may not be listed by the office/agent presenting the information. Data Services by Constellation Data Labs. IDX display powered by Prevu Real Estate. Copyright 2026 MLSListings Inc. All rights reserved.

Full MLS Disclaimers

Rebate estimate is indicative only and based on listing price and estimated buyer's agent commission paid by owner, if applicable. Final rebates are subject to Terms of Use and may vary due to final negotiated transaction terms.