

Prevu by reAlpha
BuySellBlogBrowse Listings

20310 Fairway Oaks Drive 143Boca Raton, FL 33434

For Sale

$3,499,000

Smart Buyer Rebate $34,990

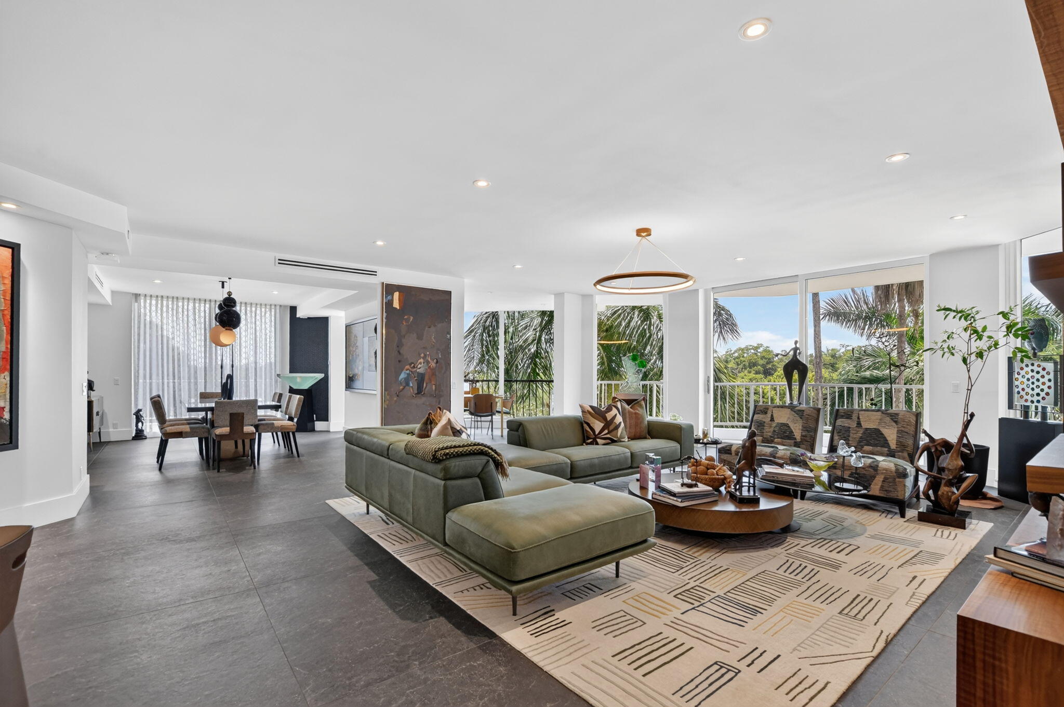
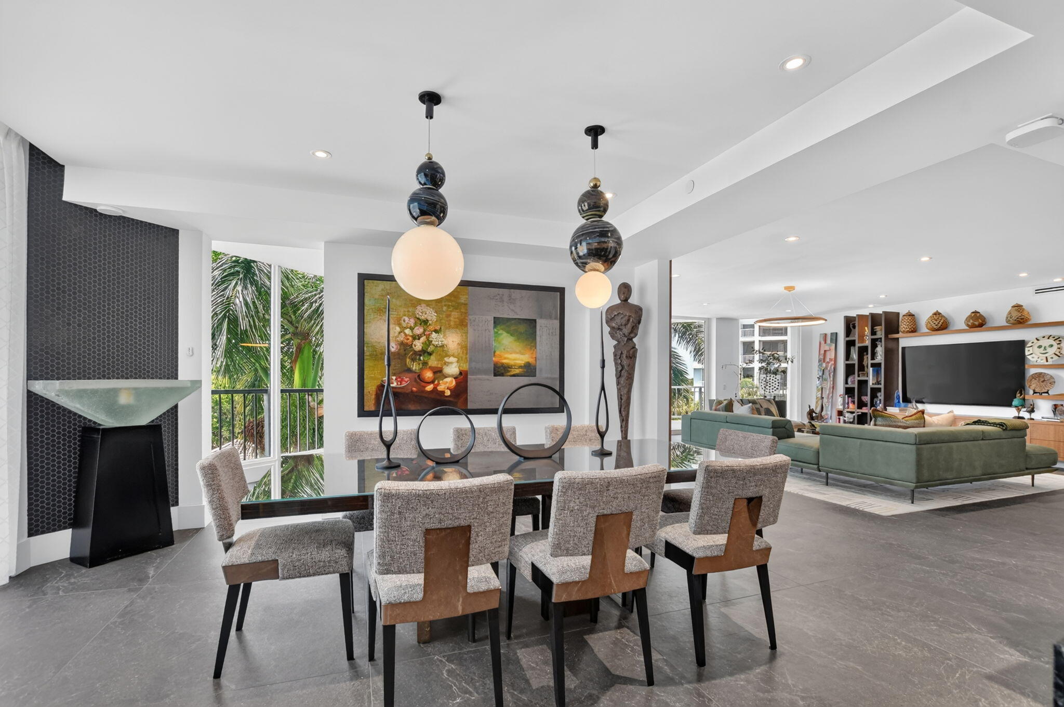
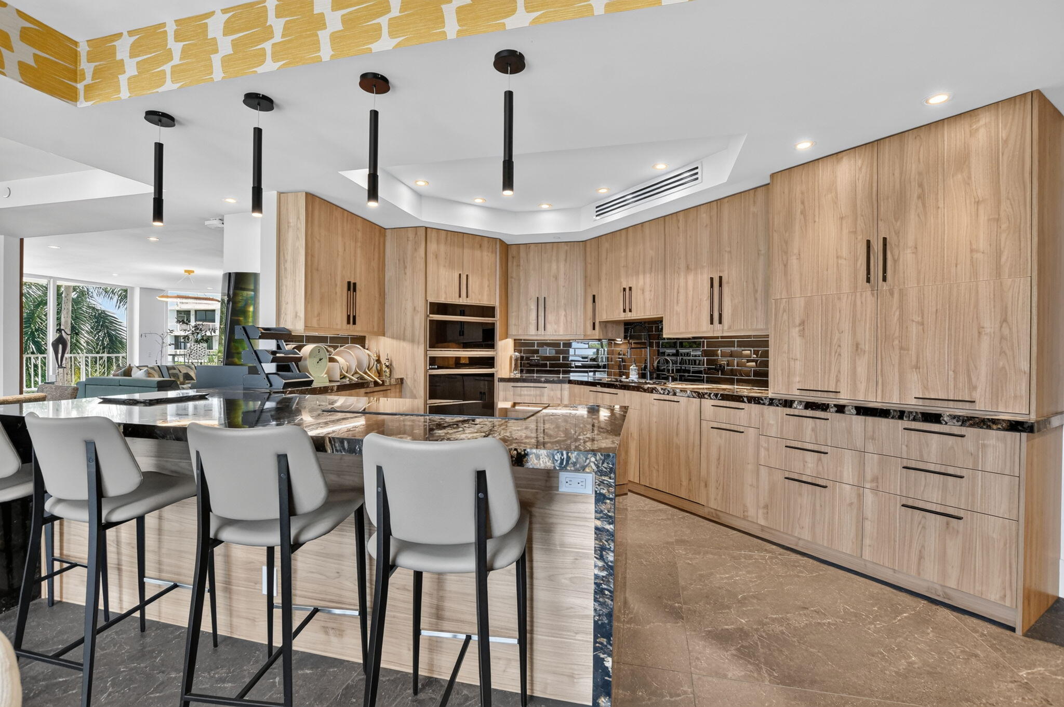
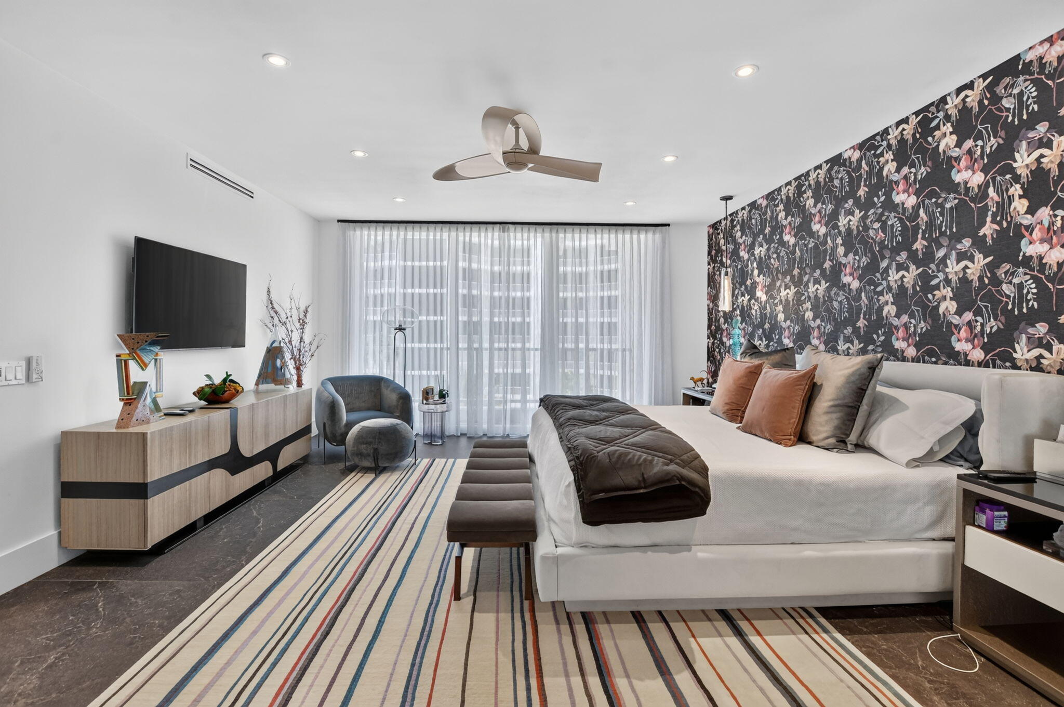
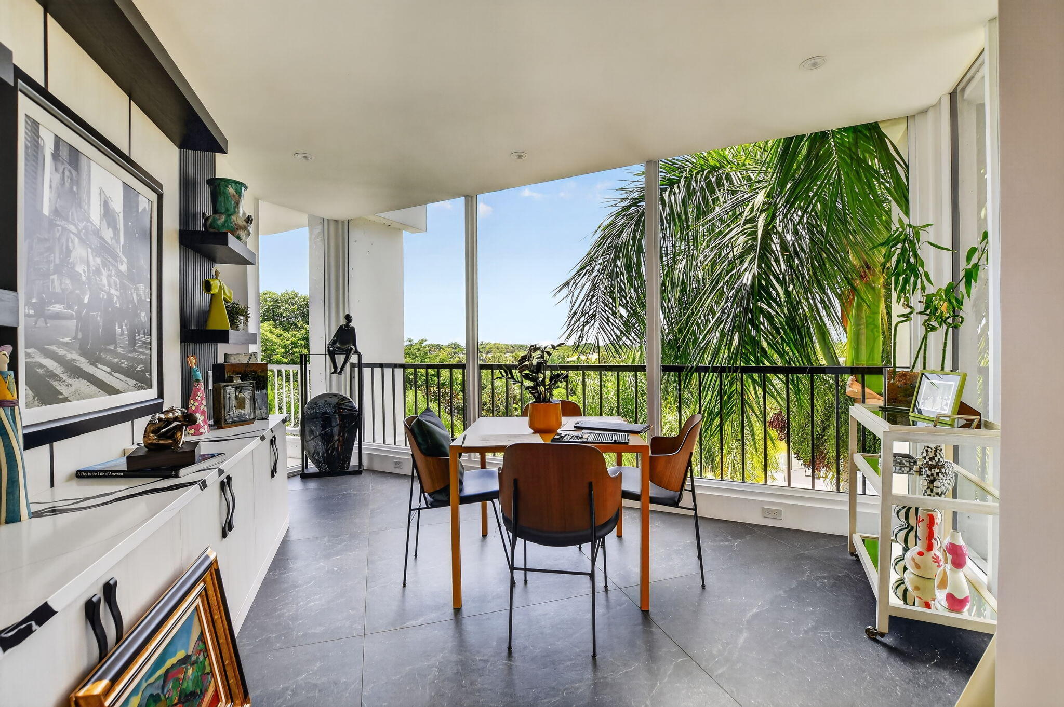
YOUR BUYER WILL WANT TO SEE THIS!!!! Stunning newly remodeled in 2024 with no detail missed! ~ Imagine life inside the Nation's #1 Private Residential Country Club Lifestyle offering resort-style living. Conveniently located less than 10 minutes from downtown Boca Raton. PLAY our 4 Golf courses, 27 Tennis courts and 25 Pickleball courts; SHOP our retail store, golf and tennis pro shops, DINE in our 8 dining venues. Spend the day RELAXING at our 5-star fitness center, pool, spa and salon. ENJOY endless activities in over 450,000 sq. ft. of exceptional amenities & stellar service. Mandatory Joining Fee: $150,000, BWMA Capital Contribution: $10,000, Annual Social Dues: $24,454. ** Club's Joining Fee & CC will be increasing by $75,000 on October 1st. Act now to beat the increase! * *Club's Joining Fee & CC will be increasing by $75,000 on October 1st. Act now to beat the increase!

Listed by Beth Slossberg

·

License #3140686

·

Boca West Realty LLC

·

5613056012

Last updated July 23, 2026

·

Source: BeachesMLS #B26052685

Listing Facts

  • TypeCondo
  • NeighborhoodBoca West
  • Bedrooms3
  • Bathrooms3
  • Days on Prevu17
  • HOA/Maint. Fees$3,866.66/month
  • Taxes$9,902.65/year
  • Size3,348 sqft
  • Price per sqft$1,045

Amenities

  • Dishwasher
  • Private Outdoor Space
  • Washer/Dryer
  • Air Conditioning
  • Parking
  • Swimming Pool
  • Fitness Center

Location

Mortgage Calculator

Listing History

07/15/2026
Listed by Boca West Realty LLC
$3,499,000

Property Details for 20310 Fairway Oaks Drive 143

Association

Amenities

  • Association Amenities: Pool, Basketball Court, Billiard Room, Clubhouse, Car Wash Area, Dog Park, Fitness Center, Golf Course, Maintenance Grounds, Gated, Management, Maintenance, Playground, Park, Parking, Recreation Facilities
  • Community Features: Gated, Street Lights
  • Pets Allowed: No

Fees

  • Association Fee: $3,866.66 Monthly
  • Association Fee Includes: Cable TV, Insurance, Sewer, Security, Trash, Water, Internet

General

  • Association Name: Fairway Point Condo Assoc
  • Number Of Units In Community: 89

Exterior

Construction

  • Roof: Other
  • Stories: 1
  • Stories Total: 8
  • Structure Type: Multi Family
  • Window Features: Blinds, Drapes, Storm Window(s)
  • Year Built: 1988
  • Building Name: Fairway Point Building 1
  • Construction Materials: Block, Concrete
  • Entry Level: 4
  • Exterior Features: Balcony

Features

  • Direction Faces: Northwest
  • Patio And Porch Features: Covered, Patio
  • Pool Features: Association, Heated
  • View: Garden, Lake, Pool, Water
  • Waterfront: Yes

Measurements

  • Building Area Total: 3,348
  • Lot Features: Waterfront

Financial

Taxes

  • Parcel Number: 00424709420011430
  • Tax Annual Amount: $9,902.65
  • Tax Assessed Value: $595,690.00
  • Tax Year: 2025

Interior

Features

  • Appliances: Cooktop, Dryer, Dishwasher, Electric Cooktop, Electric Range, Disposal, Microwave, Oven, Range, Refrigerator, Washer
  • Flooring: Concrete, Tile
  • Interior Features: Pantry, Bar

Measurements

  • Living Area: 3,348
  • Living Area Source: Public Records

Rooms

  • Bathrooms Full: 3
  • Bathrooms Total Integer: 3
  • Bedrooms Total: 3
  • Main Level Bathrooms: 3
  • Main Level Bedrooms: 3

Other

Location

  • Subdivision Name: Fairway Point Condo

Parking

Parking

  • Carport Spaces: 1
  • Carport: Yes
  • Covered Spaces: 1
  • Other Parking: Carport Spaces:1.00
  • Parking Features: Attached Carport, Attached, Covered, Carport, Guest
  • Parking Total: 1

Schools

Elementary School

  • Elementary School: Whispering Pines (Palm Beach)

High School

  • High School: Spanish River

Middle or Junior School

  • Middle Or Junior School: Omni

Utilities

Equipment

  • Cooling: Central Air, Electric
  • Has Cooling: Yes
  • Heating: Central, Electric
  • Has Heating: Yes
  • Laundry Features: Inside, Laundry Room, Sink
  • Sewer: Public Sewer
  • Utilities: Cable Connected, Electricity Connected, Sewer Connected, Water Connected
  • Water Source: Public

Frequently Asked Questions

How many bedrooms and bathrooms does this condo have?

There are 3 bedrooms and 3 bathrooms in this condo at 20310 Fairway Oaks Drive 143.

What schools are nearby to 20310 Fairway Oaks Drive 143?

Nearby schools include the Whispering Pines (Palm Beach) Elementary School, Omni Middle School, and Spanish River High School.

Does this condo have parking?

Yes, there is 1 parking space available for 20310 Fairway Oaks Drive 143.

What are the annual taxes for 20310 Fairway Oaks Drive 143?

Annual taxes for this condo are estimated at $9,902.

How does 20310 Fairway Oaks Drive 143 compare to other condos in Boca West?

This condo is listed 86% above the average price for condos in Boca West and has been on the market for 86 less days than the typical home in this area.

What building or home owners association is the condo part of?

This condo is in the Fairway Point Building 1 building and is part of the Fairway Point Condo Assoc home owners association.

What is the square footage on this condo?

According to the MLS, this listing is 3,348 sqft.

20310 Fairway Oaks Drive 143 is a 3-bedroom, 3-bath condo for sale in Boca Raton FL 33434. Available on Prevu for 17 days at $3,499,000. This home features 3,348 square feet of living space, located in Boca West. The median listing price for condos in this area is $784,000. Nearby schools include Whispering Pines (Palm Beach) Elementary School, Omni Middle School, and Spanish River High School. Property amenities include private outdoor space, dishwasher, air conditioning, fitness center, parking, swimming pool, and washer/dryer. Browse more condo listings in Palm Beach County.

Based on information from Beaches MLS and/or other sources. All data, including all measurements and calculations of area, is obtained from various sources and has not been, and will not be, verified by Prevu or the MLS. Information is provided exclusively for consumer's personal, non-commercial use and may not be used for any purpose other than to identify prospective properties consumer may be interested in purchasing.

Full MLS Disclaimers

Rebate estimate is indicative only and based on listing price and estimated buyer's agent commission paid by owner, if applicable. Final rebates are subject to Terms of Use and may vary due to final negotiated transaction terms.