

Prevu by reAlpha
BuySellBlogBrowse Listings

2031 Greenstone Trail Carrollton, Texas 75010

For Sale

$510,000

Smart Buyer Rebate $5,100

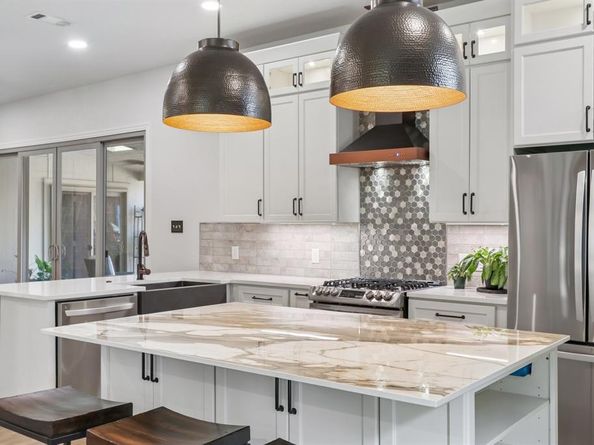
This beautifully updated single-story home is ideally situated on a tree-lined lot just a short distance from Harvest Run Park. The property has been meticulously maintained, featuring an open layout that enhances the spaciousness between the living and kitchen areas. The chef's kitchen stands out with its elegant design, showcasing a large porcelain tile island with seating beneath copper hammered dome lighting, ample cabinetry with built-in lighting, expansive quartz countertops, a copper farm sink, and an LG gas stove with a double oven. The split bedroom floor plan includes a separate primary suite that offers direct access to the backyard, complete with an ensuite bath featuring a glass-enclosed shower, a separate bathtub, dual vanity areas, and his and her walk-in closets. The covered patio leads to a beautifully landscaped backyard, where the pool and spa serve as the centerpiece. Additional features include a gated rear driveway and a nearby storage shed. Recent upgrades such as a new roof, electric panel, EV charger wiring, windows, and foundation improvements enhance the home's appeal, all while being conveniently located near schools, shopping, dining, and parks.

Listed by Shaun Walding

·

RE/MAX DFW Associates

·

214-818-4147

Last updated October 29, 2026

·

Source: NTREIS #21412601

Listing Facts

  • TypeSingle-family
  • NeighborhoodNortheast Carrollton
  • Bedrooms4
  • Bathrooms2
  • Days on Prevu9
  • Size2,006 sqft
  • Price per sqft$254

Amenities

  • Dishwasher
  • Private Outdoor Space
  • Pets Allowed
  • Air Conditioning
  • Swimming Pool

Location

Mortgage Calculator

Listing History

10/22/2026
Listed by RE/MAX DFW Associates
$510,000
  1. 10/22/2026$510,000
    Listed by RE/MAX DFW Associates

Property Details for 2031 Greenstone Trail

Exterior

Construction

  • Roof: Composition
  • Window Features: Bay Window(s), Window Coverings
  • Year Built: 1985
  • Architectural Style: Traditional
  • Construction Materials: Brick
  • Exterior Features: Rain Gutters, Lighting, Storage

Features

  • Fencing: Wood
  • Other Structures: Shed(s)
  • Patio And Porch Features: Covered, Front Porch, Patio
  • Pool Features: Gunite, Heated, Pool/Spa Combo, Water Feature

Measurements

  • Lot Features: Irregular Lot, Landscaped, Many Trees, Sprinkler System, Subdivision
  • Lot Size Acres: 0.16
  • Lot Size Area: 0
  • Lot Size Square Feet: 7,187
  • Lot Size Units: Acres

Financial

Taxes

  • Parcel Number: R109458

Interior

Features

  • Appliances: Dishwasher, Disposal, Gas Cooktop, Gas Oven, Double Oven, Plumbed For Gas In Kitchen, Vented Exhaust Fan
  • Fireplace Features: Family Room, Gas, Gas Logs, Gas Starter, Living Room, Wood Burning
  • Fireplaces Total: 1
  • Flooring: Carpet, Ceramic Tile, Engineered Wood
  • Interior Features: Built-in Features, Cable TV Available, Decorative Lighting, Dry Bar, Eat-in Kitchen, High Speed Internet Available, Kitchen Island, Open Floorplan, Pantry, Walk-In Closet(s)

Measurements

  • Living Area: 2,006

Rooms

  • Bathrooms Full: 2
  • Bathrooms Total Integer: 2
  • Bedrooms Total: 4

Other

Environmental

  • Green Energy Efficient: 12 inch+ Attic Insulation,Thermostat,Waterheater

Location

  • Subdivision Name: Meadow Ridge
  • Tax Block: E
  • Tax Lot: 16

Parking

Parking

  • Attached Garage: Yes
  • Covered Spaces: 2
  • Garage Spaces: 2
  • Garage: Yes
  • Parking Features: Alley Access, Concrete, Driveway, Electric Gate, Garage, Garage Door Opener, Garage Faces Rear, Garage Single Door, Inside Entrance, Lighted, On Site, On Street

Schools

Elementary School

  • Elementary School: Indian Creek

Utilities

Equipment

  • Cooling: Ceiling Fan(s), Central Air, Electric
  • Heating: Central, Electric, Fireplace(s)
  • Laundry Features: Electric Dryer Hookup, Utility Room, Full Size W/D Area, Dryer Hookup
  • Utilities: Alley, Cable Available, City Sewer, City Water, Concrete, Curbs, Electricity Available, Electricity Connected, Individual Gas Meter, Individual Water Meter, Sidewalk

Frequently Asked Questions

How many bedrooms and bathrooms does this single-family home have?

There are 4 bedrooms and 2 bathrooms in this single-family home at 2031 Greenstone Trail .

What schools are nearby to 2031 Greenstone Trail ?

Nearby schools include the Indian Creek Elementary School.

Does this single-family home have parking?

Yes, there are 2 parking spaces available for 2031 Greenstone Trail .

How does 2031 Greenstone Trail compare to other single-family homes in Northeast Carrollton?

This single-family home is listed 5% above the average price for single-family homes in Northeast Carrollton and has been on the market for 59 less days than the typical home in this area.

What is the square footage on this single-family home?

According to the MLS, this listing is 2,006 sqft.

2031 Greenstone Trail is a 4-bedroom, 2-bath single-family home for sale in Carrollton Texas 75010. Listed on Prevu for 9 days at $510,000. This residence features 2,006 square feet of living space, located in Northeast Carrollton. The median listing price for single-family homes in this area is $409,900. Nearby schools include Indian Creek Elementary School. Additional amenities include private outdoor space, dishwasher, pets allowed, air conditioning, and swimming pool. Browse more single-family home listings in Carrollton.

Based on information from NTREIS and/or other sources. All data, including all measurements and calculations of area, is obtained from various sources and has not been, and will not be, verified by Prevu or the MLS. Information is provided exclusively for consumer's personal, non-commercial use and may not be used for any purpose other than to identify prospective properties consumer may be interested in purchasing.

Full MLS Disclaimers

Rebate estimate is indicative only and based on listing price and estimated buyer's agent commission paid by owner, if applicable. Final rebates are subject to Terms of Use and may vary due to final negotiated transaction terms.