

Prevu by reAlpha
BuySellBlogBrowse Listings

20309 94th Drive NEBothell, WA 98011

For Sale

$1,479,900

Smart Buyer Rebate $14,799

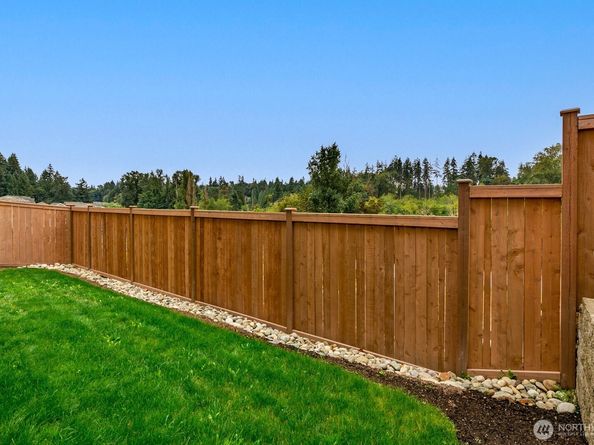
HOLIDAY SAVINGS HAVE ARRIVED! Discover exceptional NEW PRICES + a $15,000 BUYER BONUS on move-in ready homes at Altamura! Impress your guests by owning the model home on lot 23 with sweeping views of nature & sunsets. From soaring walls of windows & beautiful hardwoods on the entire main, to the gourmet kitchen w/custom cabinets featuring glass displays, accent lights, high-end appliances incl. a Smart oven w/6 burner gas cooktop, entertaining will be a delight! Guests will love the daylight basement with its spacious bedroom, 3/4 bath and versatile Bonus room! Plus, easy access to the sunny & useful backyard complete with a covered patio and deck for year-round barbecues. The upper floor offers 3 impressive lg bedrooms, all ensuites including a dreamy Primary retreat with 2 huge custom WIC's! Fully upgraded with central A/C, EV outlet & many smart energy saving features! Altamura features 46 high-quality homes with a private park near the heart of charming dtwn Bothell. Enjoy fast commutes with quick I-405 access and back roads to the Eastside/Seattle. Just minutes to top rated Northshore Schools & UW Bothell! Shops & dining at the corner! Super low HOA dues, only $52/mon that don't start until site is complete + 6-yr warranty! If working w/a broker, plse register on 1st visit. Elevate your lifestyle at Altamura! Tour this weekend to see the difference in the craftsmanship of Critchlow Homes, a trusted local family builder for over 4 decades. The best value is now!

Listed by Teresa Sifferman

·

Windermere Real Estate/M2, LLC

·

206-228-9840

Last updated October 30, 2026

·

Source: NWMLS #2575275

Listing Facts

  • TypeSingle-family
  • NeighborhoodCountry Village-Lake Pleasant-527 Corridor
  • Bedrooms4
  • Bathrooms4
  • Days on Prevu64
  • HOA/Maint. Fees$52/month
  • Size2,958 sqft
  • Price per sqft$500

Amenities

  • Dishwasher
  • Pets Allowed
  • Air Conditioning
  • Parking

Location

Mortgage Calculator

Listing History

10/21/2026
Price Decreased
$1,479,900
08/28/2026
Listed by Windermere Real Estate/M2, LLC
$1,499,900
  1. 10/21/2026$1,479,900
    Price Decreased
  2. 08/28/2026$1,499,900
    Listed by Windermere Real Estate/M2, LLC

Property Details for 20309 94th Drive NE

Association

Amenities

  • Community Features: CCRs, Park

Fees

  • Association Fee: $52.00 Monthly
  • Association Fee Includes: Common Area Maintenance

Exterior

Construction

  • New Construction: Yes
  • Property Condition: Very Good
  • Roof: Composition
  • Structure Type: House
  • Year Built: 2026
  • Builder Name: Critchlow Homes, Inc
  • Building Name: Altamura
  • Construction Materials: Cement/Concrete, Stone, Wood
  • Entry Location: Main
  • Exterior Features: Cement/Concrete, Stone, Wood

Features

  • Direction Faces: East
  • View: Territorial

Measurements

  • Building Area Total: 2,958
  • Building Area Units: Square Feet
  • Lot Features: Cul-De-Sac, Curbs, Dead End Street, Drought Resistant Landscape, Open Space, Paved, Sidewalk
  • Lot Size Acres: 0.07
  • Lot Size Square Feet: 3,188
  • Lot Size Units: Square Feet

Financial

Taxes

  • Parcel Number: 6019000230
  • Tax Year: 2026

Interior

Features

  • Appliances: Dishwasher, Disposal, Microwave, Stove(s)/Range(s)
  • Fireplace Features: Gas
  • Fireplace: Yes
  • Fireplaces Total: 1
  • Flooring: Ceramic Tile, Hardwood, Carpet
  • Interior Features: Bath Off Primary, Dbl Pane/Storm Window, Dining Room, Fireplace, French Doors, High Tech Cabling, Sprinkler System, Vaulted Ceiling(s), Walk-In Closet(s), Water Heater

Measurements

  • Living Area: 2,958

Rooms

  • Basement: Daylight, Finished
  • Bathrooms Full: 2
  • Bathrooms Half: 1
  • Bathrooms Three Quarter: 1
  • Bathrooms Total Integer: 4
  • Bedrooms Total: 4
  • Main Level Bathrooms: 1

Other

Location

  • Subdivision Name: Downtown Bothell

Parking

Parking

  • Attached Garage: Yes
  • Covered Spaces: 2
  • Garage: Yes
  • Parking Features: Driveway, Attached Garage, Off Street
  • Parking Total: 4

Schools

Elementary School

  • Elementary School: Westhill Elem

High School

  • High School: Bothell Hs
  • High School District: Northshore

Middle or Junior School

  • Middle Or Junior School: Canyon Park Middle School

Utilities

Equipment

  • Has Cooling: Yes
  • Has Heating: Yes
  • Sewer: Sewer Connected
  • Water Source: Public, See Remarks

Frequently Asked Questions

How many bedrooms and bathrooms does this single-family home have?

There are 4 bedrooms and 4 bathrooms in this single-family home at 20309 94th Drive NE.

What schools are nearby to 20309 94th Drive NE?

Nearby schools include the Westhill Elem Elementary School, Canyon Park Middle School, and Bothell Hs High School.

Does this single-family home have parking?

Yes, there are 4 parking spaces available for 20309 94th Drive NE.

How does 20309 94th Drive NE compare to other single-family homes in Country Village-Lake Pleasant-527 Corridor?

This single-family home is listed 25% above the average price for single-family homes in Country Village-Lake Pleasant-527 Corridor and has been on the market for 176 less days than the typical home in this area.

What building or home owners association is the single-family home part of?

This single-family home is in the Altamura building.

What is the square footage on this single-family home?

According to the MLS, this listing is 2,958 sqft.

20309 94th Drive NE is a 4-bedroom, 4-bath single-family home for sale in Bothell WA 98011. Listed on Prevu for 64 days at $1,479,900. This includes a recent price decrease of $20,000. This residence features 2,958 square feet of living space, located in Country Village-Lake Pleasant-527 Corridor. The median listing price for single-family homes in this area is $1,250,950. Nearby schools include Westhill Elem Elementary School, Canyon Park Middle School, and Bothell Hs High School. The home offers dishwasher, pets allowed, air conditioning, and parking. View other single-family home listings in Bothell.

Based on information from NWMLS and/or other sources. All data, including all measurements and calculations of area, is obtained from various sources and has not been, and will not be, verified by Prevu or the MLS. Information is provided exclusively for consumer's personal, non-commercial use and may not be used for any purpose other than to identify prospective properties consumer may be interested in purchasing.

Full MLS Disclaimers

Rebate estimate is indicative only and based on listing price and estimated buyer's agent commission paid by owner, if applicable. Final rebates are subject to Terms of Use and may vary due to final negotiated transaction terms.