

Prevu by reAlpha
BuySellBlogBrowse Listings

20305 E Vassar AvenueAurora, CO 80013

For Sale

$535,000

Smart Buyer Rebate $5,350

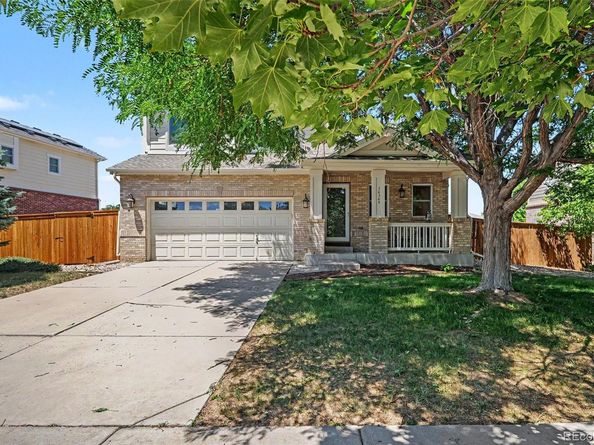
Welcome to 20305 E Vassar Ave, a beautifully updated 3-bedroom, 3-bath home in The Conservatory at the Plains, one of Aurora's most desirable communities. Thoughtfully maintained and move-in ready, this home combines major capital improvements with stylish updates, giving buyers peace of mind from day one.

Recent upgrades include new energy-efficient windows (2025), a new roof (2022), new furnace and central A/C, a low-maintenance Trex deck, and a new privacy fence...saving the next owner thousands in future expenses.

Inside, you'll find an inviting open floor plan featuring vaulted ceilings, abundant natural light, luxury vinyl plank flooring, fresh neutral paint, and spacious living and dining areas designed for both everyday living and entertaining. The bright kitchen offers white cabinetry, stainless steel appliances, generous counter space, and a breakfast bar overlooking the family room and backyard.

Upstairs, the spacious primary suite features a private ensuite bath and walk-in closet, while two additional bedrooms provide flexibility for family, guests, or a home office. The unfinished basement offers excellent storage and endless potential to finish and build additional equity.

Step outside to enjoy the expansive Trex deck, mature trees, and fully fenced backyard—perfect for relaxing, grilling, or entertaining.

Conveniently located near Southlands Mall, E-470, Buckley Space Force Base, DIA, Cherry Creek Schools, parks, trails, shopping, dining, and top-rated schools, this home offers the perfect balance of comfort, convenience, and location.

Major updates are complete, the home is move-in ready, and opportunities like this in The Conservatory don't come along often. Schedule your private showing today!

Listed by Dallas Hidalgo

·

License #55043435

·

Ohana Style Realty

·

303-476-3081

Last updated July 31, 2026

·

Source: REcolorado #1766357

Listing Facts

  • TypeSingle-family
  • NeighborhoodConservatory
  • Bedrooms3
  • Bathrooms3
  • Days on Prevu9
  • HOA/Maint. Fees$49/month
  • Taxes$5,069/year
  • Size1,802 sqft
  • Price per sqft$297

Amenities

  • Dishwasher
  • Washer/Dryer
  • Air Conditioning
  • Parking

Location

Mortgage Calculator

Listing History

07/22/2026
Listed by Ohana Style Realty
$535,000

Property Details for 20305 E Vassar Avenue

Association

Amenities

  • Association Amenities: Park, Playground

Fees

  • Association Fee: $49.00 Monthly

General

  • Association Name: Conservatory HOA

Exterior

Construction

  • Roof: Shingle
  • Structure Type: House
  • Year Built: 2005
  • Construction Materials: Frame, Wood Siding

Measurements

  • Building Area Total: 2,102
  • Lot Features: Level, Sprinklers In Front, Sprinklers In Rear
  • Lot Size Acres: 0.18
  • Lot Size Area: 7,841
  • Lot Size Square Feet: 7,841
  • Lot Size Units: Square Feet

Financial

Taxes

  • Parcel Number: 034256857
  • Tax Annual Amount: $5,069.00
  • Tax Year: 2025

Interior

Features

  • Appliances: Cooktop, Dishwasher, Disposal, Dryer, Gas Water Heater, Microwave, Oven, Refrigerator, Washer
  • Flooring: Carpet, Vinyl
  • Interior Features: Eat-in Kitchen, High Ceilings, Smart Thermostat, Walk-In Closet(s)

Measurements

  • Living Area: 1,802

Rooms

  • Basement: Unfinished
  • Has Basement: Yes
  • Bathrooms Full: 2
  • Bathrooms One Quarter: 1
  • Bathrooms Total Integer: 3
  • Bedrooms Total: 3
  • Main Level Bathrooms: 1

Other

General

  • Exclusions: Sellers personal property

Location

  • Subdivision Name: The Conservatory

Parking

Parking

  • Attached Garage: Yes
  • Garage Spaces: 2
  • Parking Total: 2

Schools

Elementary School

  • Elementary School: Aurora Frontier K-8
  • Elementary School District: Adams-Arapahoe 28J

High School

  • High School: Vista Peak
  • High School District: Adams-Arapahoe 28J

Middle or Junior School

  • Middle Or Junior School: Aurora Frontier K-8
  • Middle Or Junior School District: Adams-Arapahoe 28J

Utilities

Equipment

  • Cooling: Central Air
  • Heating: Forced Air
  • Sewer: Public Sewer

Frequently Asked Questions

How many bedrooms and bathrooms does this single-family home have?

There are 3 bedrooms and 3 bathrooms in this single-family home at 20305 E Vassar Avenue.

What schools are nearby to 20305 E Vassar Avenue?

Nearby schools include the Aurora Frontier K-8 Elementary School, Aurora Frontier K-8 Middle School, and Vista Peak High School.

Does this single-family home have parking?

Yes, there are 2 parking spaces available for 20305 E Vassar Avenue.

What are the annual taxes for 20305 E Vassar Avenue?

Annual taxes for this single-family home are estimated at $5,069.

How does 20305 E Vassar Avenue compare to other single-family homes in Conservatory?

This single-family home is listed 13% below the average price for single-family homes in Conservatory and has been on the market for 82 less days than the typical home in this area.

What building or home owners association is the single-family home part of?

This single-family home is part of the Conservatory HOA home owners association.

What is the square footage on this single-family home?

According to the MLS, this listing is 1,802 sqft.

20305 E Vassar Avenue is a 3-bedroom, 3-bath single-family home for sale in Aurora CO 80013. Listed on Prevu for 9 days at $535,000. This property features 1,802 square feet of living space, located in Conservatory. The median listing price for single-family homes in this area is $599,000. Nearby schools include Aurora Frontier K-8 Elementary School, Aurora Frontier K-8 Middle School, and Vista Peak High School. Additional amenities include dishwasher, air conditioning, parking, and washer/dryer. Explore more single-family home listings in Aurora.

The content relating to real estate for sale in this Web site comes in part from the Internet Data eXchange ("IDX") program of METROLIST, INC., DBA RECOLORADO® Real estate listings held by brokers other than Prevu are marked with the IDX Logo. This information is being provided for the consumers' personal, non-commercial use and may not be used for any other purpose. All information subject to change and should be independently verified.

Full MLS Disclaimers

Rebate estimate is indicative only and based on listing price and estimated buyer's agent commission paid by owner, if applicable. Final rebates are subject to Terms of Use and may vary due to final negotiated transaction terms.