Prevu by reAlpha
BuySellBlogBrowse Listings

2030 S Humboldt StreetDenver, CO 80210

For Sale

$1,385,000

Smart Buyer Rebate $13,850

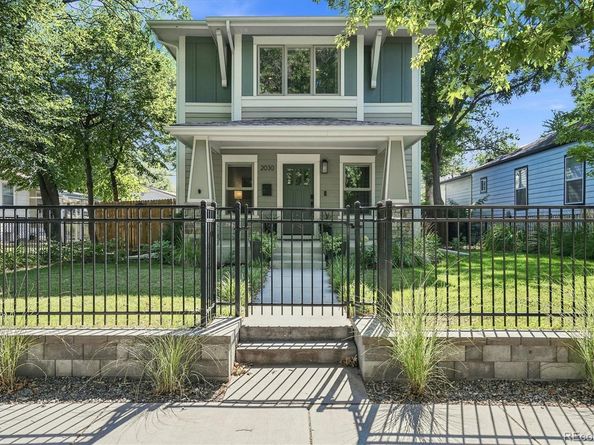
$26,000 SELLER CREDIT! Seller is offering a $26,000 credit that may be applied toward a 2-1 interest rate buydown, buyer closing costs and/or price reduction. Inquire for details. Timeless architectural character meets modern luxury in this beautifully rebuilt University Park home. Completely rebuilt in 2015, it combines the charm of an established Denver neighborhood with the comfort & confidence of newer construction. Outstanding location just minutes from Washington Park, South Pearl Street, University of Denver (DU), light rail, parks, shopping, dining, restaurants & boutiques. A welcoming covered front porch opens to a beautifully finished interior with high ceilings, rich hardwood floors, custom details & abundant natural light. The elegant formal living room & striking staircase create an impressive first impression. The beautifully appointed kitchen features a large center island with bar seating, extensive cabinetry, stainless steel appliances, gas range & generous prep space. The kitchen flows into the inviting family room with gas fireplace, while the adjoining dining area opens directly to the patio for easy indoor-outdoor living. A main-floor bedroom & adjacent full bath are ideal for guests or a private home office. Upstairs, the vaulted primary suite features a walk-in closet & luxurious bath with dual sinks, oversized walk-in shower & soaking tub. Two spacious secondary bedrooms share a full bath, and upstairs laundry adds convenience. The finished basement offers an expansive recreation area with flexibility for a media room, home gym, playroom, hobbies or game-day gatherings. Outside, enjoy the backyard & private patio with gas firepit. Four bedrooms, flexible living spaces, finished basement, modern & a prime University Park location combine to offer exceptional character, craftsmanship & functionality in one of Denver's most sought-after neighborhoods.


Listed by Kim Kronenberger

·

License #028122

·

RE/MAX Professionals

·

303-809-4390

Last updated September 14, 2026

·

Source: REcolorado #2434552

Listing Facts

  • TypeSingle-family
  • NeighborhoodEvanston
  • Bedrooms4
  • Bathrooms3
  • Days on Prevu41
  • Taxes$7,408/year
  • Size2,906 sqft
  • Price per sqft$477

Amenities

  • Dishwasher
  • Private Outdoor Space
  • Washer/Dryer
  • Air Conditioning
  • Parking

Location

Mortgage Calculator

Listing History

08/21/2026
Price Decreased
$1,385,000
08/05/2026
Listed by RE/MAX Professionals
$1,425,000
  1. 08/21/2026$1,385,000
    Price Decreased
  2. 08/05/2026$1,425,000
    Listed by RE/MAX Professionals

Property Details for 2030 S Humboldt Street

Exterior

Construction

  • Property Condition: Updated/Remodeled
  • Roof: Composition
  • Structure Type: House
  • Window Features: Double Pane Windows, Window Coverings
  • Year Built: 1924
  • Construction Materials: Frame, Stone, Wood Siding
  • Exterior Features: Fire Pit, Garden, Lighting, Private Yard, Rain Gutters

Features

  • Direction Faces: West
  • Fencing: Full
  • Patio And Porch Features: Covered, Front Porch, Patio
  • Road Frontage Type: Public

Measurements

  • Building Area Total: 2,956
  • Lot Features: Landscaped, Level, Sprinklers In Front, Sprinklers In Rear
  • Lot Size Acres: 0.14
  • Lot Size Area: 0
  • Lot Size Square Feet: 6,098
  • Lot Size Units: Acres

Financial

Taxes

  • Parcel Number: 5262-12-004
  • Tax Annual Amount: $7,408.00
  • Tax Year: 2025

Interior

Features

  • Appliances: Dishwasher, Disposal, Dryer, Microwave, Range, Range Hood, Refrigerator, Self Cleaning Oven, Washer
  • Fireplace Features: Family Room, Gas, Gas Log
  • Fireplaces Total: 1
  • Flooring: Carpet, Tile, Wood
  • Interior Features: Built-in Features, Ceiling Fan(s), Eat-in Kitchen, Five Piece Bath, Granite Counters, High Ceilings, High Speed Internet, In-Law Floorplan, Kitchen Island, Open Floorplan, Pantry, Primary Suite, Quartz Counters, Radon Mitigation System, Smoke Free, Vaulted Ceiling(s), Walk-In Closet(s), Wired For Data

Measurements

  • Living Area: 2,906

Rooms

  • Basement: Crawl Space, Finished, Interior Entry, Partial, Sump Pump
  • Has Basement: Yes
  • Bathrooms Full: 3
  • Bathrooms Total Integer: 3
  • Bedrooms Total: 4
  • Main Level Bathrooms: 1
  • Main Level Bedrooms: 1

Other

General

  • Exclusions: Seller's personal property, freezer in basement and staging items

Location

  • Subdivision Name: University

Parking

Parking

  • Attached Garage: Yes
  • Garage Spaces: 2
  • Parking Features: Concrete, Finished Garage, Floor Coating, Insulated Garage, Lighted, Storage
  • Parking Total: 2

Schools

Elementary School

  • Elementary School: Asbury
  • Elementary School District: Denver 1

High School

  • High School: South
  • High School District: Denver 1

Middle or Junior School

  • Middle Or Junior School: Grant
  • Middle Or Junior School District: Denver 1

Utilities

Equipment

  • Cooling: Central Air
  • Electric: 220 Volts
  • Heating: Forced Air, Natural Gas
  • Laundry Features: In Unit
  • Sewer: Public Sewer
  • Utilities: Cable Available, Electricity Connected, Internet Access (Wired), Natural Gas Connected, Phone Available
  • Water Source: Public

Frequently Asked Questions

How many bedrooms and bathrooms does this single-family home have?

There are 4 bedrooms and 3 bathrooms in this single-family home at 2030 S Humboldt Street.

What schools are nearby to 2030 S Humboldt Street?

Nearby schools include the Asbury Elementary School, Grant Middle School, and South High School.

Does this single-family home have parking?

Yes, there are 2 parking spaces available for 2030 S Humboldt Street.

What are the annual taxes for 2030 S Humboldt Street?

Annual taxes for this single-family home are estimated at $7,408.

How does 2030 S Humboldt Street compare to other single-family homes in Evanston?

This single-family home is listed 93% above the average price for single-family homes in Evanston and has been on the market for 50 less days than the typical home in this area.

What is the square footage on this single-family home?

According to the MLS, this listing is 2,906 sqft.

2030 S Humboldt Street is a 4-bedroom, 3-bath single-family home for sale in Denver CO 80210. Listed on Prevu for 41 days at $1,385,000. This includes a recent price decrease of $40,000. This home features 2,906 square feet of living space, located in Evanston. The median listing price for single-family homes in this area is $540,000. Nearby schools include Asbury Elementary School, Grant Middle School, and South High School. Additional amenities include private outdoor space, dishwasher, air conditioning, parking, and washer/dryer. Explore more single-family home listings in Denver.

The content relating to real estate for sale in this Web site comes in part from the Internet Data eXchange ("IDX") program of METROLIST, INC., DBA RECOLORADO® Real estate listings held by brokers other than Prevu are marked with the IDX Logo. This information is being provided for the consumers' personal, non-commercial use and may not be used for any other purpose. All information subject to change and should be independently verified.

Full MLS Disclaimers

Rebate estimate is indicative only and based on listing price and estimated buyer's agent commission paid by owner, if applicable. Final rebates are subject to Terms of Use and may vary due to final negotiated transaction terms.