

Prevu by reAlpha
BuySellBlogBrowse Listings

2030 27th StreetAstoria, NY 11105

For Sale

$2,100,000

Smart Buyer Rebate $26,250

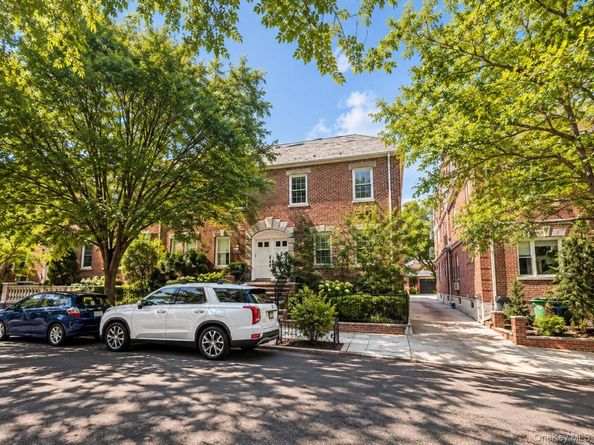
Presenting an excellent opportunity to acquire a two family home in the heart of Astoria, offering a compelling combination of living space, rental income potential, and long term investment value.

The property is configured with a two bedroom, one bathroom apartment on the first floor and a spacious three bedroom duplex with one and a half bathrooms above. The home also features a full finished basement, providing valuable additional space for storage, recreation, or other permitted uses, as well as a private two car garage a highly desirable amenity in Astoria.

The versatile configuration makes the property well suited for an owner occupant looking to offset expenses with rental income, a multigenerational household, or an investor seeking a quality income producing asset in one of Queen's most desirable neighborhoods.

Ideally situated in Astoria, the property offers convenient access to neighborhood restaurants, cafés, shopping, parks, and transportation while maintaining the appeal of a residential setting.

Adding significant value to this offering, the adjacent property at 20-32 27th Street is also being considered for sale. The neighboring home features the same two family configuration, along with its own full finished basement and private two car garage.

This creates a rare opportunity to potentially acquire 20-30 and 20-32 27th Street together, providing four residential units, two finished basements, and garage parking for four vehicles across two adjoining properties.

20-30 27th Street is available individually, with the potential to acquire both properties as a package an especially compelling opportunity for investors, or buyers seeking a substantial footprint in Astoria.

Listed by Vasilakis Pyrpos

·

Astoria Realty Brokerage Svcs

·

347-935-7382

Listed by Theodosis Neocli

·

Astoria Realty Brokerage Svcs

Last updated September 15, 2026

·

Source: OneKey #1047052

Listing Facts

  • TypeMulti-family
  • NeighborhoodDitmars
  • Bedrooms5
  • Bathrooms3
  • Days on Prevu11
  • Taxes$11,799.24/year

Amenities

  • Parking

Location

Mortgage Calculator

Listing History

09/15/2026
Status changed to Active
$2,100,000
09/15/2026
Listed by Astoria Realty Brokerage Svcs
$2,100,000
  1. 09/15/2026$2,100,000
    Status changed to Active
  2. 09/15/2026$2,100,000
    Listed by Astoria Realty Brokerage Svcs

Estimated Closing Costs

Attorney Fees
$4,000
NYC Mansion Tax
$26,250
Title Insurance
$9,450
Bank Attorney
$1,500
Mortgage Recording Tax
$32,340
Other Closing Costs
$4,000
Total
$77,540

Estimated closing costs are based on the list price of $2,100,000 and a 20% downpayment. These estimates are for indicative purposes only. Actual closing costs may vary for each transaction. See the Closing Costs Calculator for calculations specific to your situation.

Property Details for 2030 27th Street

Exterior

Construction

  • Number Of Units Total: 2
  • Property Attached: Yes
  • Year Built: 1930
  • Construction Materials: Brick

Measurements

  • Building Area Total: 2,300
  • Building Area Units: Square Feet
  • Lot Size Acres: 0.05
  • Lot Size Square Feet: 2,525

Financial

Taxes

  • Parcel Number: 00860-0053
  • Tax Annual Amount: $11,799.24
  • Tax Assessed Value: $108,720.00
  • Tax Year: 2025

Interior

Features

  • Flooring: Hardwood
  • Interior Features: First Floor Bedroom, First Floor Full Bath, Formal Dining, Master Downstairs, Walk Through Kitchen, Walk-In Closet(s)

Rooms

  • Basement: Finished, Full
  • Has Basement: Yes
  • Bathrooms Full: 3
  • Bathrooms Total Integer: 3
  • Bedrooms Total: 5

Parking

Parking

  • Garage Spaces: 2
  • Garage: Yes
  • Parking Features: Covered, Driveway, Garage, Private

Schools

Elementary School

  • Elementary School: Ps 122 Mamie Fay
  • Elementary School District: Queens 30

High School

  • High School: Long Island City High School
  • High School District: Queens 30

Middle or Junior School

  • Middle Or Junior School: Is 141 Steinway (The)
  • Middle Or Junior School District: Queens 30

Utilities

Equipment

  • Cooling: Wall/Window Unit(s)
  • Heating: Natural Gas
  • Sewer: Public Sewer
  • Utilities: Electricity Connected, Natural Gas Connected, Sewer Connected, Trash Collection Public, Water Connected
  • Water Source: Public

Frequently Asked Questions

How many bedrooms and bathrooms does this multi-family home have?

There are 5 bedrooms and 3 bathrooms in this multi-family home at 2030 27th Street.

What schools are nearby to 2030 27th Street?

Nearby schools include the Ps 122 Mamie Fay Elementary School, Is 141 Steinway (The) Middle School, and Long Island City High School.

Does this multi-family home have parking?

Yes, there are 2 parking spaces available for 2030 27th Street.

What are the annual taxes for 2030 27th Street?

Annual taxes for this multi-family home are estimated at $11,799.

How does 2030 27th Street compare to other multi-family homes in Ditmars?

This multi-family home is listed 12% below the average price for multi-family homes in Ditmars and has been on the market for 60 less days than the typical home in this area.

2030 27th Street is a 5-bedroom, 3-bath multi-family home for sale in Astoria NY 11105. Available on Prevu for 0 days at $2,100,000. This property is located in Ditmars. The median listing price for multi-family homes in this area is $1,522,000. Nearby schools include Ps 122 Mamie Fay Elementary School, Is 141 Steinway (The) Middle School, and Long Island City High School. The home offers parking. Browse more multi-family home listings in Queens.

The data relating to real estate for sale on this website comes in part from the IDX Program of OneKey™ MLS. The source of the displayed data is either the property owner or public record provided by non-governmental third parties. It is believed to be reliable but not guaranteed. This information is provided exclusively for consumers’ personal, non-commercial use. Information Copyright 2026, OneKey™ MLS. All Rights Reserved.

Full MLS Disclaimers

Rebate estimate is indicative only and based on listing price and estimated buyer's agent commission paid by owner, if applicable. Final rebates are subject to Terms of Use and may vary due to final negotiated transaction terms.