

Prevu by reAlpha
BuySellBlogBrowse Listings

203 Wecks PondNew Hope, PA 18938

For Sale

$2,650,000

Smart Buyer Rebate $26,500

MULTI-GENERATIONAL LIVING • TWO PRIVATE GUEST/NANNY/IN-LAW SUITE OPPORTUNITIES • 4.25 ACRES • AWARD-WINNING NEW HOPE-SOLEBURY SCHOOLS• WALK-OUT BASEMENT * HEATED 4-CAR GARAGE

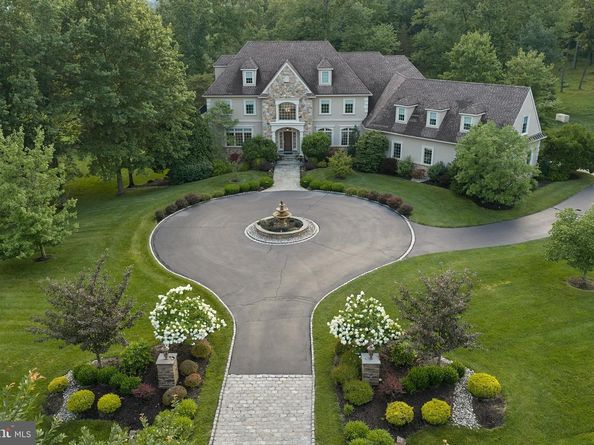
Experience exceptional luxury on 4+ acres in one of Solebury Township's most coveted enclaves. Ideally positioned on a quiet cul-de-sac, this custom-built Bucks County estate offers a rare combination of acreage, privacy, and architectural presence—introduced by a stately circular drive and fountain that set the tone for what lies beyond.

Step into the marble foyer featuring a stunning curved staircase and exquisite custom millwork. Designed for both everyday living and sophisticated entertaining, the chef's kitchen offers radiant heated floors, professional-grade stainless Wolf gas range, two paneled dishwashers, paneled Sub-Zero refrigerator and two refrigerated drawers, expansive granite surfaces, and an oversized center island. The dramatic 20+ foot coffered family room has a beautiful wall of windows overlooking the expansive lawn and picturesque woods beyond. A fireplace, large entertainment center with a home audio system provide comfort and entertainment. A formal sitting room with gas fireplace, elegant dining room, butler's pantry with wet bar, and a private office with custom built-ins and access to the wrap-around covered porch complete the main level.

Upstairs, the luxurious owner's suite offers a true retreat with a separate sitting area, two walk-in closets, tray ceiling, and a separate flex room ideal as a custom dressing room, fitness studio, second private office, or perhaps a second-floor laundry. The spa-inspired bath features a steam shower, jetted soaking tub, dual vanities, and radiant heated floors. Three additional ensuite bedrooms complete the second floor. A private third-floor suite with its own full bath—perfect for a nanny suite, in-law suite or guest suite.

The finished walkout lower level is accessed from the foyer with a gorgeous full curved staircase. It is thoughtfully designed for entertaining, featuring a custom bar with fridge, sink, and clear ice machine, a gaming area, and dedicated home theater with projector and surround sound. A second private bonus room, adjacent to a full bath, provides another exceptional opportunity for guest accommodations, an in-law or nanny suite, multi-generational living, a fitness room, or a 2nd private home office. A large unfinished workshop area offers abundant storage/hobby space and a second staircase leading up to the garage. A wall of windows and French doors create a seamless connection to the covered patio and backyard.

Outdoors, the 4.25-acre setting offers endless possibilities, with ample room for a future pool, pool house, and outdoor kitchen, complemented by patios and a wrap-around covered porch. Additional amenities include a whole-house generator, security system, sprinkler system, central vac system, and a heated 4+ car garage featuring premium SwissTrax flooring, extensive cabinetry and shelving, and interior stairs leading directly to the lower level. Garage is also equipped with central vacuum and de-ionizer for washing your car.

Located within the award-winning New Hope–Solebury School District and just minutes from the vibrant river towns of New Hope and Lambertville—with convenient access to New York City, Princeton, Nj area, , and Philadelphia—this remarkable estate presents a rare opportunity to own a private property of exceptional scale, flexibility, and enduring quality in the heart of Bucks County.

Listed by Denise Edelblut

·

License #RS362759

·

Addison Wolfe Real Estate

·

2155958256

Last updated July 30, 2026

·

Source: BrightMLS #PABU2115292

Listing Facts

  • TypeSingle-family
  • NeighborhoodSolebury
  • Bedrooms5
  • Bathrooms8
  • Days on Prevu78
  • HOA/Maint. Fees$2,000/year
  • Taxes$27,469/year
  • Size8,040 sqft
  • Price per sqft$330

Amenities

  • Dishwasher
  • Washer/Dryer
  • Parking

Location

Mortgage Calculator

Listing History

05/15/2026
Listed by Addison Wolfe Real Estate
$2,650,000

Property Details for 203 Wecks Pond

Association

Amenities

  • Pets Allowed: No Pet Restrictions

Fees

  • Association Fee: $2,000.00 Annually
  • Association Fee Includes: Common Area Maintenance, Road Maintenance

General

  • Association Name: SAGE MEADOWS COMMUNITY ASSOCIATION

Exterior

Construction

  • New Construction: No
  • Property Condition: Excellent
  • Window Features: Energy Efficient, Insulated, Screens
  • Year Built: 2005
  • Architectural Style: Colonial
  • Builder Name: Zaveta Construction
  • Construction Materials: Stone, Stucco
  • Exterior Features: Gutter System, Sidewalks, Other

Features

  • Other Structures: Above Grade, Below Grade
  • Patio And Porch Features: Patio(s), Porch(es), Wrap Around
  • View: Trees/Woods, Garden/Lawn, Courtyard, Park/Greenbelt
  • Waterfront: No

Measurements

  • Lot Size Acres: 4.25
  • Lot Size Source: Estimated
  • Lot Size Square Feet: 185,130
  • Lot Size Units: Square Feet

Financial

Taxes

  • Tax Annual Amount: $27,469.00
  • Tax Year: 2025

Interior

Features

  • Appliances: Built-In Microwave, Central Vacuum, Dishwasher, Disposal, Washer, Dryer, Oven - Wall, Range Hood, Six Burner Stove, Water Heater
  • Fireplace Features: Gas/Propane, Stone, Mantel(s), Marble
  • Fireplace: Yes
  • Fireplaces Total: 2
  • Interior Features: Built-Ins, Butlers Pantry, Central Vacuum, Bathroom - Jetted Tub, Bathroom - Stall Shower, Bathroom - Tub Shower, Bathroom - Walk-In Shower, Breakfast Area, Carpet, Crown Moldings, Curved Staircase, Dining Area, Family Room Off Kitchen, Formal/Separate Dining Room, Kitchen - Eat-In, Kitchen - Gourmet, Kitchen - Island, Kitchen - Table Space, Recessed Lighting, Skylight(s), Sound System, Store/Office, Walk-in Closet(s), Water Treat System, Window Treatments, Wine Storage, Wood Floors

Measurements

  • Living Area: 8,040
  • Living Area Source: Estimated

Rooms

  • Basement: Walkout Level, Workshop, Fully Finished, Garage Access, Interior Access, Shelving
  • Has Basement: Yes
  • Bathrooms Full: 6
  • Bathrooms Half: 2
  • Bathrooms Total Integer: 8
  • Bedrooms Total: 5

Other

General

  • Senior Community: No

Location

  • Subdivision Name: SAGE MDWS AT PIDCOCK

Parking

Parking

  • Garage Spaces: 4
  • Garage: Yes
  • Parking Features: Circular Driveway, Asphalt Driveway, Stone Driveway

Schools

Elementary School

  • Elementary School: NEW HOPE-SOLEBURY LOWER

High School

  • High School: NEW HOPE-SOLEBURY

Middle or Junior School

  • Middle Or Junior School: NEW HOPE-SOLEBURY

Utilities

Equipment

  • Cooling: Central A/C
  • Electric: 200+ Amp Service
  • Heating: Heat Pump(s), Radiant
  • Has Heating: Yes
  • Sewer: On Site Septic
  • Water Source: Well

Frequently Asked Questions

How many bedrooms and bathrooms does this single-family home have?

There are 5 bedrooms and 8 bathrooms in this single-family home at 203 Wecks Pond.

What schools are nearby to 203 Wecks Pond?

Nearby schools include the NEW HOPE-SOLEBURY LOWER Elementary School, NEW HOPE-SOLEBURY Middle School, and NEW HOPE-SOLEBURY High School.

Does this single-family home have parking?

Yes, there are 4 parking spaces available for 203 Wecks Pond.

What are the annual taxes for 203 Wecks Pond?

Annual taxes for this single-family home are estimated at $27,469.

How does 203 Wecks Pond compare to other single-family homes in Solebury?

This single-family home is listed 10% below the average price for single-family homes in Solebury and has been on the market for 9 less days than the typical home in this area.

What building or home owners association is the single-family home part of?

This single-family home is part of the SAGE MEADOWS COMMUNITY ASSOCIATION home owners association.

What is the square footage on this single-family home?

According to the MLS, this listing is 8,040 sqft.

203 Wecks Pond is a 5-bedroom, 8-bath single-family home for sale in NEW HOPE PA 18938. Available on Prevu for 78 days at $2,650,000. This property features 8,040 square feet of living space, located in Solebury. The median listing price for single-family homes in this area is $2,575,000. Nearby schools include NEW HOPE-SOLEBURY LOWER Elementary School, NEW HOPE-SOLEBURY Middle School, and NEW HOPE-SOLEBURY High School. Property amenities include dishwasher, parking, and washer. Browse more single-family home listings in Bucks County.

The data relating to real estate for sale on this website appears in part through the BRIGHT Internet Data Exchange program, a voluntary cooperative exchange of property listing data between licensed real estate brokerage firms in which participates, and is provided by BRIGHT through a licensing agreement. The information provided by this website is for the personal, non-commercial use of consumers and may not be used for any purpose other than to identify prospective properties consumers may be interested in purchasing. Copyright BRIGHT, All Rights Reserved.

Full MLS Disclaimers

Rebate estimate is indicative only and based on listing price and estimated buyer's agent commission paid by owner, if applicable. Final rebates are subject to Terms of Use and may vary due to final negotiated transaction terms.