

Prevu by reAlpha
BuySellBlogBrowse Listings

203 Trailridge Drive Richardson, Texas 75081

For Sale

$409,900

Smart Buyer Rebate $4,099

Welcome to 203 Trailridge Dr — a well maintained and nicely updated home offering the perfect blend of comfort, upgrades, and an unbeatable central location. This fully upgraded 3-bedroom, 2-bath property is move-in ready and ideal for buyers looking for a home that’s been thoughtfully improved while staying close to everything DFW has to offer.

Location is a major highlight. Enjoy quick access to LBJ (I-635) and an easy drive to the George Bush Turnpike and US-75, making commuting to Richardson, Plano, Dallas, and surrounding cities simple. You’ll also appreciate the convenience to shopping centers, dining, everyday essentials, and nearby schools. For education and campus access, the home is ideally located near Richland College and UT Dallas—great for students, faculty, or anyone who wants to be close to major institutions.

When it’s time to relax, Lake Ray Hubbard is nearby for boating, fishing, lakeside dining, and weekend recreation. And for work or entertainment, Downtown Dallas is just a short drive away.

Whether you’re a first-time buyer, downsizing, or looking for a low-maintenance home in a highly accessible area, 203 Trailridge Dr delivers on location, lifestyle, and value. Schedule your private showing today and come see why this home stands out.

Listed by Diana Pham

·

LANDMARK LEGACY REALTY

·

469-531-7624

Last updated September 13, 2026

·

Source: NTREIS #21382976

Listing Facts

  • TypeSingle-family
  • NeighborhoodBerkner Park
  • Bedrooms3
  • Bathrooms2
  • Days on Prevu2
  • Size1,936 sqft
  • Price per sqft$212

Amenities

  • Dishwasher
  • Private Outdoor Space
  • Pets Allowed
  • Air Conditioning

Location

Mortgage Calculator

Listing History

09/13/2026
Listed by LANDMARK LEGACY REALTY
$409,900
  1. 09/13/2026$409,900
    Listed by LANDMARK LEGACY REALTY

Property Details for 203 Trailridge Drive

Association

Amenities

  • Community Features: Sidewalks

Exterior

Construction

  • Property Attached: Yes
  • Roof: Composition
  • Window Features: Window Coverings
  • Year Built: 1978
  • Year Built Details: Preowned
  • Architectural Style: Traditional
  • Construction Materials: Brick
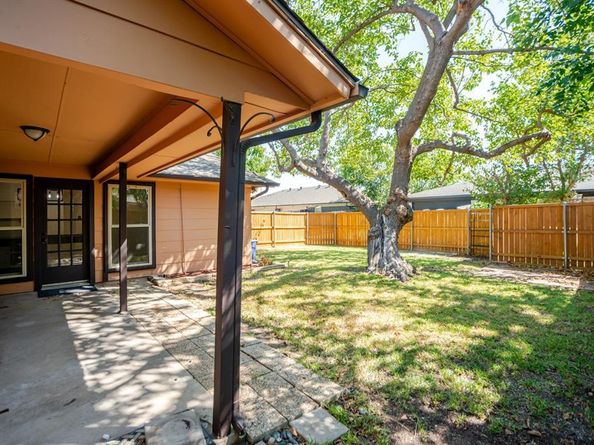
  • Exterior Features: Covered Patio/Porch, Rain Gutters, Lighting, Private Yard

Features

  • Fencing: Back Yard, Wood
  • Patio And Porch Features: Covered

Measurements

  • Lot Features: Interior Lot, Landscaped, Lrg. Backyard Grass
  • Lot Size Acres: 0.17
  • Lot Size Area: 0
  • Lot Size Source: Public Records
  • Lot Size Square Feet: 7,492
  • Lot Size Units: Acres

Financial

Taxes

  • Parcel Number: 42229500010210000

Interior

Features

  • Appliances: Dishwasher, Disposal, Electric Cooktop, Electric Oven, Gas Water Heater, Microwave, Convection Oven, Plumbed For Gas In Kitchen
  • Fireplace Features: Gas Starter
  • Fireplaces Total: 1
  • Flooring: Carpet, Ceramic Tile, Engineered Wood
  • Interior Features: Decorative Lighting, Double Vanity, Eat-in Kitchen, Flat Screen Wiring, Granite Counters, High Speed Internet Available, Open Floorplan

Measurements

  • Living Area: 1,936

Rooms

  • Bathrooms Full: 2
  • Bathrooms Total Integer: 2
  • Bedrooms Total: 3

Other

Environmental

  • Green Energy Efficient: HVAC,Insulation,Lighting,Low Flow Commode,Rain / Freeze Sensors,Thermostat,Waterheater,Windows

Location

  • Subdivision Name: Spring Ridge 06b
  • Tax Block: M
  • Tax Lot: 21

Parking

Parking

  • Attached Garage: Yes
  • Covered Spaces: 2
  • Garage Spaces: 2
  • Garage: Yes
  • Parking Features: Additional Parking, Alley Access, Asphalt, Driveway, Garage Door Opener, Garage Double Door, Garage Faces Rear, Kitchen Level, On Site, On Street

Schools

Elementary School

  • Elementary School: Spring Creek

Utilities

Equipment

  • Cooling: Attic Fan, Ceiling Fan(s), Central Air, Electric
  • Heating: Central, Fireplace(s), Natural Gas
  • Laundry Features: Electric Dryer Hookup, Utility Room, Full Size W/D Area
  • Utilities: Alley, Asphalt, Cable Available, City Sewer, City Water, Electricity Available, Electricity Connected, Individual Gas Meter, Individual Water Meter, Natural Gas Available, Sidewalk, Underground Utilities

Frequently Asked Questions

How many bedrooms and bathrooms does this single-family home have?

There are 3 bedrooms and 2 bathrooms in this single-family home at 203 Trailridge Drive .

What schools are nearby to 203 Trailridge Drive ?

Nearby schools include the Spring Creek Elementary School.

Does this single-family home have parking?

Yes, there are 2 parking spaces available for 203 Trailridge Drive .

How does 203 Trailridge Drive compare to other single-family homes in Berkner Park?

This single-family home is listed 11% above the average price for single-family homes in Berkner Park and has been on the market for 63 less days than the typical home in this area.

What is the square footage on this single-family home?

According to the MLS, this listing is 1,936 sqft.

203 Trailridge Drive is a 3-bedroom, 2-bath single-family home for sale in Richardson Texas 75081. Available on Prevu for 2 days at $409,900. This home features 1,936 square feet of living space, located in Berkner Park. The median listing price for single-family homes in this area is $359,000. Nearby schools include Spring Creek Elementary School. Property amenities include private outdoor space, dishwasher, pets allowed, and air conditioning. Explore more single-family home listings in Richardson.

Based on information from NTREIS and/or other sources. All data, including all measurements and calculations of area, is obtained from various sources and has not been, and will not be, verified by Prevu or the MLS. Information is provided exclusively for consumer's personal, non-commercial use and may not be used for any purpose other than to identify prospective properties consumer may be interested in purchasing.

Full MLS Disclaimers

Rebate estimate is indicative only and based on listing price and estimated buyer's agent commission paid by owner, if applicable. Final rebates are subject to Terms of Use and may vary due to final negotiated transaction terms.