Prevu by reAlpha
BuySellBlogBrowse Listings

2029 Highland Dr DRConcord, CA 94520

For Sale

$539,000

Smart Buyer Rebate $5,390

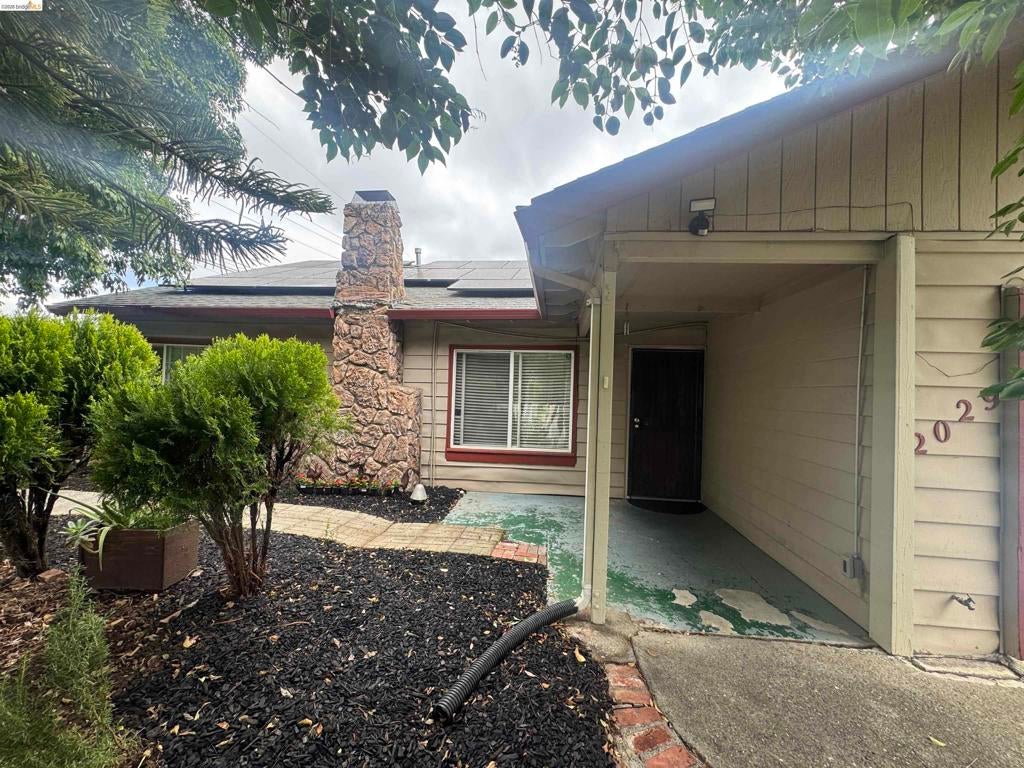
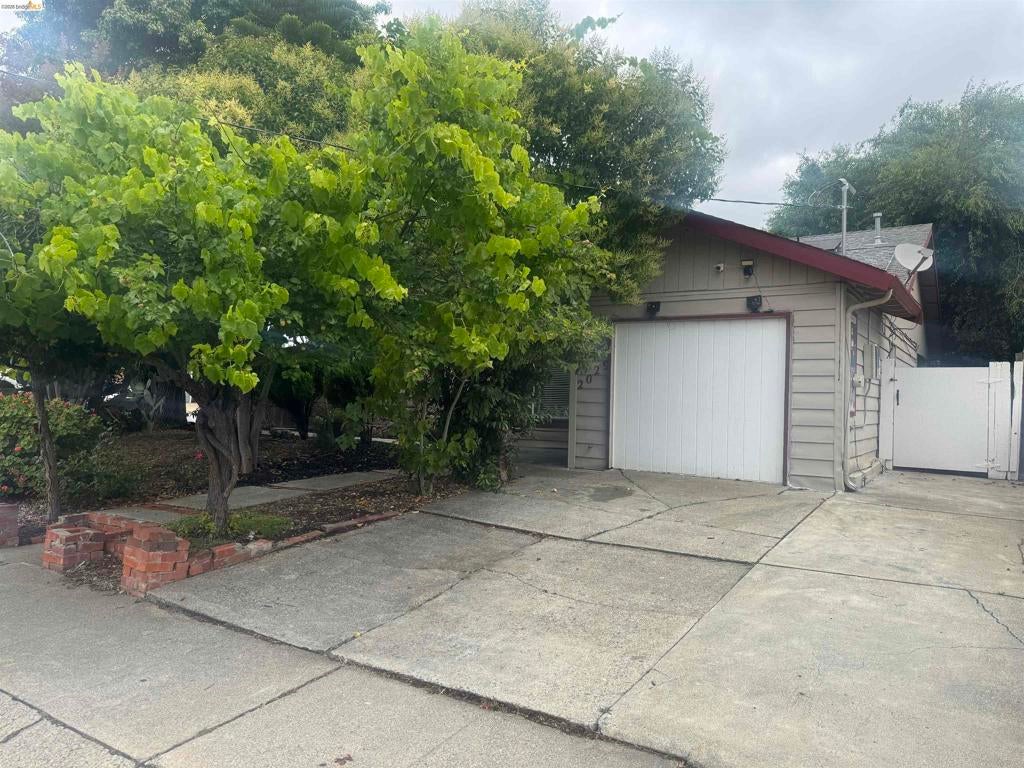
Welcome home to this charming 3-bedroom, 1-bath single-family detached home located in the desirable Manor Crest neighborhood of Concord. Situated on a large corner lot, this property offers excellent potential for RV or boat parking, and possible ADU opportunities (buyer to verify). Enjoy energy efficiency with owned solar and the added benefit of a water filtration system. The home also features a one-car attached garage with interior access and convenient side yard access. Low-maintenance front and backyards make for easy living, while the spacious covered patio and mature trees create a relaxing outdoor setting perfect for entertaining or everyday enjoyment. Conveniently located with easy access to Highway 242 and just minutes from BART, downtown Concord shopping, restaurants, parks, and local amenities. A great opportunity for first-time buyers, investors, or anyone looking for comfort, convenience, and future potential.


Listed by Ray Sharma

·

License #01255064

·

Century 21 Masters

·

5107287653

Last updated July 23, 2026

·

Source: CRMLS #41136468

Listing Facts

  • TypeSingle-family
  • NeighborhoodHilcrest
  • Bedrooms3
  • Bathrooms1
  • Days on Prevu64
  • Size998 sqft
  • Price per sqft$540

Amenities

  • Parking
  • Swimming Pool

Location

Mortgage Calculator

Listing History

07/24/2026
Price Decreased
$539,000
05/29/2026
Listed by Century 21 Masters
$549,000

Property Details for 2029 Highland Dr DR

Exterior

Construction

  • Roof: Shingle
  • Stories: 1
  • Year Built: 1951
  • Construction Materials: See Remarks, Vinyl Siding

Measurements

  • Lot Features: Back Yard, Corner Lot, Front Yard
  • Lot Size Acres: 0.12
  • Lot Size Area: 5,400
  • Lot Size Source: Public Records
  • Lot Size Square Feet: 5,400
  • Lot Size Units: Square Feet

Financial

Taxes

  • Parcel Number: 1102150156

Interior

Features

  • Appliances: Gas Water Heater
  • Fireplace Features: Family Room, Wood Burning
  • Fireplace: Yes
  • Flooring: Laminate, See Remarks

Measurements

  • Living Area: 998

Rooms

  • Bathrooms Full: 1
  • Bathrooms Total Integer: 1
  • Bedrooms Total: 3

Other

Location

  • Subdivision Name: MANOR CREST

Parking

Parking

  • Attached Garage: Yes
  • Garage Spaces: 1
  • Garage: Yes
  • Parking Features: Attached, Garage
  • Parking Total: 1

Utilities

Equipment

  • Has Cooling: Yes
  • Heating: Forced Air
  • Has Heating: Yes

Frequently Asked Questions

How many bedrooms and bathrooms does this single-family home have?

There are 3 bedrooms and 1 bathroom in this single-family home at 2029 Highland Dr DR.

Does this single-family home have parking?

Yes, there is 1 parking space available for 2029 Highland Dr DR.

How does 2029 Highland Dr DR compare to other single-family homes in Hilcrest?

This single-family home is listed 15% below the average price for single-family homes in Hilcrest and has been on the market for 8 less days than the typical home in this area.

What is the square footage on this single-family home?

According to the MLS, this listing is 998 sqft.

2029 Highland Dr DR is a 3-bedroom, 1-bath single-family home for sale in Concord CA 94520. On Prevu for 64 days at $539,000. This includes a recent price decrease of $10,000. This home features 998 square feet of living space, located in Hilcrest. The median listing price for single-family homes in this area is $635,000. Property amenities include parking and swimming pool. View other single-family home listings in Concord.

Based on information from California Regional Multiple Listing Service, Inc. and/or other sources. All data, including all measurements and calculations of area, is obtained from various sources and has not been, and will not be, verified by Prevu or the MLS. Information is provided exclusively for consumer's personal, non-commercial use and may not be used for any purpose other than to identify prospective properties consumer may be interested in purchasing.

Full MLS Disclaimers

Rebate estimate is indicative only and based on listing price and estimated buyer's agent commission paid by owner, if applicable. Final rebates are subject to Terms of Use and may vary due to final negotiated transaction terms.