Prevu by reAlpha
BuySellBlogBrowse Listings

2029 152nd Avenue SEBellevue, WA 98007

For Sale

$1,999,900

Smart Buyer Rebate $19,999

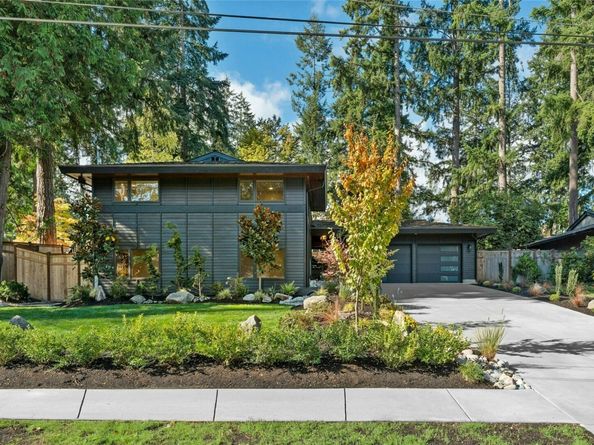
Experience timeless mid-century charm in this beautifully transformed Bellevue home, where minimalist aesthetics, thoughtful functionality, and modern comfort blend effortlessly. With a 2026 effective year built and Certificate of Occupancy issued, enjoy the feel of a newly built home while retaining its original character. Set on a landscaped 9,404 sq. ft. lot, this 5-bedroom, 3-bath residence features an extra-long driveway and fully fenced, level backyard. Vaulted wood ceilings, wood-wrapped Pella windows, and wide-plank engineered hardwood floors create a warm, natural ambiance. Taken to the studs, the home features updated electrical and plumbing, a 200-amp panel, new insulation and drywall, two hot water tanks, and new A/C. A high-efficiency furnace adds year-round comfort. The kitchen showcases walnut cabinetry, quartz countertops, a full-height backsplash, under-cabinet lighting, and a walk-in pantry and premium appliances complete this stylish, functional space. The serene primary suite offers abundant natural light, a walk-in closet, and a luxurious ensuite with heated floors. Two gas fireplaces provides flexibility and comfort. The level backyard extends the living space outdoors, offering a welcoming setting for entertaining or quiet relaxation. Built-in benches, seamless indoor-outdoor flow, and a harmonious blend of hardscape and carefully selected plantings create a tranquil retreat with natural texture and understated elegance. Welcome!


Listed by Tammy S. Miller

·

Windermere Real Estate/East

·

425-445-9078

Listed by Fara Jaberi

·

Windermere Real Estate/East

Last updated October 25, 2026

·

Source: NWMLS #2596336

Listing Facts

  • TypeSingle-family
  • NeighborhoodLake Hills
  • Bedrooms5
  • Bathrooms3
  • Days on Prevu8
  • Taxes$9,891/year
  • Size2,740 sqft
  • Price per sqft$730

Amenities

  • Dishwasher
  • Washer/Dryer
  • Pets Allowed
  • Air Conditioning
  • Parking

Location

Mortgage Calculator

Listing History

10/23/2026
Listed by Windermere Real Estate/East
$1,999,900
  1. 10/23/2026$1,999,900
    Listed by Windermere Real Estate/East

Property Details for 2029 152nd Avenue SE

Exterior

Construction

  • Property Condition: Very Good
  • Roof: Shake
  • Structure Type: House
  • Year Built: 1962
  • Building Name: Lakewood Heights Add 03
  • Construction Materials: Wood
  • Entry Location: Main
  • Exterior Features: Wood

Features

  • Direction Faces: East

Measurements

  • Building Area Total: 2,740
  • Building Area Units: Square Feet
  • Lot Features: Cul-De-Sac, Curbs, Dead End Street, Paved, Sidewalk
  • Lot Size Acres: 0.21
  • Lot Size Square Feet: 9,404
  • Lot Size Units: Square Feet

Financial

Taxes

  • Parcel Number: 4157700130
  • Tax Annual Amount: $9,891.00
  • Tax Year: 2026

Interior

Features

  • Appliances: Dishwasher, Disposal, Dryer, Refrigerator, Stove(s)/Range(s), Washer
  • Fireplace Features: Gas
  • Fireplace: Yes
  • Fireplaces Total: 2
  • Flooring: Ceramic Tile, Engineered Hardwood, Stone, Carpet
  • Interior Features: Bath Off Primary, Dbl Pane/Storm Window, Fireplace, Pantry, Skylight(s), Vaulted Ceiling(s), Walk-In Closet(s), Water Heater

Measurements

  • Living Area: 2,740

Rooms

  • Basement: Finished
  • Bathrooms Full: 2
  • Bathrooms Three Quarter: 1
  • Bathrooms Total Integer: 3
  • Bedrooms Total: 5

Other

Location

  • Subdivision Name: Robinswood

Parking

Parking

  • Covered Spaces: 2
  • Garage: Yes
  • Parking Features: Driveway, Detached Garage
  • Parking Total: 2

Schools

Elementary School

  • Elementary School: Spiritridge Elem

High School

  • High School: Sammamish Snr High
  • High School District: Bellevue

Middle or Junior School

  • Middle Or Junior School: Tillicum Mid

Utilities

Equipment

  • Has Cooling: Yes
  • Has Heating: Yes
  • Sewer: Sewer Connected
  • Water Source: Public

Frequently Asked Questions

How many bedrooms and bathrooms does this single-family home have?

There are 5 bedrooms and 3 bathrooms in this single-family home at 2029 152nd Avenue SE.

What schools are nearby to 2029 152nd Avenue SE?

Nearby schools include the Spiritridge Elem Elementary School, Tillicum Mid Middle School, and Sammamish Snr High.

Does this single-family home have parking?

Yes, there are 2 parking spaces available for 2029 152nd Avenue SE.

What are the annual taxes for 2029 152nd Avenue SE?

Annual taxes for this single-family home are estimated at $9,891.

How does 2029 152nd Avenue SE compare to other single-family homes in Lake Hills?

This single-family home is listed 10% above the average price for single-family homes in Lake Hills and has been on the market for 72 less days than the typical home in this area.

What building or home owners association is the single-family home part of?

This single-family home is in the Lakewood Heights Add 03 building.

What is the square footage on this single-family home?

According to the MLS, this listing is 2,740 sqft.

2029 152nd Avenue SE is a 5-bedroom, 3-bath single-family home for sale in Bellevue WA 98007. On Prevu for 8 days at $1,999,900. This residence features 2,740 square feet of living space, located in Lake Hills. The median listing price for single-family homes in this area is $1,699,000. Nearby schools include Spiritridge Elem Elementary School, Tillicum Mid Middle School, and Sammamish Snr High. Additional amenities include dishwasher, pets allowed, air conditioning, parking, and washer/dryer. View other single-family home listings in Bellevue.

Based on information from NWMLS and/or other sources. All data, including all measurements and calculations of area, is obtained from various sources and has not been, and will not be, verified by Prevu or the MLS. Information is provided exclusively for consumer's personal, non-commercial use and may not be used for any purpose other than to identify prospective properties consumer may be interested in purchasing.

Full MLS Disclaimers

Rebate estimate is indicative only and based on listing price and estimated buyer's agent commission paid by owner, if applicable. Final rebates are subject to Terms of Use and may vary due to final negotiated transaction terms.