

Prevu by reAlpha
BuySellBlogBrowse Listings

20281 E Country Club Dr 1907Aventura, FL 33180

For Sale

$875,000

Smart Buyer Rebate $8,750

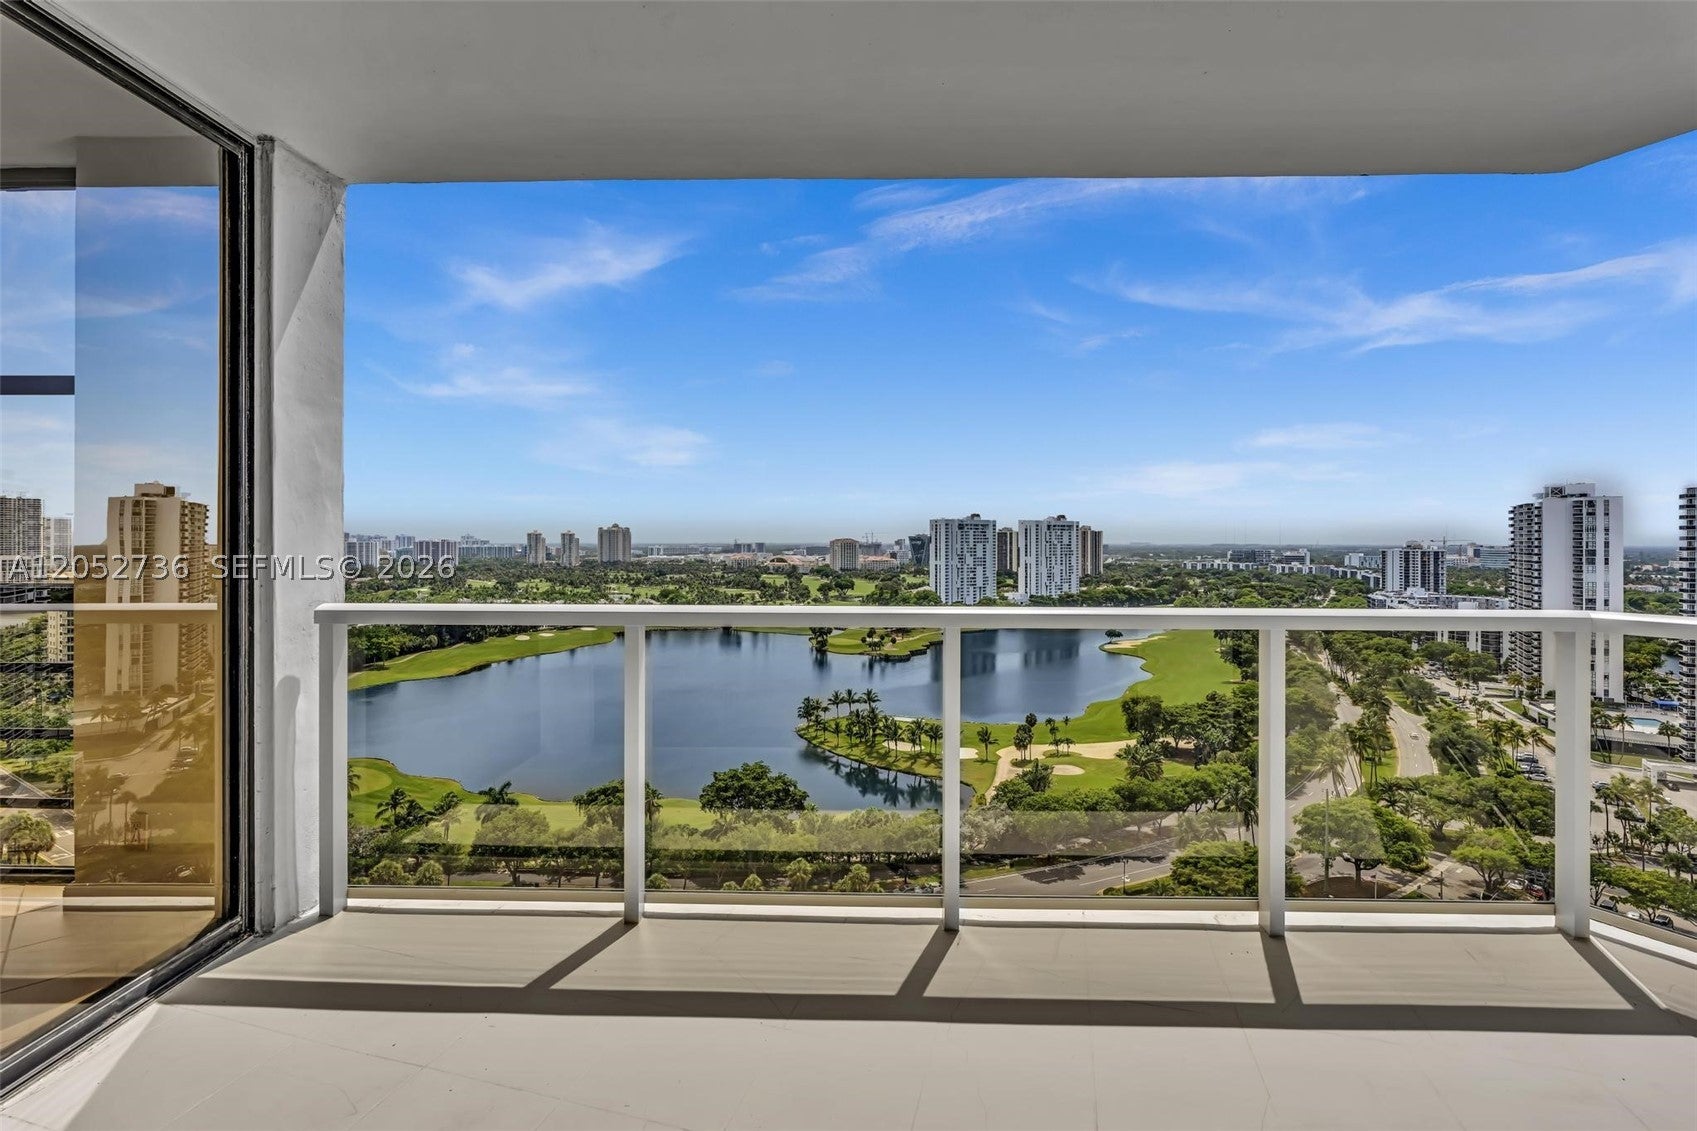
Picture this: golden light spilling across the golf course each evening, right from your own private terrace. It's the kind of view that turns an ordinary evening into something worth pausing for!
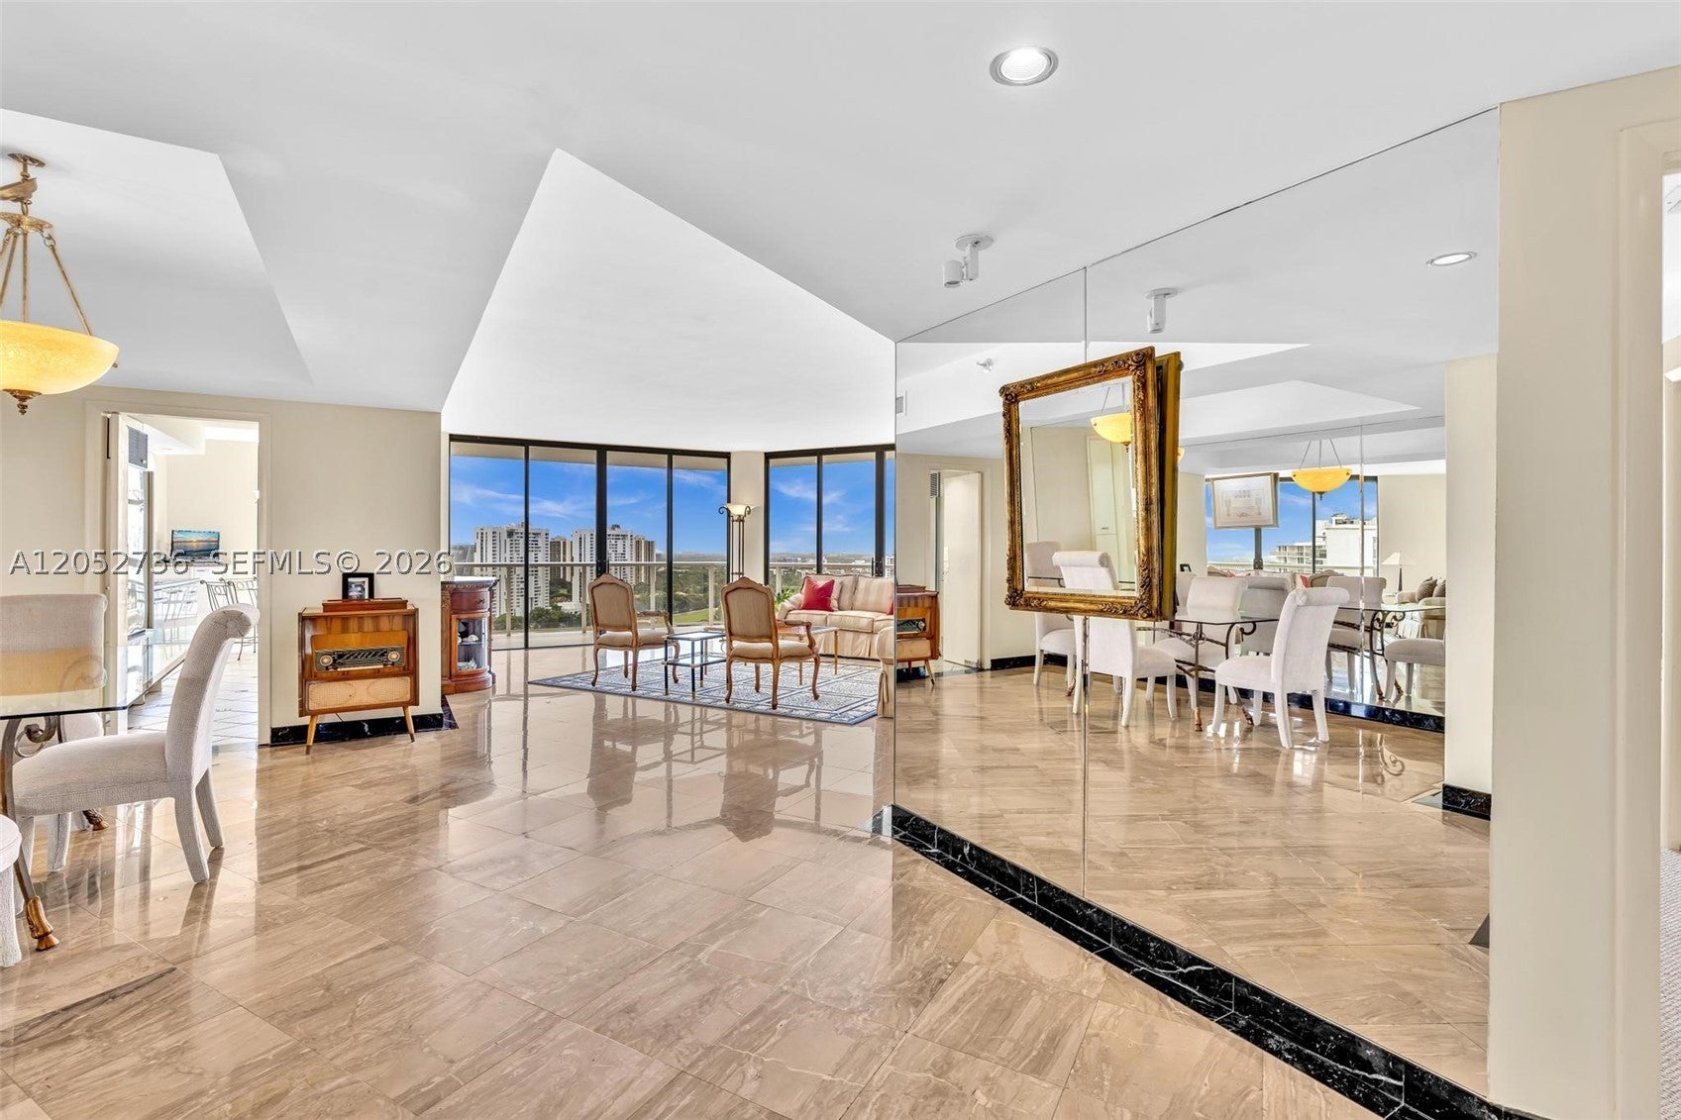
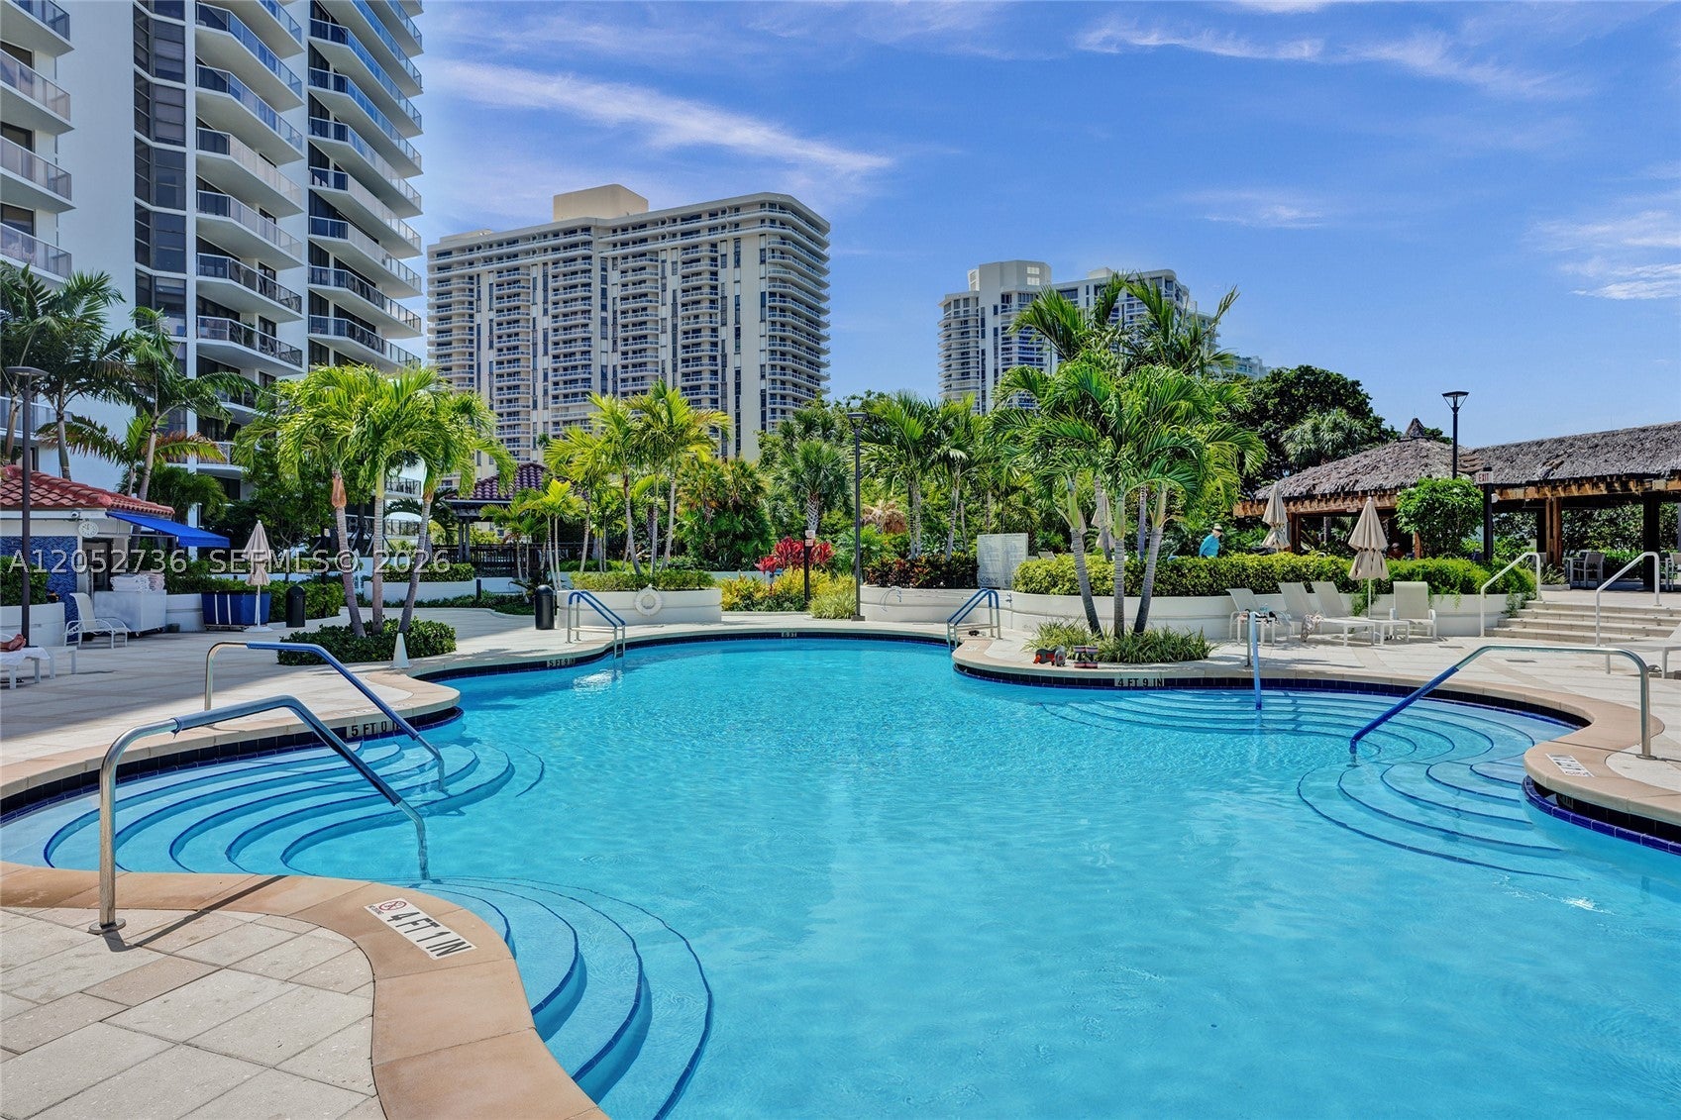
Inside, this 3bdrm/2.5bth residence balances quiet mornings with easy entertaining. The eat-in kitchen showcases Poggenpohl cabinetry, opening to an oversized living room & separate dining area made for long dinners & longer conversations! The primary suite includes a double-sink vanity, jacuzzi tub, and separate walk-in shower, along with new carpeting in the bedrooms and California closets throughout.\ Then there is the building itself- a full-service resort disguised as a residence. Play a set on the tennis or squash courts, dine at the private residents-only restaurant helmed by ChefIP of Perl, unwind in the full-service spa, or sweat it out in the health club & spin studio before a sauna session- all without leaving home. The intracoastal pool is currently being renovated into a stunning new saltwater pool, & residents will have access to private docks for water sports. But don't worry - there is a stunning 2nd pool available! Best of all: every special assessment has already been paid in full by the seller - a rare & valuable peace of mind for the next owner. At 2,080 sq ft in the heart of Aventura along the Don Soffer Exercise Path, moments from the Aventura Mall & area houses of worship, this is more than a home. It's a lifestyle! Buzz Me & Buy It!

Listed by Diane Joffe

·

License #3509605

·

Beachfront Realty Inc

·

9174050122

Last updated October 27, 2026

·

Source: SEF #A12052736

Listing Facts

  • TypeCondo
  • NeighborhoodBiscayne Yacht and Country Club
  • Bedrooms3
  • Bathrooms2.5
  • Days on Prevu110
  • HOA/Maint. Fees$2,613/month
  • Taxes$6,924/year
  • Size2,080 sqft
  • Price per sqft$421

Amenities

  • Dishwasher
  • Washer/Dryer
  • Pets Allowed
  • Air Conditioning
  • Parking
  • Storage
  • Swimming Pool
  • Fitness Center

Location

Mortgage Calculator

Listing History

10/29/2026
Price Decreased
$875,000
07/13/2026
Listed by Beachfront Realty Inc
$975,000
  1. 10/29/2026$875,000
    Price Decreased
  2. 07/13/2026$975,000
    Listed by Beachfront Realty Inc

Property Details for 20281 E Country Club Dr 1907

Association

Amenities

  • Association Amenities: Boating, Boat Dock, Billiard Room, Clubhouse, Fitness Center, Playground, Pool, Spa/Hot Tub, Storage, Tennis Court(s), Elevator(s), Hot Water
  • Pets Allowed: Cats OK, Dogs OK, Number Limit, Yes

Fees

  • Association Fee: $2,613.00 Monthly
  • Association Fee Includes: Cable TV, Internet, Maintenance Grounds, Pest Control, Water

Exterior

Construction

  • Property Attached: Yes
  • Stories Total: 24
  • Year Built: 1984
  • Year Built Details: Resale
  • Architectural Style: High Rise
  • Construction Materials: Block
  • Entry Level: 19
  • Entry Location: 19
  • Exterior Features: Balcony

Features

  • Pool Features: Association, Heated
  • View: Golf Course, Pool
  • Waterfront Features: Ocean Front
  • Waterfront: Yes

Measurements

  • Building Area Total: 2,080
  • Lot Features: Waterfront
  • Lot Size Units: Square Feet

Financial

Taxes

  • Parcel Number: 28-12-35-030-1610
  • Tax Annual Amount: $6,924.00
  • Tax Year: 2025

Interior

Features

  • Appliances: Dryer, Dishwasher, Ice Maker, Microwave, Refrigerator, Self Cleaning Oven, Trash Compactor, Washer, Oven
  • Flooring: Carpet, Ceramic Tile, Marble
  • Interior Features: Bidet, Built-in Features, Eat-in Kitchen, Walk-In Closet(s)

Measurements

  • Living Area: 2,080

Rooms

  • Bathrooms Full: 2
  • Bathrooms Half: 1
  • Bathrooms Total Integer: 3
  • Bedrooms Total: 3

Other

Location

  • Subdivision Name: HAMPTONS WEST CONDO

Parking

Parking

  • Attached Garage: Yes
  • Covered Spaces: 2
  • Garage Spaces: 2
  • Garage: Yes
  • Parking Features: Assigned, Attached, Garage, Valet

Schools

Elementary School

  • Elementary School: Aventura Waterways

Middle or Junior School

  • Middle Or Junior School: Highland Oaks

Utilities

Equipment

  • Cooling: Central Air
  • Has Cooling: Yes
  • Heating: Central
  • Has Heating: Yes
  • Utilities: Cable Available

Frequently Asked Questions

How many bedrooms and bathrooms does this condo have?

There are 3 bedrooms and 2.5 bathrooms in this condo at 20281 E Country Club Dr 1907.

What schools are nearby to 20281 E Country Club Dr 1907?

Nearby schools include the Aventura Waterways Elementary School and Highland Oaks Middle School.

Does this condo have parking?

Yes, there are 2 parking spaces available for 20281 E Country Club Dr 1907.

Are pets allowed at 20281 E Country Club Dr?

Yes, 20281 E Country Club Dr allows pets. Check the Property Details for any relevant restrictions.

What are the annual taxes for 20281 E Country Club Dr 1907?

Annual taxes for this condo are estimated at $6,924.

How does 20281 E Country Club Dr 1907 compare to other condos in Biscayne Yacht and Country Club?

This condo is listed 27% above the average price for condos in Biscayne Yacht and Country Club and has been on the market for 110 less days than the typical home in this area.

What is the square footage on this condo?

According to the MLS, this listing is 2,080 sqft.

20281 E Country Club Dr 1907 is a 3-bedroom, 2.5-bath condo for sale in Aventura FL 33180. Listed on Prevu for 110 days at $875,000. This includes a recent price decrease of $100,000. This property features 2,080 square feet of living space, located in Biscayne Yacht and Country Club. The median listing price for condos in this area is $475,000. Nearby schools include Aventura Waterways Elementary School and Highland Oaks Middle School. Additional amenities include dishwasher, pets allowed, air conditioning, storage, fitness center, parking, swimming pool, and washer/dryer. Browse more condo listings in Aventura.

Based on information from Miami Association of REALTORS and/or other sources. All data, including all measurements and calculations of area, is obtained from various sources and has not been, and will not be, verified by Prevu or the MLS. Information is provided exclusively for consumer's personal, non-commercial use and may not be used for any purpose other than to identify prospective properties consumer may be interested in purchasing.

Full MLS Disclaimers

Rebate estimate is indicative only and based on listing price and estimated buyer's agent commission paid by owner, if applicable. Final rebates are subject to Terms of Use and may vary due to final negotiated transaction terms.