

Prevu by reAlpha
BuySellBlogBrowse Listings

2028 Mainsail CircleJupiter, FL 33477

For Sale

$1,494,900

Smart Buyer Rebate $14,949

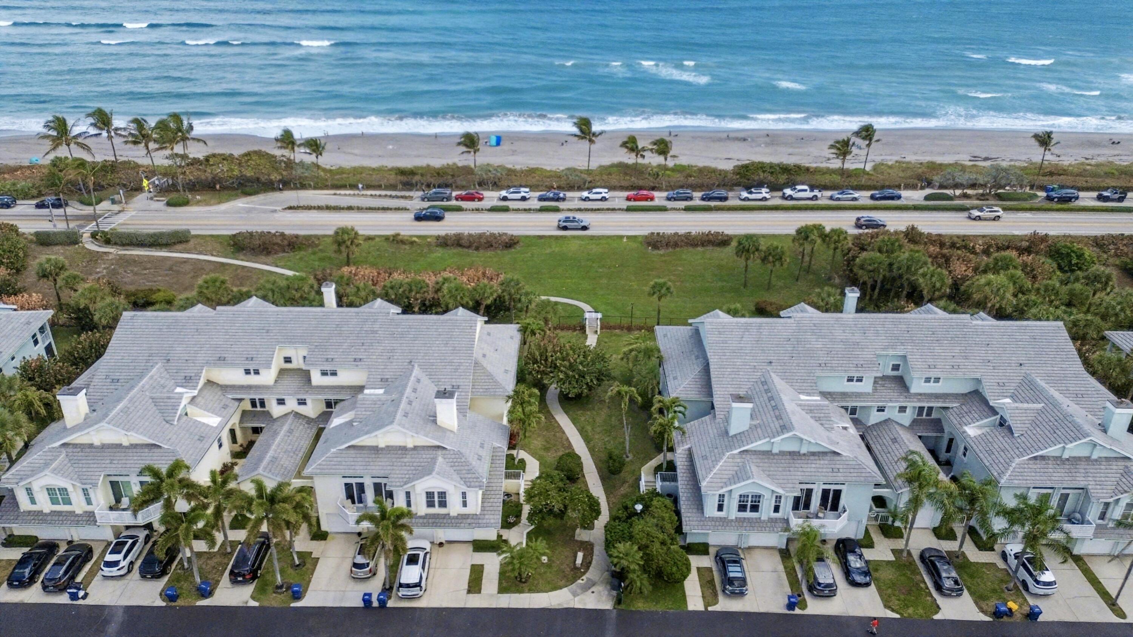
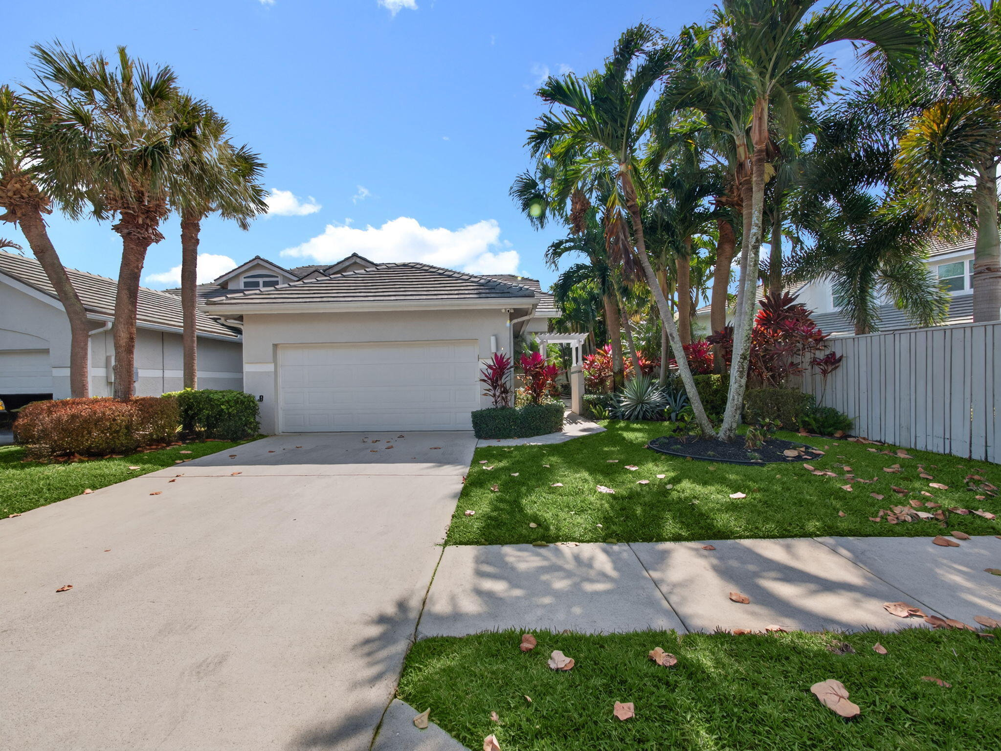
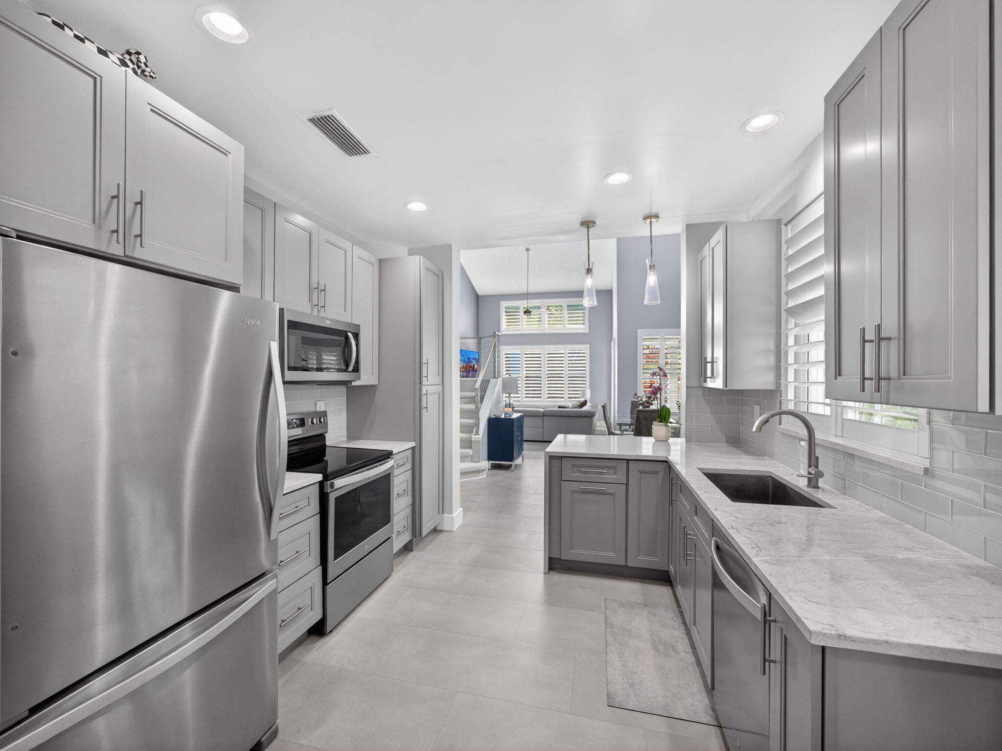
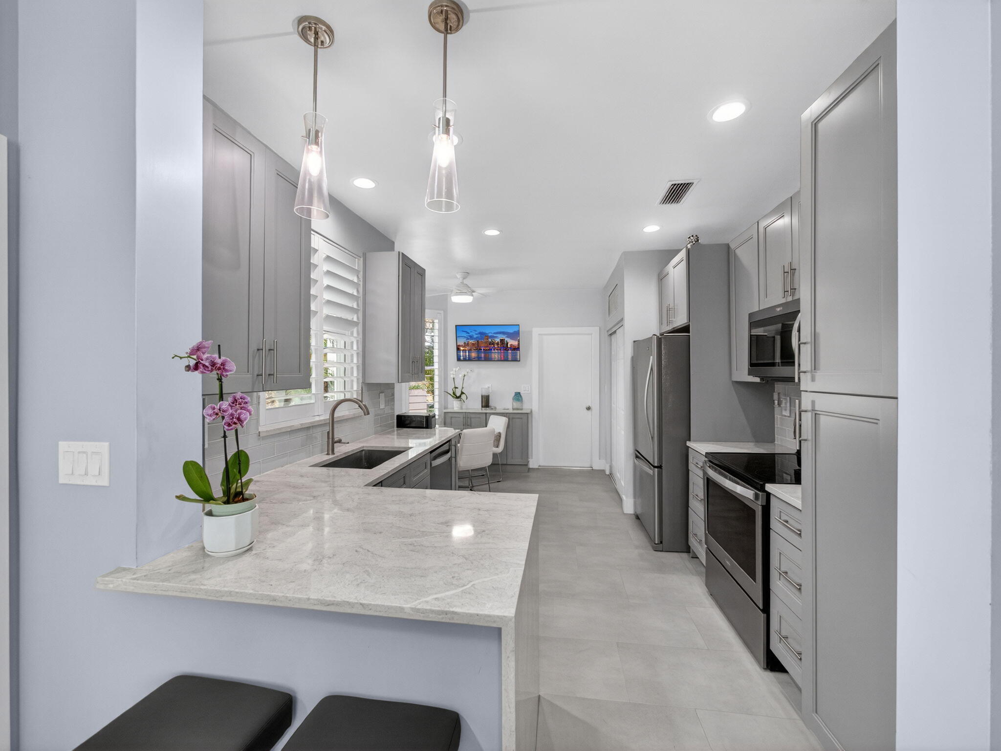
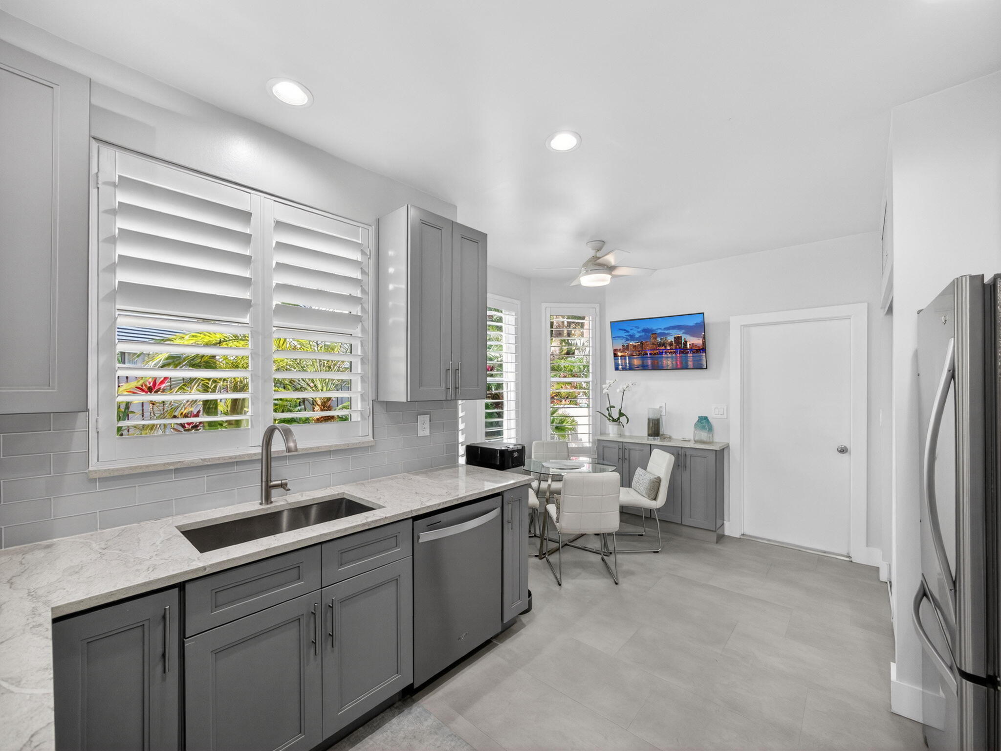
Welcome to Sea Colony! Jupiter's premier guard-gated oceanfront community, where coastal elegance meets everyday comfort. Perfectly positioned in the highly sought-after Lakes section, this beautifully renovated 3 bed 3 bath corner residence offers the privacy of an end unit, convenience of a 2 car garage, and the luxury of direct beach access just moments away. Designed for effortless coastal living, this light-filled home features soaring vaulted ceilings and an open layout that seamlessly connects indoor and outdoor spaces. Recent upgrades include a brand-new roof and full impact windows and doors,providing peace of mind and modern efficiency. The renovated kitchen is both stylish and functional, complete with quartz countertops and clean contemporary finishes. Primary is conveniently located on the main level, along with a secondary bedroom, offering flexibility for full-time living or hosting guests. Step outside to your private outdoor retreat, surrounded by lush tropical landscaping and a spacious backyard ideal for entertaining, relaxing, or enjoying Jupiter's year-round sunshine. Sea Colony offers a true resort-style lifestyle with 24-hour manned gate security, private gated beach access to Jupiter's dog-friendly shoreline, resort-style pool and spa, pickleball and tennis courts, fitness center, and impeccably maintained grounds. Located just minutes from Jupiter's finest waterfront dining, golf courses, marinas, shopping, and entertainment, this exceptional residence offers the rare opportunity to experience beachside living in one of Jupiter's most exclusive communities. This is coastal living at its finest.

Listed by Ivy J Lipkin Jimenez

·

License #3085846

·

IJL Real Estate Group LLC

·

5612711490

Last updated May 31, 2026

·

Source: BeachesMLS #R11165636

Listing Facts

  • TypeSingle-family
  • NeighborhoodThe Bluffs
  • Bedrooms3
  • Bathrooms3
  • Days on Prevu157
  • HOA/Maint. Fees$543.24/month
  • Taxes$7,355.69/year
  • Size1,786 sqft
  • Price per sqft$837

Amenities

  • Dishwasher
  • Private Outdoor Space
  • Washer/Dryer
  • Pets Allowed
  • Air Conditioning
  • Parking
  • Swimming Pool
  • Fitness Center

Location

Mortgage Calculator

Listing History

02/24/2026
Listed by IJL Real Estate Group LLC
$1,494,900

Property Details for 2028 Mainsail Circle

Association

Amenities

  • Association Amenities: Pool, Beach Rights, Beach Access, Fitness Center, Spa/Hot Tub, Tennis Court(s)
  • Community Features: Gated
  • Pets Allowed: Breed Restrictions, Yes

Fees

  • Association Fee: $543.24 Monthly

Exterior

Construction

  • Roof: Tile
  • Stories: 2
  • Stories Total: 1
  • Structure Type: Townhouse
  • Year Built: 1989
  • Construction Materials: Block
  • Entry Level: 2028

Features

  • Direction Faces: North
  • Patio And Porch Features: Patio
  • Pool Features: Association
  • View: Garden, Other

Measurements

  • Building Area Total: 2,281
  • Lot Size Acres: 0.11
  • Lot Size Area: 4,905

Financial

Taxes

  • Parcel Number: 30434116070000140
  • Tax Annual Amount: $7,355.69
  • Tax Assessed Value: $467,292.00
  • Tax Year: 2025

Interior

Features

  • Appliances: Dryer, Dishwasher, Electric Range, Electric Water Heater, Disposal, Microwave, Refrigerator, Water Heater, Washer
  • Flooring: Carpet, Vinyl
  • Interior Features: Eat-in Kitchen, High Ceilings, Walk-In Closet(s)

Measurements

  • Living Area: 1,786
  • Living Area Source: Public Records

Rooms

  • Bathrooms Full: 3
  • Bathrooms Total Integer: 3
  • Bedrooms Total: 3
  • Main Level Bathrooms: 2
  • Main Level Bedrooms: 2

Other

Features

  • Accessibility Features: Accessible Common Area

Location

  • Subdivision Name: SEA COLONY 2

Parking

Parking

  • Attached Garage: Yes
  • Covered Spaces: 2
  • Garage Spaces: 2
  • Garage: Yes
  • Parking Features: Attached, Garage
  • Parking Total: 2

Schools

Elementary School

  • Elementary School: Lighthouse

High School

  • High School: William T. Dwyer

Middle or Junior School

  • Middle Or Junior School: Independence

Utilities

Equipment

  • Cooling: Central Air, Ceiling Fan(s), Electric
  • Has Cooling: Yes
  • Heating: Central, Electric
  • Has Heating: Yes
  • Laundry Features: Inside
  • Sewer: Public Sewer
  • Utilities: Sewer Available, Water Available
  • Water Source: Public

Frequently Asked Questions

How many bedrooms and bathrooms does this single-family home have?

There are 3 bedrooms and 3 bathrooms in this single-family home at 2028 Mainsail Circle.

What schools are nearby to 2028 Mainsail Circle?

Nearby schools include the Lighthouse Elementary School, Independence Middle School, and William T. Dwyer High School.

Does this single-family home have parking?

Yes, there are 2 parking spaces available for 2028 Mainsail Circle.

What are the annual taxes for 2028 Mainsail Circle?

Annual taxes for this single-family home are estimated at $7,355.

How does 2028 Mainsail Circle compare to other single-family homes in The Bluffs?

This single-family home is listed 28% above the average price for single-family homes in The Bluffs and has been on the market for 5 more days than the typical home in this area.

What is the square footage on this single-family home?

According to the MLS, this listing is 1,786 sqft.

2028 Mainsail Circle is a 3-bedroom, 3-bath single-family home for sale in Jupiter FL 33477. Available on Prevu for 157 days at $1,494,900. This residence features 1,786 square feet of living space, located in The Bluffs. The median listing price for single-family homes in this area is $725,000. Nearby schools include Lighthouse Elementary School, Independence Middle School, and William T. Dwyer High School. Additional amenities include private outdoor space, dishwasher, pets allowed, air conditioning, fitness center, parking, swimming pool, and washer/dryer. Explore more single-family home listings in Jupiter.

Based on information from Beaches MLS and/or other sources. All data, including all measurements and calculations of area, is obtained from various sources and has not been, and will not be, verified by Prevu or the MLS. Information is provided exclusively for consumer's personal, non-commercial use and may not be used for any purpose other than to identify prospective properties consumer may be interested in purchasing.

Full MLS Disclaimers

Rebate estimate is indicative only and based on listing price and estimated buyer's agent commission paid by owner, if applicable. Final rebates are subject to Terms of Use and may vary due to final negotiated transaction terms.