Prevu by reAlpha
BuySellBlogBrowse Listings

2027 Dairy Mart Rd Rd 2San Ysidro, CA 92173

For Sale

$339,900

Smart Buyer Rebate $3,399

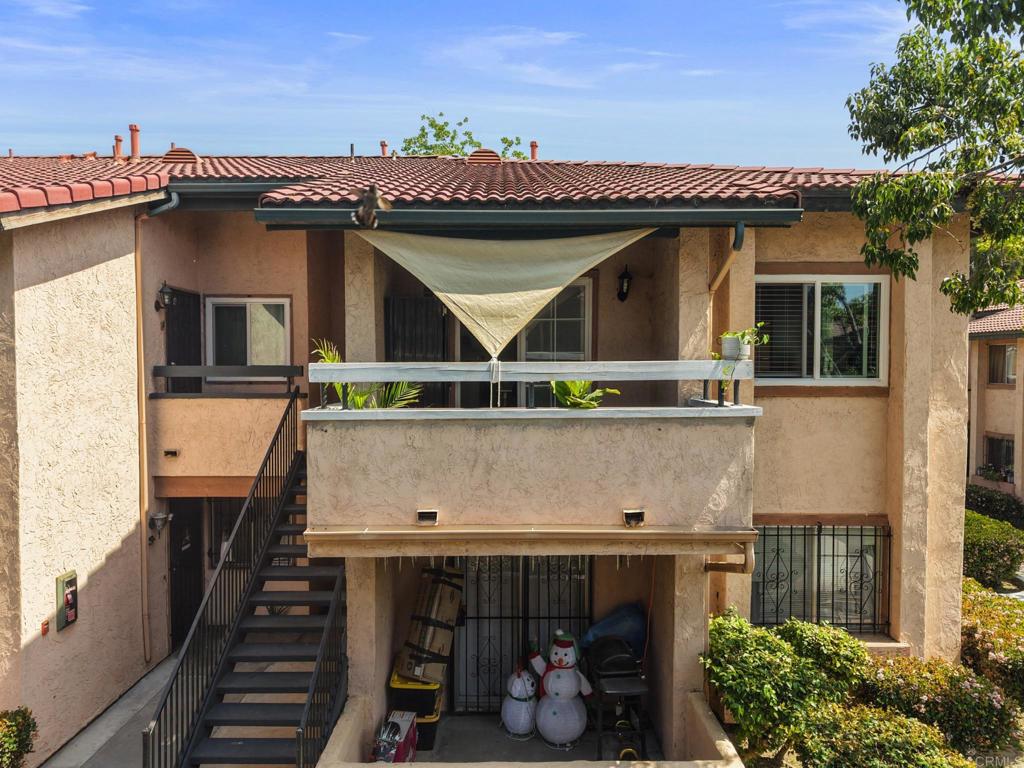
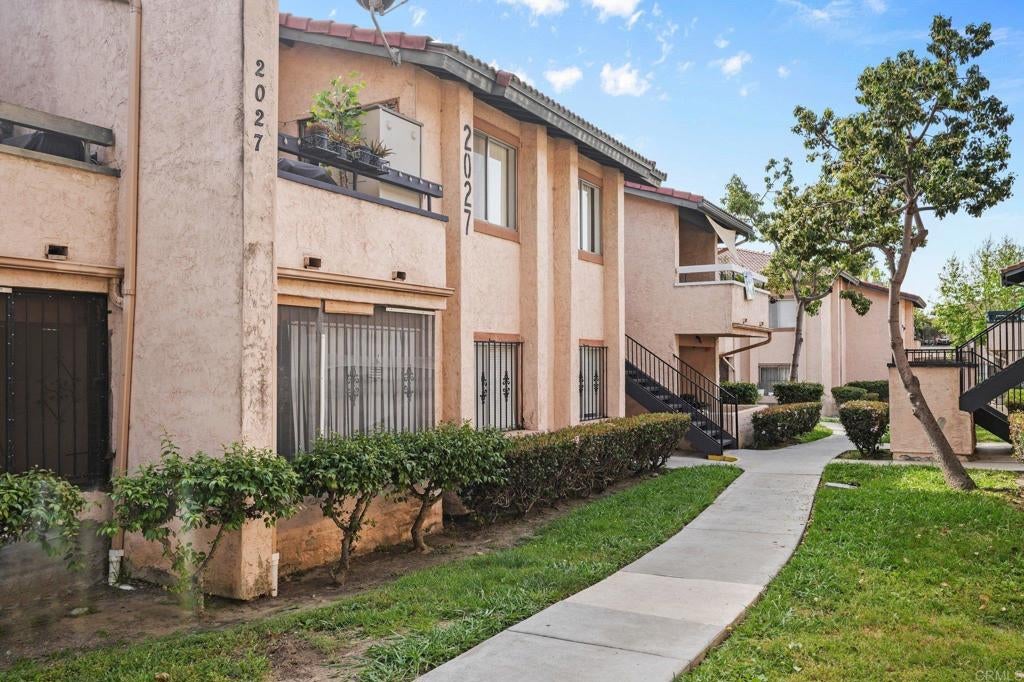
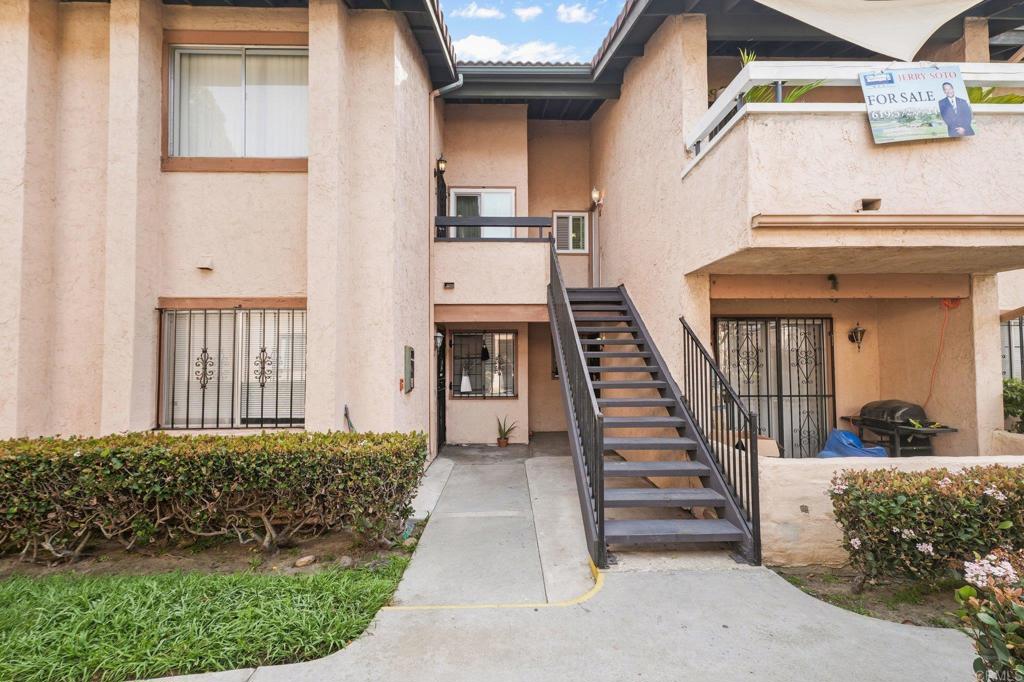
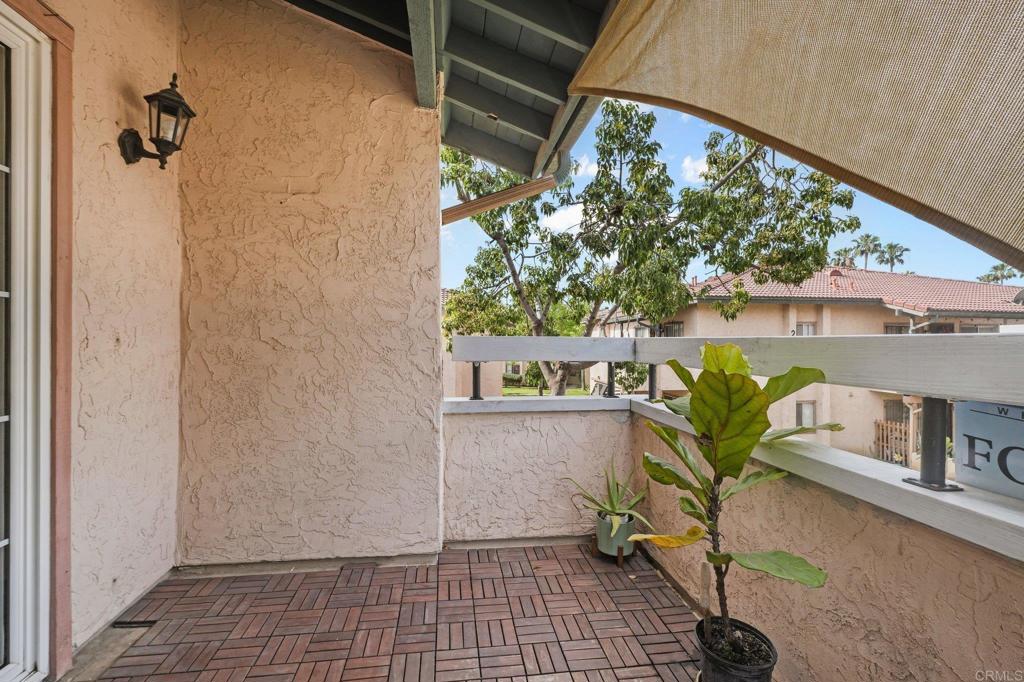
Welcome to this upper-level corner/end-unit condo in the gated Villa Serena community of San Ysidro. With 1 bedroom, 1 bathroom, 507 sq. ft., and no one above, this light-filled home offers privacy, comfort, and an easy, low-maintenance lifestyle. The open living area features a convenient breakfast bar and modern stainless-steel appliances, while the in-unit washer and dryer add everyday convenience. Step outside onto the private balcony to enjoy refreshing evening breezes and beautiful sunsets. Residents of Villa Serena enjoy two community swimming pools, controlled gated access, maintained grounds, a picnic area, playground, storage, water, sewer, trash, and maintenance of the common areas. Additional highlights include: * Upper-level corner/end unit * No one above * 1 bedroom / 1 bathroom * 507 sq. ft. * Modern stainless-steel kitchen appliances * In-unit washer & dryer * Private balcony * 1 assigned covered carport * Two community swimming pools * Secure gated entry * HOA includes water, sewer, trash, insurance and exterior/common-area maintenance. Convenient access to I-5, I-805, San Ysidro Trolley Station, shopping, restaurants and the U.S.–Mexico border. This is an opportunity to own in San Diego County at a more accessible price point while enjoying the amenities and convenience of a gated community. Ideal for a buyer looking for an affordable primary residence, a low-maintenance home, or a cash purchase in San Diego.


Listed by Jerry Soto

·

License #01233351

·

Coldwell Banker West

·

jerrysoto1@gmail.com

Last updated August 19, 2026

·

Source: CRMLS #PTP2602255

Listing Facts

  • TypeCondo
  • NeighborhoodSan Ysdiro West
  • Bedrooms1
  • Bathrooms1
  • Days on Prevu174
  • HOA/Maint. Fees$310/month
  • Size507 sqft
  • Price per sqft$670

Amenities

  • Washer/Dryer
  • Pets Allowed
  • Parking
  • Storage
  • Swimming Pool

Location

Mortgage Calculator

Listing History

08/20/2026
Price Increased
$339,900
06/28/2026
Price Decreased
$339,000
06/22/2026
Price Increased
$340,000
04/14/2026
Price Decreased
$325,000
03/31/2026
Price Decreased
$349,999
03/25/2026
Listed by Coldwell Banker West
$350,000
  1. 08/20/2026$339,900
    Price Increased
  2. 06/28/2026$339,000
    Price Decreased
  3. 06/22/2026$340,000
    Price Increased
  4. 04/14/2026$325,000
    Price Decreased
  5. 03/31/2026$349,999
    Price Decreased
  6. 03/25/2026$350,000
    Listed by Coldwell Banker West

Property Details for 2027 Dairy Mart Rd Rd 2

Association

Amenities

  • Association Amenities: Maintenance Grounds, Insurance, Picnic Area, Playground, Pool, Storage, Trash, Water
  • Community Features: Curbs, Street Lights, Sidewalks, Pool
  • Pets Allowed: Yes

Fees

  • Association Fee: $310.00 Monthly
  • Association Fee Includes: Sewer

General

  • Association Name: Villa Serena
  • Number Of Units In Community: 332

Exterior

Construction

  • Property Attached: Yes
  • Stories: 1
  • Stories Total: 1
  • Structure Type: House
  • Year Built: 1985
  • Architectural Style: Spanish
  • Common Walls: End Unit, No One Above, 2+ Common Walls
  • Entry Level: 2
  • Entry Location: front
  • Exterior Features: Awning(s), Balcony, Rain Gutters

Features

  • Direction Faces: South
  • Fencing: Privacy
  • Pool Features: Community, Association
  • View: Park/Greenbelt

Measurements

  • Lot Dimensions Source: Assessor
  • Lot Size Acres: 1.49
  • Lot Size Area: 65,032
  • Lot Size Source: Assessor
  • Lot Size Square Feet: 65,032
  • Lot Size Units: Square Feet

Financial

Taxes

  • Parcel Number: 6371302782

Interior

Features

  • Appliances: Electric Oven, Electric Range, Gas Water Heater, Refrigerator, Dryer, Washer, Washer/Dryer Stacked
  • Flooring: Laminate
  • Interior Features: Breakfast Bar

Measurements

  • Living Area: 507
  • Living Area Source: Assessor
  • Living Area Units: Square Feet

Rooms

  • Bathrooms Full: 1
  • Bathrooms Total Integer: 1
  • Bedrooms Total: 1
  • Main Level Bathrooms: 1
  • Main Level Bedrooms: 1

Parking

Parking

  • Carport Spaces: 1
  • Carport: Yes
  • Parking Total: 1

Schools

High School

  • High School District: Sweetwater Union

Utilities

Equipment

  • Laundry Features: Washer Hookup, Gas Dryer Hookup, Inside, Laundry Closet, In Kitchen

Frequently Asked Questions

How many bedrooms and bathrooms does this condo have?

There is 1 bedroom and 1 bathroom in this condo at 2027 Dairy Mart Rd Rd 2.

Does this condo have parking?

Yes, there is 1 parking space available for 2027 Dairy Mart Rd Rd 2.

Are pets allowed at 2027 Dairy Mart Rd Rd?

Yes, 2027 Dairy Mart Rd Rd allows pets.

How does 2027 Dairy Mart Rd Rd 2 compare to other condos in San Ysdiro West?

This condo is listed 1% below the average price for condos in San Ysdiro West and has been on the market for 86 more days than the typical home in this area.

What building or home owners association is the condo part of?

This condo is part of the Villa Serena home owners association.

What is the square footage on this condo?

According to the MLS, this listing is 507 sqft.

2027 Dairy Mart Rd Rd 2 is a 1-bedroom, 1-bath condo for sale in San Ysidro CA 92173. Available on Prevu for 174 days at $339,900. This includes a recent price increase of $900. This property features 507 square feet of living space, located in San Ysdiro West. The median listing price for condos in this area is $339,500. Additional amenities include pets allowed, storage, parking, swimming pool, and washer/dryer. Explore more condo listings in San Diego.

Based on information from California Regional Multiple Listing Service, Inc. and/or other sources. All data, including all measurements and calculations of area, is obtained from various sources and has not been, and will not be, verified by Prevu or the MLS. Information is provided exclusively for consumer's personal, non-commercial use and may not be used for any purpose other than to identify prospective properties consumer may be interested in purchasing.

Full MLS Disclaimers

Rebate estimate is indicative only and based on listing price and estimated buyer's agent commission paid by owner, if applicable. Final rebates are subject to Terms of Use and may vary due to final negotiated transaction terms.