

Prevu by reAlpha
BuySellBlogBrowse Listings

2027 187th Place SEBothell, WA 98012

For Sale

$575,000

Smart Buyer Rebate $5,750

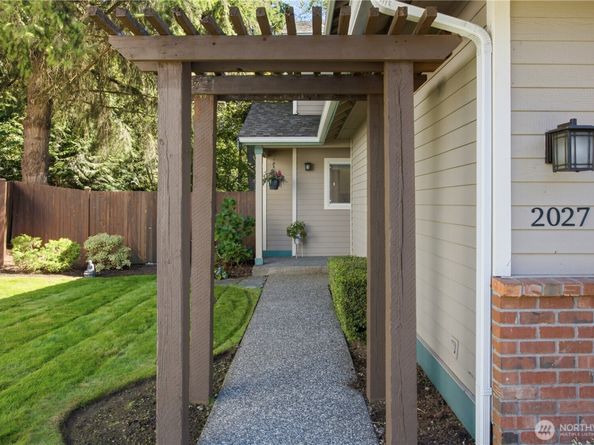
Welcome to the Silver Springs community which offers a sense of tranquility yet is centrally located between Canyon Park shops and the vibrant Mill Creek Town Center. This area is amazing offering easy access to 405, and fantastic transit connectivity just blocks away. You'll love the greenbelt view; the setting makes it so that you can commune with nature without ever leaving your home. Relax after a long day by opening the door and listening to the birds or take a walk along the private treelined trails. If you want a more urban experience, head to Mill Creek Town Center for dinner out at one of the many restaurants. The floorplan is great for entertaining, flowing between the yard and the Great-Room gathering spaces. Upstairs you'll find a grand Primary bedroom featuring vaulted ceilings and a private bath, two other good-sized bedrooms, and a nicely updated Main Bath. There is also a fenced dog run, so your small fur-babies can get outside while you're at work. There is also a spacious two-car garage and off-street parking for two more cars. All of the schools that service this home are very highly rated! Don't miss this opportunity to build instant equity. New water line (2026) New furnace (2024) Guest bathroom updated in 2024, and the Primary Shower was updated earlier to a one-piece shower surround.

Listed by JJ Summa

·

JJ Summa & Associates Inc

Last updated September 14, 2026

·

Source: NWMLS #2580015

Listing Facts

  • TypeSingle-family
  • NeighborhoodNorth Creek
  • Bedrooms3
  • Bathrooms3
  • Days on Prevu6
  • HOA/Maint. Fees$99/month
  • Taxes$6,763/year
  • Size1,624 sqft
  • Price per sqft$354

Amenities

  • Dishwasher
  • Pets Allowed
  • Parking

Location

Mortgage Calculator

Listing History

09/09/2026
Listed by JJ Summa & Associates Inc
$575,000
  1. 09/09/2026$575,000
    Listed by JJ Summa & Associates Inc

Property Details for 2027 187th Place SE

Association

Amenities

  • Community Features: CCRs, Trail(s)

Fees

  • Association Fee: $99.00 Monthly
  • Association Fee Includes: Common Area Maintenance, Lawn Service, See Remarks

Exterior

Construction

  • Property Condition: Fair
  • Roof: Composition
  • Structure Type: Townhouse
  • Year Built: 1995
  • Architectural Style: Traditional
  • Building Name: Silver Creek Estates Div. II
  • Construction Materials: Wood Products
  • Entry Location: Main
  • Exterior Features: Wood Products

Features

  • Direction Faces: West

Measurements

  • Building Area Total: 1,624
  • Building Area Units: Square Feet
  • Lot Size Acres: 0.08
  • Lot Size Square Feet: 3,485
  • Lot Size Units: Square Feet

Financial

Taxes

  • Parcel Number: 00831600002300
  • Tax Annual Amount: $6,763.00
  • Tax Year: 2025

Interior

Features

  • Appliances: Dishwasher, Microwave, Refrigerator, Stove(s)/Range(s)
  • Fireplace Features: Gas
  • Fireplace: Yes
  • Fireplaces Total: 1
  • Flooring: Engineered Hardwood, Vinyl, Carpet
  • Interior Features: Bath Off Primary, Ceiling Fan(s), Dbl Pane/Storm Window, Fireplace, Sprinkler System, Vaulted Ceiling(s), Water Heater

Measurements

  • Living Area: 1,624

Rooms

  • Bathrooms Full: 1
  • Bathrooms Half: 1
  • Bathrooms Three Quarter: 1
  • Bathrooms Total Integer: 3
  • Bedrooms Total: 3
  • Main Level Bathrooms: 1

Other

Location

  • Subdivision Name: Thrashers Corner

Parking

Parking

  • Attached Garage: Yes
  • Covered Spaces: 2
  • Garage: Yes
  • Parking Features: Driveway, Attached Garage
  • Parking Total: 4

Schools

Elementary School

  • Elementary School: Tambark Creek Elementary

High School

  • High School: Henry M. Jackson Hig
  • High School District: Everett

Middle or Junior School

  • Middle Or Junior School: Heatherwood Mid

Utilities

Equipment

  • Has Heating: Yes
  • Sewer: Sewer Connected
  • Water Source: Public

Frequently Asked Questions

How many bedrooms and bathrooms does this single-family home have?

There are 3 bedrooms and 3 bathrooms in this single-family home at 2027 187th Place SE.

What schools are nearby to 2027 187th Place SE?

Nearby schools include the Tambark Creek Elementary, Heatherwood Mid Middle School, and Henry M. Jackson Hig High School.

Does this single-family home have parking?

Yes, there are 4 parking spaces available for 2027 187th Place SE.

What are the annual taxes for 2027 187th Place SE?

Annual taxes for this single-family home are estimated at $6,763.

How does 2027 187th Place SE compare to other single-family homes in North Creek?

This single-family home is listed 50% below the average price for single-family homes in North Creek and has been on the market for 46 less days than the typical home in this area.

What building or home owners association is the single-family home part of?

This single-family home is in the Silver Creek Estates Div. II building.

What is the square footage on this single-family home?

According to the MLS, this listing is 1,624 sqft.

2027 187th Place SE is a 3-bedroom, 3-bath single-family home for sale in Bothell WA 98012. On Prevu for 6 days at $575,000. This home features 1,624 square feet of living space, located in North Creek. The median listing price for single-family homes in this area is $999,000. Nearby schools include Tambark Creek Elementary, Heatherwood Mid Middle School, and Henry M. Jackson Hig High School. Property amenities include dishwasher, pets allowed, and parking. Explore more single-family home listings in Snohomish County.

Based on information from NWMLS and/or other sources. All data, including all measurements and calculations of area, is obtained from various sources and has not been, and will not be, verified by Prevu or the MLS. Information is provided exclusively for consumer's personal, non-commercial use and may not be used for any purpose other than to identify prospective properties consumer may be interested in purchasing.

Full MLS Disclaimers

Rebate estimate is indicative only and based on listing price and estimated buyer's agent commission paid by owner, if applicable. Final rebates are subject to Terms of Use and may vary due to final negotiated transaction terms.