Prevu by reAlpha
BuySellBlogBrowse Listings

2026 N Vermont Street 301Arlington, VA 22207

For Sale

$295,000

Smart Buyer Rebate $2,375

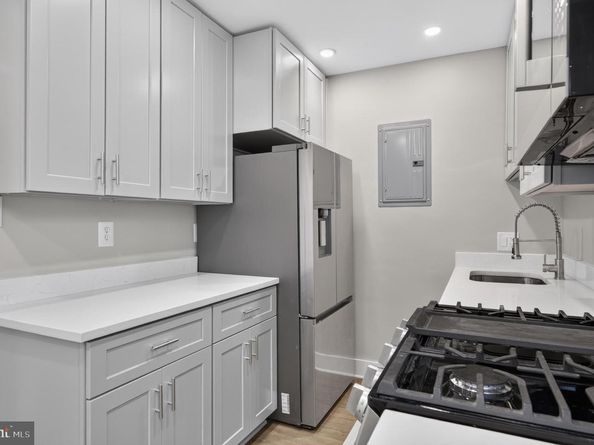
Updated and spacious, top floor, two bedroom condo featuring a stunning new kitchen with new cabinets, white quartz counters, fixtures, undermount sink and breakfast nook. New stainless steel appliances include a bottom shelf refrigerator with ice maker, gas range, and microwave. Gorgeous hardwood look vinyl floors and LED recessed ceiling lights throughout. Bedrooms have dedicated hallway to updated bathroom. Electric, gas, water and sewer are included in the monthly condo fee. Conveys with a storage unit in basement laundry room. Just steps to outdoor community pool open during the summer and Woodstock Park. Walking distance to Cherrydale business district, parks, Metro bus and just 1 mile to Ballston Metrorail.


Listed by Alan R Wagman

·

License #0225075665

·

RE/MAX Allegiance

·

7038388780

Last updated August 01, 2026

·

Source: BrightMLS #VAAR2077436

Listing Facts

  • TypeCondo
  • NeighborhoodWaverly Hills
  • Bedrooms2
  • Bathrooms1
  • Days on Prevu2
  • HOA/Maint. Fees$810.54/month
  • Taxes$2,887/year
  • Size697 sqft
  • Price per sqft$423

Amenities

  • Dishwasher
  • Pool - Outdoor

Location

Mortgage Calculator

Listing History

08/01/2026
Listed by RE/MAX Allegiance
$295,000

Property Details for 2026 N Vermont Street 301

Association

Amenities

  • Association Amenities: Pool - Outdoor
  • Pets Allowed: Size/Weight Restriction

Fees

  • Association Fee 2: $810.54 Monthly
  • Association Fee Includes: Air Conditioning, Common Area Maintenance, Electricity, Gas, Ext Bldg Maint, Heat, Pool(s), Reserve Funds, Sewer, Water, Trash, Snow Removal

Exterior

Construction

  • New Construction: No
  • Year Built: 1953
  • Architectural Style: Traditional
  • Construction Materials: Brick
  • Entry Level: 3

Features

  • Other Structures: Above Grade, Below Grade
  • Waterfront: No

Financial

Taxes

  • Tax Annual Amount: $2,887.00
  • Tax Year: 2026

Interior

Features

  • Appliances: Dishwasher, Disposal, Microwave, Refrigerator, Icemaker, Oven/Range - Gas
  • Fireplace: No

Measurements

  • Living Area: 697
  • Living Area Source: Assessor

Rooms

  • Has Basement: No
  • Bathrooms Full: 1
  • Bathrooms Total Integer: 1
  • Bedrooms Total: 2
  • Main Level Bedrooms: 2

Other

General

  • Senior Community: No

Location

  • Subdivision Name: VERMONT GARDENS

Parking

Parking

  • Garage: No
  • Parking Features: Permit Included

Utilities

Equipment

  • Cooling: Wall Unit
  • Heating: Wall Unit
  • Has Heating: Yes
  • Sewer: Public Sewer
  • Water Source: Public

Frequently Asked Questions

How many bedrooms and bathrooms does this condo have?

There are 2 bedrooms and 1 bathroom in this condo at 2026 N Vermont Street 301.

What are the annual taxes for 2026 N Vermont Street 301?

Annual taxes for this condo are estimated at $2,887.

How does 2026 N Vermont Street 301 compare to other condos in Waverly Hills?

This condo is listed 30% above the average price for condos in Waverly Hills and has been on the market for 55 less days than the typical home in this area.

What is the square footage on this condo?

According to the MLS, this listing is 697 sqft.

2026 N Vermont Street 301 is a 2-bedroom, 1-bath condo for sale in ARLINGTON VA 22207. On Prevu for 0 days at $295,000. This home features 697 square feet of living space, located in Waverly Hills. The median listing price for condos in this area is $245,000. The home offers dishwasher and pool - outdoor. Explore more condo listings in Arlington County.

The data relating to real estate for sale on this website appears in part through the BRIGHT Internet Data Exchange program, a voluntary cooperative exchange of property listing data between licensed real estate brokerage firms in which participates, and is provided by BRIGHT through a licensing agreement. The information provided by this website is for the personal, non-commercial use of consumers and may not be used for any purpose other than to identify prospective properties consumers may be interested in purchasing. Copyright BRIGHT, All Rights Reserved.

Full MLS Disclaimers

Rebate estimate is indicative only and based on listing price and estimated buyer's agent commission paid by owner, if applicable. Final rebates are subject to Terms of Use and may vary due to final negotiated transaction terms.