

Prevu by reAlpha
BuySellBlogBrowse Listings

2025 Little Peconic Bay LaneSouthold, NY 11971

For Sale

$1,695,000

Smart Buyer Rebate $16,950

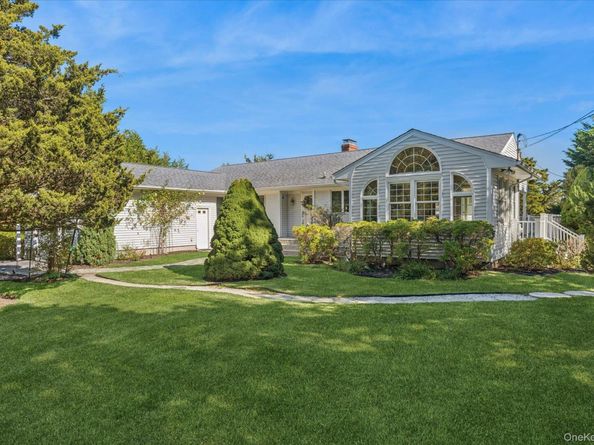
Waterfront Living with Bay Access & Your Own Dock. Enjoy beautiful water views from this 3-bedroom, 2-bath waterfront home with bay access and a private dock. A sunny eat-in kitchen, formal dining room, and hardwood floors create an inviting setting for everyday living and entertaining. Relax in the upper-level living room or gather in the lower-level family room, with two fireplaces adding warmth and charm. The primary suite features an ensuite bath and sliding doors to a private deck—a peaceful spot to start or end your day. A large deck overlooking the water offers even more space to entertain or simply enjoy the view. Two garages, cedar closet, enclosed blueberry and vegetable gardens, oil heat, and new central air conditioning complete this waterfront retreat.

Listed by Thomas J. Uhlinger

·

Douglas Elliman Real Estate

·

631-354-8100

Listed by Kristy B. Naddell

·

Douglas Elliman Real Estate

Last updated October 30, 2026

·

Source: OneKey #1061179

Listing Facts

  • TypeSingle-family
  • NeighborhoodSouthold
  • Bedrooms3
  • Bathrooms2
  • Days on Prevu4
  • HOA/Maint. Fees$1,000/annual
  • Taxes$11,943/year
  • Size2,376 sqft
  • Price per sqft$713

Amenities

  • Dishwasher
  • Private Outdoor Space
  • Washer/Dryer
  • Air Conditioning
  • Parking

Location

Mortgage Calculator

Listing History

10/29/2026
Status changed to Active
$1,695,000
10/27/2026
Listed by Douglas Elliman Real Estate
$1,695,000
  1. 10/29/2026$1,695,000
    Status changed to Active
  2. 10/27/2026$1,695,000
    Listed by Douglas Elliman Real Estate

Property Details for 2025 Little Peconic Bay Lane

Association

Fees

  • Association Fee: $1,000.00 Annually
  • Association Fee Includes: Other

General

  • Association Name: West Lake Association

Exterior

Construction

  • Property Condition: Updated/Remodeled
  • Year Built: 1977
  • Architectural Style: Exp Ranch
  • Construction Materials: Vinyl Siding

Features

  • Patio And Porch Features: Covered, Deck, Wrap Around
  • Road Frontage Type: Private Road
  • View: Water
  • Waterfront Features: Beach Access, Canal Access, Waterfront
  • Waterfront: Yes

Measurements

  • Building Area Units: Square Feet
  • Frontage Length: 106
  • Frontage Type: Private Road
  • Lot Features: Waterfront
  • Lot Size Acres: 0.50
  • Lot Size Square Feet: 21,780

Financial

Taxes

  • Parcel Number: 1000-090-00-01-00-014-000
  • Tax Annual Amount: $11,943.00
  • Tax Assessed Value: $7,700.00
  • Tax Year: 2026

Interior

Features

  • Appliances: Dishwasher, Dryer, Electric Cooktop, Electric Oven, Microwave, Refrigerator, Stainless Steel Appliance(s), Washer, Indirect Water Heater, Water Purifier Owned
  • Fireplace Features: Basement, Living Room
  • Fireplace: Yes
  • Fireplaces Total: 2
  • Flooring: Hardwood
  • Interior Features: First Floor Bedroom, First Floor Full Bath, Eat-in Kitchen, Entrance Foyer, Formal Dining, Granite Counters, Primary Bathroom, Washer/Dryer Hookup

Measurements

  • Living Area: 2,376
  • Living Area Source: CubiCasa

Rooms

  • Basement: Finished, Walk-Out Access
  • Has Basement: Yes
  • Bathrooms Full: 2
  • Bathrooms Total Integer: 2
  • Bedrooms Total: 3
  • Rooms Total: 8

Other

Location

  • Tax Block: 14
  • Tax Lot: 1

Parking

Parking

  • Garage Spaces: 4
  • Garage: Yes
  • Parking Features: Driveway

Schools

Elementary School

  • Elementary School: Southold Elementary School
  • Elementary School District: Southold

High School

  • High School: Southold Junior-Senior High School
  • High School District: Southold

Middle or Junior School

  • Middle Or Junior School: Southold Junior-Senior High School
  • Middle Or Junior School District: Southold

Utilities

Equipment

  • Cooling: Central Air
  • Heating: Oil
  • Sewer: Cesspool
  • Utilities: Cable Available, Electricity Connected, Phone Connected
  • Water Source: Public

Frequently Asked Questions

How many bedrooms and bathrooms does this single-family home have?

There are 3 bedrooms and 2 bathrooms in this single-family home at 2025 Little Peconic Bay Lane.

What schools are nearby to 2025 Little Peconic Bay Lane?

Nearby schools include the Southold Elementary School, Southold Junior-Senior High School, and Southold Junior-Senior High School.

Does this single-family home have parking?

Yes, there are 4 parking spaces available for 2025 Little Peconic Bay Lane.

What are the annual taxes for 2025 Little Peconic Bay Lane?

Annual taxes for this single-family home are estimated at $11,943.

How does 2025 Little Peconic Bay Lane compare to other single-family homes in Southold?

This single-family home is listed 20% below the average price for single-family homes in Southold and has been on the market for 108 less days than the typical home in this area.

What building or home owners association is the single-family home part of?

This single-family home is part of the West Lake Association home owners association.

What is the square footage on this single-family home?

According to the MLS, this listing is 2,376 sqft.

2025 Little Peconic Bay Lane is a 3-bedroom, 2-bath single-family home for sale in Southold NY 11971. Available on Prevu for 4 days at $1,695,000. This property features 2,376 square feet of living space, located in Southold. The median listing price for single-family homes in this area is $1,722,500. Nearby schools include Southold Elementary School, Southold Junior-Senior High School, and Southold Junior-Senior High School. Additional amenities include private outdoor space, dishwasher, air conditioning, parking, and washer/dryer. View other single-family home listings in Suffolk County.

The data relating to real estate for sale on this website comes in part from the IDX Program of OneKey™ MLS. The source of the displayed data is either the property owner or public record provided by non-governmental third parties. It is believed to be reliable but not guaranteed. This information is provided exclusively for consumers’ personal, non-commercial use. Information Copyright 2026, OneKey™ MLS. All Rights Reserved.

Full MLS Disclaimers

Rebate estimate is indicative only and based on listing price and estimated buyer's agent commission paid by owner, if applicable. Final rebates are subject to Terms of Use and may vary due to final negotiated transaction terms.