

Prevu by reAlpha
BuySellBlogBrowse Listings

2025 211th Avenue NESammamish, WA 98074

For Sale

$3,125,000

Smart Buyer Rebate $31,250

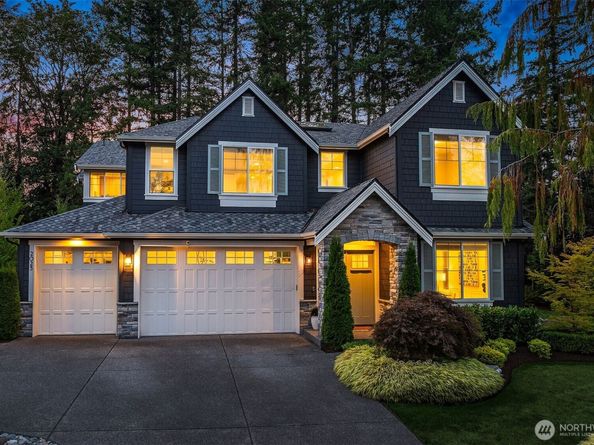
Experience elevated golf course living in this exceptional Murray Franklyn masterpiece, perfectly positioned on the 5th South fairway of the coveted Sahalee Estates, featuring one of Washington's premier PGA Championship golf courses. Set on a private, level 12,000+ SF homesite, this stunning open-concept floor plan offers 5 bedrooms, 4.5 baths, den, recreation room, and a main-level suite ideal for guests or multi-gen living. Soaring ceilings and a dramatic wall of windows fill the home with natural light while showcasing picturesque fairway views. The chef's kitchen is designed for everyday living and entertaining, featuring slab quartz countertops, premium GE Café appliances, expansive cabinetry, and elegant finishes throughout. Retreat to the luxurious owner's suite with a spa-inspired bath and designer tile surrounds. Wide 7-inch plank hardwood floors, 8-foot doors, generator, EV charging, epoxied garage flooring and countless upgrades elevate every space with exceptional craftsmanship. Enjoy seamless indoor-outdoor living with 2 covered patios, including one with dual-sided fireplace overlooking the golf course—perfect for year-round entertaining. Located within the gated Sahalee Estates, residents enjoy privacy, security and optional exclusive golf club membership. Top-rated Lake Washington School District. This is a rare opportunity to own a luxury home offering timeless design, championship golf course frontage, and an unmatched Pacific Northwest lifestyle.

Listed by Katie Lund

·

Windermere Real Estate/East

Last updated September 14, 2026

·

Source: NWMLS #2582252

Listing Facts

  • TypeSingle-family
  • NeighborhoodSeattle East
  • Bedrooms5
  • Bathrooms5
  • Days on Prevu1
  • HOA/Maint. Fees$138/month
  • Taxes$21,947/year
  • Size4,543 sqft
  • Price per sqft$688

Amenities

  • Dishwasher
  • Washer/Dryer
  • Pets Allowed
  • Air Conditioning
  • Parking

Location

Mortgage Calculator

Listing History

09/14/2026
Listed by Windermere Real Estate/East
$3,125,000
  1. 09/14/2026$3,125,000
    Listed by Windermere Real Estate/East

Property Details for 2025 211th Avenue NE

Association

Amenities

  • Community Features: CCRs, Gated, Golf

Fees

  • Association Fee: $138.00 Monthly
  • Association Fee Includes: Common Area Maintenance, Road Maintenance, Security, Snow Removal

Exterior

Construction

  • Property Condition: Very Good
  • Roof: Composition
  • Structure Type: House
  • Year Built: 2022
  • Architectural Style: Craftsman
  • Builder Name: Murray Franklyn
  • Construction Materials: Cement Planked, Stone
  • Entry Location: Main
  • Exterior Features: Cement Planked, Stone

Features

  • Direction Faces: Southeast
  • View: Golf Course, Territorial

Measurements

  • Building Area Total: 4,543
  • Building Area Units: Square Feet
  • Lot Features: Cul-De-Sac, Curbs, Open Space, Paved
  • Lot Size Acres: 0.27
  • Lot Size Square Feet: 12,140
  • Lot Size Units: Square Feet

Financial

Taxes

  • Parcel Number: 7504000350
  • Tax Annual Amount: $21,947.00
  • Tax Year: 2025

Interior

Features

  • Appliances: Dishwasher, Disposal, Dryer, Microwave, Refrigerator, Stove(s)/Range(s), Washer
  • Fireplace Features: Gas
  • Fireplace: Yes
  • Fireplaces Total: 1
  • Flooring: Ceramic Tile, Engineered Hardwood, Carpet
  • Interior Features: Bath Off Primary, Dbl Pane/Storm Window, Dining Room, Fireplace, French Doors, High Tech Cabling, Pantry, Skylight(s), SMART Wired, Sprinkler System, Vaulted Ceiling(s), Walk-In Closet(s), Water Heater, Wet Bar, Wine/Beverage Refrigerator, Wired For Generator

Measurements

  • Living Area: 4,543

Rooms

  • Bathrooms Full: 2
  • Bathrooms Half: 1
  • Bathrooms Three Quarter: 2
  • Bathrooms Total Integer: 5
  • Bedrooms Total: 5
  • Main Level Bathrooms: 2
  • Main Level Bedrooms: 1

Other

Location

  • Subdivision Name: Sahalee

Parking

Parking

  • Attached Garage: Yes
  • Covered Spaces: 3
  • Garage: Yes
  • Parking Features: Attached Garage
  • Parking Total: 3

Schools

Elementary School

  • Elementary School: Blackwell Elem

High School

  • High School: Eastlake High
  • High School District: Lake Washington

Middle or Junior School

  • Middle Or Junior School: Inglewood Middle

Utilities

Equipment

  • Has Cooling: Yes
  • Has Heating: Yes
  • Sewer: Sewer Connected
  • Water Source: Public

Frequently Asked Questions

How many bedrooms and bathrooms does this single-family home have?

There are 5 bedrooms and 5 bathrooms in this single-family home at 2025 211th Avenue NE.

What schools are nearby to 2025 211th Avenue NE?

Nearby schools include the Blackwell Elem Elementary School, Inglewood Middle, and Eastlake High.

Does this single-family home have parking?

Yes, there are 3 parking spaces available for 2025 211th Avenue NE.

What are the annual taxes for 2025 211th Avenue NE?

Annual taxes for this single-family home are estimated at $21,947.

How does 2025 211th Avenue NE compare to other single-family homes in Seattle East?

This single-family home is listed 32% above the average price for single-family homes in Seattle East and has been on the market for 56 less days than the typical home in this area.

What is the square footage on this single-family home?

According to the MLS, this listing is 4,543 sqft.

2025 211th Avenue NE is a 5-bedroom, 5-bath single-family home for sale in Sammamish WA 98074. On Prevu for 1 days at $3,125,000. This property features 4,543 square feet of living space, located in Seattle East. The median listing price for single-family homes in this area is $1,249,000. Nearby schools include Blackwell Elem Elementary School, Inglewood Middle, and Eastlake High. Additional amenities include dishwasher, pets allowed, air conditioning, parking, and washer/dryer. View other single-family home listings in King County.

Based on information from NWMLS and/or other sources. All data, including all measurements and calculations of area, is obtained from various sources and has not been, and will not be, verified by Prevu or the MLS. Information is provided exclusively for consumer's personal, non-commercial use and may not be used for any purpose other than to identify prospective properties consumer may be interested in purchasing.

Full MLS Disclaimers

Rebate estimate is indicative only and based on listing price and estimated buyer's agent commission paid by owner, if applicable. Final rebates are subject to Terms of Use and may vary due to final negotiated transaction terms.