

Prevu by reAlpha
BuySellBlogBrowse Listings

20247 Parthenia STWinnetka, CA 91306

For Sale

$1,090,000

Smart Buyer Rebate $10,900

NEW PRICE – INCREDIBLE WINNETKA OPPORTUNITY!
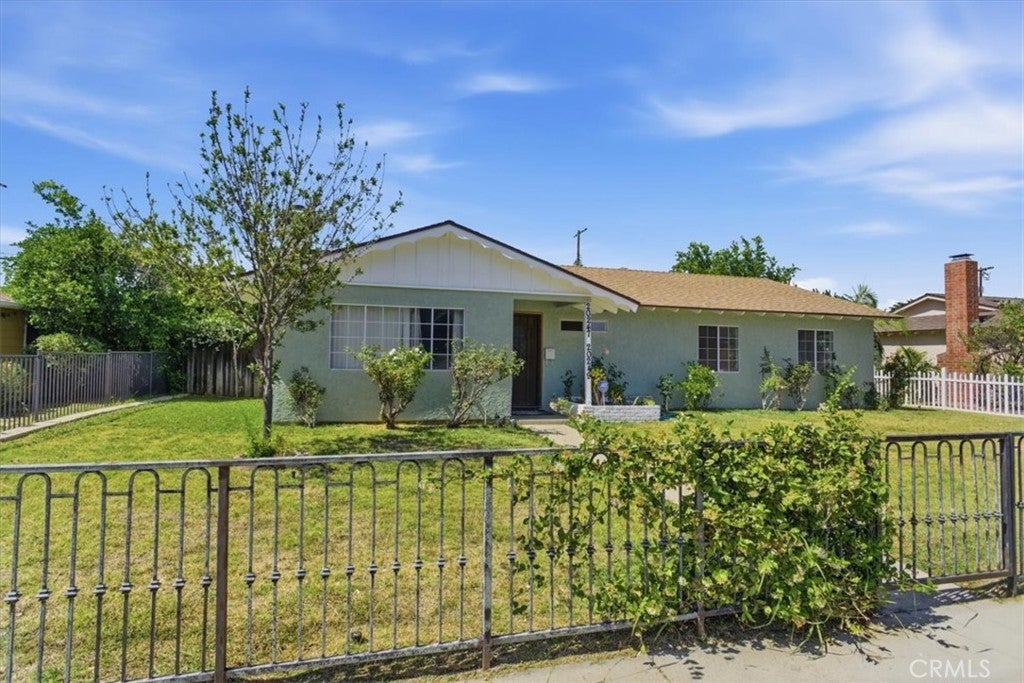
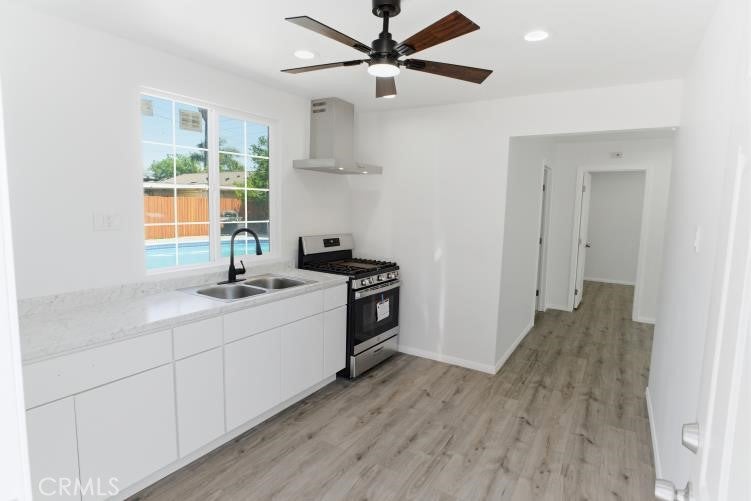
Discover this versatile Winnetka property featuring a 4-bedroom, 2-bath main residence PLUS a permitted 2-bedroom, 1-bath ADU built in 2025.
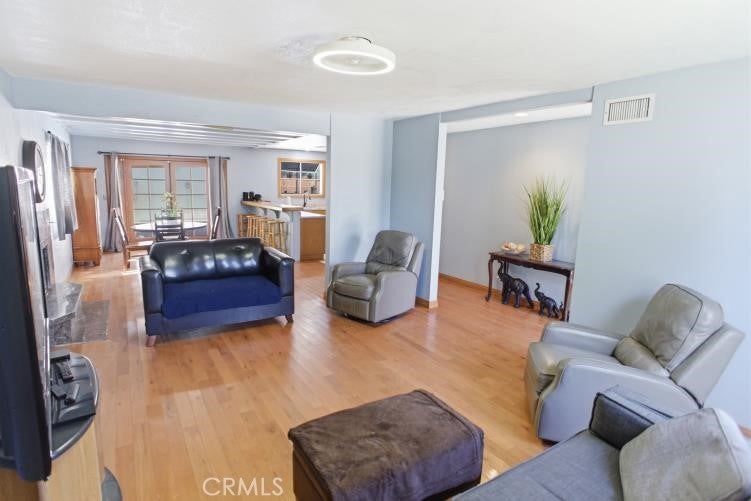
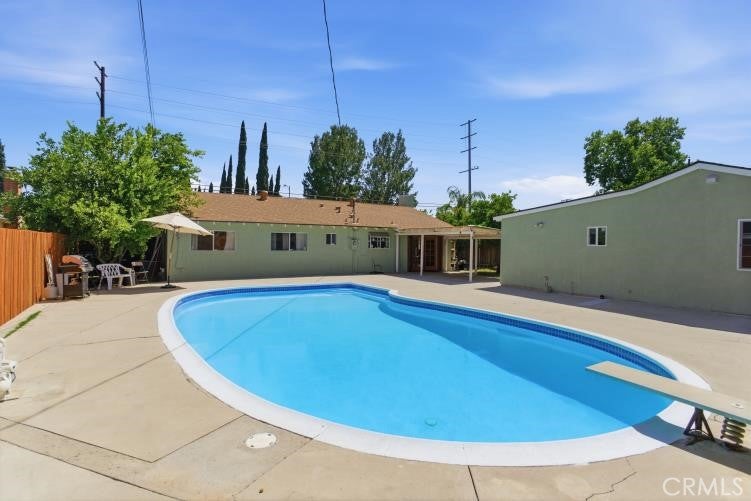
The main residence offers comfortable living spaces, a cozy fireplace, and a spacious backyard with a swimming pool, ideal for outdoor enjoyment and entertaining.
The newer ADU features separate alley access, providing added privacy, flexibility, and potential rental income. Both residences feature newer composition shingle roofs. PLEASE NOTE: The ADU square footage is not currently reflected in the Assessor's records. Copies and permits will be provided upon an accepted offer.
Live in one and rent the other, or take advantage of the property’s flexible living and income-producing possibilities.
Now offered at a new reduced price! Conveniently located near shopping, dining, and transportation. The property is ready for a new owner!

Listed by Vilma Letosky

·

License #01113424

·

Bella Vista Estates Real Estate Group Inc

·

818-585-8313

Last updated September 13, 2026

·

Source: CRMLS #SR26119197

Listing Facts

  • TypeSingle-family
  • NeighborhoodWinnetka
  • Bedrooms6
  • Bathrooms3
  • Days on Prevu104
  • Size2,180 sqft
  • Price per sqft$500

Amenities

  • Dishwasher
  • Private Outdoor Space
  • Air Conditioning
  • Parking
  • Swimming Pool

Location

Mortgage Calculator

Listing History

09/02/2026
Price Decreased
$1,090,000
07/20/2026
Price Decreased
$1,150,000
07/04/2026
Price Decreased
$1,199,900
06/03/2026
Listed by Bella Vista Estates Real Estate Group Inc
$1,250,000
  1. 09/02/2026$1,090,000
    Price Decreased
  2. 07/20/2026$1,150,000
    Price Decreased
  3. 07/04/2026$1,199,900
    Price Decreased
  4. 06/03/2026$1,250,000
    Listed by Bella Vista Estates Real Estate Group Inc

Property Details for 20247 Parthenia ST

Association

Amenities

  • Association Amenities: Pool
  • Community Features: Street Lights, Sidewalks

Exterior

Construction

  • Number Of Units Total: 2
  • Property Attached: Yes
  • Roof: Shingle
  • Stories: 1
  • Stories Total: 1
  • Structure Type: House
  • Year Built: 1958
  • Architectural Style: Traditional
  • Common Walls: 1 Common Wall
  • Construction Materials: Stucco
  • Entry Level: 1
  • Entry Location: ground level
  • Exterior Features: Rain Gutters

Features

  • Fencing: Wood, Wrought Iron
  • Patio And Porch Features: Patio
  • Pool Features: Private, In Ground, Association
  • Pool Private: Yes
  • View: City Lights, Mountain(s), Neighborhood

Measurements

  • Lot Features: Sprinklers In Front, Landscaped, Near Public Transit, Rectangular Lot
  • Lot Size Acres: 0.19
  • Lot Size Area: 8,642
  • Lot Size Source: Assessor
  • Lot Size Square Feet: 8,642
  • Lot Size Units: Square Feet

Financial

Taxes

  • Parcel Number: 2781029008

Interior

Features

  • Appliances: Dishwasher, Electric Range, Electric Water Heater, Disposal, Gas Range, Gas Water Heater, Water Heater, Washer/Dryer Stacked
  • Fireplace Features: Living Room
  • Fireplace: Yes
  • Flooring: Tile, Wood
  • Interior Features: Beamed Ceilings, Breakfast Bar, Ceiling Fan(s)

Measurements

  • Living Area: 2,180
  • Living Area Source: Assessor
  • Living Area Units: Square Feet

Rooms

  • Bathrooms Full: 3
  • Bathrooms Total Integer: 3
  • Bedrooms Total: 6
  • Main Level Bathrooms: 1
  • Main Level Bedrooms: 1

Other

Features

  • Accessibility Features: Safe Emergency Egress From Home, Accessible Doors

General

  • Exclusions: Personal Property

Location

  • Tax Lot: 16

Parking

Parking

  • Parking Features: Electric Gate, Private
  • Parking Total: 1

Schools

High School

  • High School District: Los Angeles Unified

Utilities

Equipment

  • Cooling: Central Air, Gas
  • Has Cooling: Yes
  • Heating: Central, Fireplace(s)
  • Has Heating: Yes
  • Laundry Features: Gas Dryer Hookup, Inside
  • Sewer: Public Sewer
  • Utilities: Cable Connected, Electricity Connected, Sewer Connected, Water Connected
  • Water Source: Public

Frequently Asked Questions

How many bedrooms and bathrooms does this single-family home have?

There are 6 bedrooms and 3 bathrooms in this single-family home at 20247 Parthenia ST.

Does this single-family home have parking?

Yes, there is 1 parking space available for 20247 Parthenia ST.

How does 20247 Parthenia ST compare to other single-family homes in Winnetka?

This single-family home is listed 13% above the average price for single-family homes in Winnetka and has been on the market for 18 more days than the typical home in this area.

What is the square footage on this single-family home?

According to the MLS, this listing is 2,180 sqft.

20247 Parthenia ST is a 6-bedroom, 3-bath single-family home for sale in Winnetka CA 91306. Available on Prevu for 104 days at $1,090,000. This includes a recent price decrease of $60,000. This home features 2,180 square feet of living space, located in Winnetka. The median listing price for single-family homes in this area is $819,400. Additional amenities include private outdoor space, dishwasher, air conditioning, parking, and swimming pool. Explore more single-family home listings in Los Angeles.

Based on information from California Regional Multiple Listing Service, Inc. and/or other sources. All data, including all measurements and calculations of area, is obtained from various sources and has not been, and will not be, verified by Prevu or the MLS. Information is provided exclusively for consumer's personal, non-commercial use and may not be used for any purpose other than to identify prospective properties consumer may be interested in purchasing.

Full MLS Disclaimers

Rebate estimate is indicative only and based on listing price and estimated buyer's agent commission paid by owner, if applicable. Final rebates are subject to Terms of Use and may vary due to final negotiated transaction terms.