

Prevu by reAlpha
BuySellBlogBrowse Listings

2023 Shadow Rock DriveKingwood, TX 77339

For Sale

$210,000

Smart Buyer Rebate $1,300

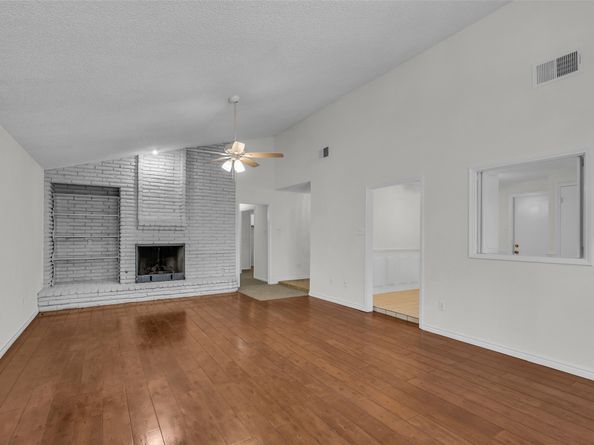
If you hate cookie-cutter, appreciate vintage style, and have vision to create your own special space, this home is for you! A palette of light and bright, freshly painted walls, trim, ceilings and cabinets has already been done for you. Enhance your canvas with a family room framed by a brick fireplace wall, a triple window seat, French doors to a herringbone-style tile patio, a classic wet bar, a louvered opening to the kitchen and a vaulted ceiling. The living area could be furnished as a combination living and dining room. An island kitchen features a unique drop-down serving bar, double oven, and charming wainscoting in the breakfast area. The primary bedroom features a real brick wall, and the third bedroom with a French-door opening can double as a study. New features include a front door with beveled glass insert and family room ceiling fan. Look for the exotic banana and fruit trees planted in the yard and labeled. Cross the street to the neighborhood park and pool.

Listed by Cathy Lakey

·

License #0592436

·

Coldwell Banker Realty - The Woodlands

·

281-610-5124

Last updated August 24, 2026

·

Source: HAR #78757141

Listing Facts

  • TypeSingle-family
  • NeighborhoodWoodland Hills
  • Bedrooms3
  • Bathrooms2
  • Days on Prevu28
  • HOA/Maint. Fees$33.75/month
  • Taxes$5,309/year
  • Size1,656 sqft
  • Price per sqft$127

Amenities

  • Dishwasher
  • Private Outdoor Space
  • Air Conditioning
  • Parking
  • Swimming Pool

Location

Mortgage Calculator

Listing History

08/18/2026
Listed by Coldwell Banker Realty - The Woodlands
$210,000
  1. 08/18/2026$210,000
    Listed by Coldwell Banker Realty - The Woodlands

Property Details for 2023 Shadow Rock Drive

Association

Amenities

  • Association Amenities: Boat Ramp, Picnic Area, Playground, Park, Pool, Trail(s)
  • Community Features: Community Pool, Master Planned Community, Curbs

Fees

  • Association Fee: $405.00 Annually
  • Association Fee Includes: Common Areas, Recreation Facilities

General

  • Association Name: Woodland Hills CA & Trail Assn

Exterior

Construction

  • Roof: Composition
  • Stories: 1
  • Year Built: 1974
  • Architectural Style: Traditional
  • Construction Materials: Brick, Wood Siding
  • Exterior Features: Deck, Fence, Patio

Features

  • Fencing: Back Yard
  • Patio And Porch Features: Deck, Patio
  • Pool Features: Association

Measurements

  • Building Area Total: 1,656
  • Lot Features: Subdivision
  • Lot Size Acres: 0.18
  • Lot Size Area: 8,228
  • Lot Size Source: Appraiser
  • Lot Size Units: Square Feet

Financial

Taxes

  • Parcel Number: 106-779-000-0005
  • Tax Annual Amount: $5,309.00
  • Tax Year: 2025

Interior

Features

  • Appliances: Double Oven, Dishwasher, Gas Cooktop
  • Fireplace Features: Gas Log
  • Fireplace: Yes
  • Fireplaces Total: 1
  • Flooring: Carpet, Engineered Hardwood, Tile
  • Interior Features: All Bedrooms Down, Wet Bar, Breakfast Bar, En Suite Bathroom, Full Bath On Main Level, Kitchen Island, Kitchen/Family Room Combo, Laminate Counters, Main Level Primary, Pantry, Tub Shower, Vaulted Ceiling(s), Walk-In Closet(s), Ceiling Fan(s), Living/Dining Room

Measurements

  • Living Area: 1,656
  • Living Area Source: Appraiser

Rooms

  • Bathrooms Full: 2
  • Bathrooms Total Integer: 2
  • Bedrooms Total: 3
  • Rooms Total: 7

Other

Location

  • Subdivision Name: Woodland Hills Village Sec 01

Parking

Parking

  • Attached Garage: Yes
  • Garage Spaces: 2
  • Garage: Yes
  • Parking Features: Attached, Garage, Garage Door Opener

Schools

Elementary School

  • Elementary School: WOODLAND HILLS ELEMENTARY SCHOOL
  • Elementary School District: 29 - Humble

High School

  • High School: KINGWOOD PARK HIGH SCHOOL
  • High School District: 29 - Humble

Middle or Junior School

  • Middle Or Junior School: KINGWOOD MIDDLE SCHOOL
  • Middle Or Junior School District: 29 - Humble

Utilities

Equipment

  • Cooling: Central Air, Electric
  • Has Cooling: Yes
  • Heating: Central, Gas
  • Has Heating: Yes
  • Sewer: Public Sewer
  • Water Source: Public

Frequently Asked Questions

How many bedrooms and bathrooms does this single-family home have?

There are 3 bedrooms and 2 bathrooms in this single-family home at 2023 Shadow Rock Drive.

What schools are nearby to 2023 Shadow Rock Drive?

Nearby schools include the WOODLAND HILLS ELEMENTARY SCHOOL, KINGWOOD MIDDLE SCHOOL, and KINGWOOD PARK HIGH SCHOOL.

Does this single-family home have parking?

Yes, there are 2 parking spaces available for 2023 Shadow Rock Drive.

What are the annual taxes for 2023 Shadow Rock Drive?

Annual taxes for this single-family home are estimated at $5,309.

How does 2023 Shadow Rock Drive compare to other single-family homes in Woodland Hills?

This single-family home is listed 31% below the average price for single-family homes in Woodland Hills and has been on the market for 66 less days than the typical home in this area.

What building or home owners association is the single-family home part of?

This single-family home is part of the Woodland Hills CA & Trail Assn home owners association.

What is the square footage on this single-family home?

According to the MLS, this listing is 1,656 sqft.

2023 Shadow Rock Drive is a 3-bedroom, 2-bath single-family home for sale in Kingwood TX 77339. Available on Prevu for 28 days at $210,000. This property features 1,656 square feet of living space, located in Woodland Hills. The median listing price for single-family homes in this area is $304,500. Nearby schools include WOODLAND HILLS ELEMENTARY SCHOOL, KINGWOOD MIDDLE SCHOOL, and KINGWOOD PARK HIGH SCHOOL. Additional amenities include private outdoor space, dishwasher, air conditioning, parking, and swimming pool. View other single-family home listings in Houston.

Based on information from Houston Realtors Information Service, Inc. and/or other sources. All data, including all measurements and calculations of area, is obtained from various sources and has not been, and will not be, verified by Prevu or the MLS. Information is provided exclusively for consumer's personal, non-commercial use and may not be used for any purpose other than to identify prospective properties consumer may be interested in purchasing.

Full MLS Disclaimers

Rebate estimate is indicative only and based on listing price and estimated buyer's agent commission paid by owner, if applicable. Final rebates are subject to Terms of Use and may vary due to final negotiated transaction terms.